
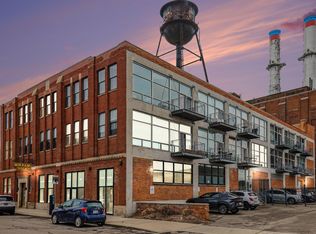
***MOTIVATED SELLER***This is the One, has "urban professional" written all over it!! Welcome to your very own rare, upscale, Bi-Level Condo Loft in the Historic "Crystal Lofts", located in Historic Brush Park, offering that bold industrial flair and unbeatable location for the person who wants that walkable lifestyle, in Detroit's hottest corridor, just steps away from Little Ceasars Arena and other great downtown venues! This sophisticated Loft sits right above the highly rated "Bakersfield" and "Grey Ghost" restaurants. The spacious layout offers an updated Chef's kitchen with all premium appliances included, exposed brick and soaring ceilings---all the downtown vibes. Updated bathrooms, first floor 1/2 bath has included washer and dryer laundry area (no running to the laundromat), second floor master bath has separate shower and a garden tub for relaxing/soaking after a long day's work. High ceilings, exposed brick and the beautifully polished epoxy concrete floors give you that true loft experience you're looking for! Your upper level offers some beautifully engineered hardwood flooring. Don't forget that this condo loft offers the NEZ-Tax Abatement! You also have secured gated parking, secured gate entry, along with access to the top floor communal terrace. The Q-Line is right there for your easy access to the downtown venues and festivities. What else could you ask for?! LIVE, WORK, PLAY. CRYSTAL LOFTS DELIVERS IT ALL! Don't pass up this great opportunity to own a piece of Detroit's History.***MOTIVATED SELLER***
For sale
$389,000
3100 Woodward Ave #205, Detroit, MI 48201
1beds
1,150sqft
Condominium
Built in 1915
-- sqft lot
$-- Zestimate®
$338/sqft
$297/mo HOA
What's special
- 558 days |
- 246 |
- 10 |
Zillow last checked:
Listing updated:
Listed by:
Ray Carodine 248-497-8787,
EXP Realty Main 888-501-7085
Source: Realcomp II,MLS#: 20250008174
Facts & features
Interior
Bedrooms & bathrooms
- Bedrooms: 1
- Bathrooms: 2
- Full bathrooms: 1
- 1/2 bathrooms: 1
Primary bedroom
- Level: Upper
- Area: 462
- Dimensions: 22 x 21
Primary bathroom
- Level: Upper
Other
- Level: Entry
Kitchen
- Level: Entry
- Area: 357
- Dimensions: 17 x 21
Living room
- Level: Entry
- Area: 420
- Dimensions: 20 x 21
Heating
- Forced Air, Natural Gas
Cooling
- Ceiling Fans, Central Air
Appliances
- Included: Dishwasher, Disposal, Dryer, Free Standing Electric Oven, Free Standing Refrigerator, Microwave, Washer
- Laundry: In Unit
Features
- Elevator
- Has basement: No
- Has fireplace: No
Interior area
- Total interior livable area: 1,150 sqft
- Finished area above ground: 1,150
Video & virtual tour
Property
Parking
- Parking features: Assigned 1 Space, No Garage
Accessibility
- Accessibility features: Accessible Elevator Installed, Accessible Entrance, Accessible Hallways, Common Area
Features
- Levels: Two
- Stories: 2
- Entry location: GroundLevel
- Exterior features: Grounds Maintenance, Lighting
Details
- Parcel number: W01I004178S005
- Special conditions: Short Sale No,Standard
Construction
Type & style
- Home type: Condo
- Architectural style: Historic,Loft
- Property subtype: Condominium
Materials
- Brick
- Foundation: Slab
Condition
- New construction: No
- Year built: 1915
- Major remodel year: 2020
Utilities & green energy
- Electric: Circuit Breakers
- Sewer: Public Sewer
- Water: Public
- Utilities for property: Cable Available
Community & HOA
Community
- Security: Closed Circuit Cameras, Exterior Video Surveillance, Fire Alarm, Fire Sprinkler System, Gated Community, Smoke Detectors
- Subdivision: WAYNE COUNTY CONDO PLAN NO 934 (CRYSTAL LOFTS)
HOA
- Has HOA: Yes
- Services included: Maintenance Grounds, Maintenance Structure, Snow Removal, Trash, Water
- HOA fee: $297 monthly
Location
- Region: Detroit
Financial & listing details
- Price per square foot: $338/sqft
- Tax assessed value: $3,550
- Annual tax amount: $299
- Date on market: 2/6/2025
- Cumulative days on market: 558 days
- Listing agreement: Exclusive Right To Sell
- Listing terms: Cash,Conventional
- Exclusions: Exclusion(s) Do Not Exist
Estimated market value
Not available
Estimated sales range
Not available
$2,383/mo
Price history
| Date | Event | Price |
|---|---|---|
| 8/19/2025 | Price change | $389,000-1.5%$338/sqft |
Source:  Realcomp II #20250008174 Report a problem Realcomp II #20250008174 Report a problem | ||
| 6/3/2025 | Price change | $394,900-1%$343/sqft |
Source: Realcomp II #20250008174 Report a problem | ||
| 2/6/2025 | Listed for sale | $399,000$347/sqft |
Source: Realcomp II #20250008174 Report a problem | ||
Public tax history
Tax history is unavailable.
Monthly payment
Est. payment
Payment breakdown
Explore the cost of this home by adjusting the details. Changes won't be saved.Climate risks
Neighborhood: Brush Park
Nearby schools
GreatSchools rating
- 4/10Spain Elementary-Middle SchoolGrades: PK-8Distance: 0.5 mi
- 3/10Southeastern High SchoolGrades: 9-12Distance: 4.5 mi
- $384,0001 bd2 ba1.2k sqft3100 Woodward Ave #208, Detroit, MI 48201Sold
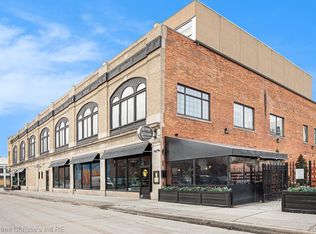
- $386,2501 bd2 ba1.1k sqft3100 Woodward Ave #206, Detroit, MI 48201Sold

- $301,4001 bd1 ba1k sqft3100 Woodward Ave #9, Detroit, MI 48201Off Market

- $185,300-- bd-- ba-- sqft3100 Woodward Ave #19, Detroit, MI 48201Off Market
- $364,400-- bd1 ba1.2k sqft3100 Woodward Ave #13, Detroit, MI 48201Off Market
- $302,600-- bd-- ba-- sqft3100 Woodward Ave #14, Detroit, MI 48201Off Market
- $184,700-- bd-- ba-- sqft3100 Woodward Ave #8, Detroit, MI 48201Off Market
- $184,500-- bd-- ba-- sqft3100 Woodward Ave #7, Detroit, MI 48201Off Market
A local agent can set up tours, give advice and negotiate with sellers.
Similar homes
- $420,0002 bd2 ba1.2k sqft2915 John R St #503, Detroit, MI 48201For Sale
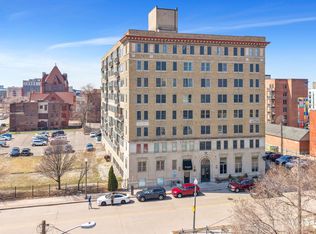
 MLS ID #20261026164, Anthony Djon, Anthony Djon Luxury Real Estate. Realcomp II
 - $365,0001 bd1 ba1.1k sqft3139 Woodward Ave Unit 1, Detroit, MI 48201For Sale
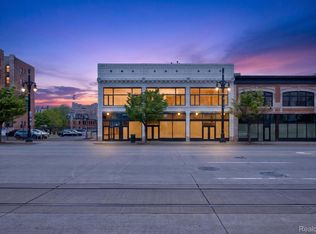 MLS ID #20261034374, Lori Goldman, Berkshire Hathaway HomeServices Kee Realty Bham. Realcomp II
 - $399,0002 bd2 ba1.5k sqft4430 3rd St #On, Detroit, MI 48201For Sale
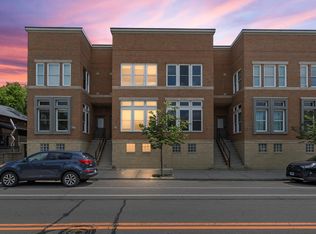
 MLS ID #50217700, Desert Klein-Kassab, Real Estate One/Max Broock Realtors. MiRealSource
 - $370,0002 bd1 ba1k sqft55 W Canfield St APT 104, Detroit, MI 48201For Sale
 MLS ID #26013254, Desiree Bourgeois, Redfin Corporation. MichRIC
 - $299,9001 bd1 ba1.1k sqft3139 Woodward Ave, Detroit, MI 48201For SaleMLS ID #20261042247, Kyle M Lang, RE/MAX Dream Properties. Realcomp II
- $300,0002 bd2 ba1.2k sqft3670 Woodward Ave APT 205, Detroit, MI 48201For SaleMLS ID #20261051115, Alex Nugent, Real Estate One-Troy. Realcomp II
- $310,0001 bd2 ba862 sqft3670 Woodward Ave #303, Detroit, MI 48201For SaleMLS ID #20261024178, Leah G Sohlden, Century 21 Curran & Oberski. Realcomp II
- $280,0001 bd1 ba706 sqft2915 John R St APT 401, Detroit, MI 48201For SaleMLS ID #50215741, Andrew J Kesteloot, Sine & Monaghan LLC. MiRealSource
- $299,9001 bd1 ba1.2k sqft4221 Cass Ave APT 900, Detroit, MI 48201For SaleMLS ID #20261036056, Nika Jusufi, Nika & Co. Realcomp II
- $385,0002 bd2 ba1k sqft300 W Jefferson Ave #26, Detroit, MI 48226For SaleMLS ID #20261049784, Faye Baker, Baker & Associates Realty Group LLC. Realcomp II
- $365,0002 bd2 ba1.6k sqft15 E Kirby St APT 204, Detroit, MI 48202For SaleMLS ID #20261014885, Jennifer Hemstrom, Thrive Realty Company. Realcomp II
- $279,9001 bd1 ba639 sqft66 Winder St APT 339, Detroit, MI 48201For SaleMLS ID #26025742, Jason Strat, Redfin Corporation. MichRIC
- $399,9002 bd2 ba1.2k sqft1454 Townsend St #206, Detroit, MI 48214For SaleMLS ID #20261032445, Adam W Soroka, @properties Christie's Int'l R.E. Detroit. Realcomp II
- from $373,0602 bd3 ba1.3k sqftCommonwealth Plan, Scripps District, Detroit, MI 48208New ConstructionRobertson Homes
- $349,9002 bd2 ba1.1k sqft1001 W Jefferson Ave Unit 8A, Detroit, MI 48226For SaleMLS ID #26035365, Laila Balboul, Shain Park, REALTORS. MichRIC
- $275,0001 bd1 ba922 sqft55 W Canfield St #306, Detroit, MI 48201For SaleMLS ID #20261034550, Jan Dijkers, Berkshire Hathaway HomeServices The Loft Warehouse. Realcomp II
- $289,9001 bd1 ba822 sqft55 W Canfield St APT 204, Detroit, MI 48201For SaleMLS ID #20261040987, Kevin J Wobbe, @properties Christie's Int'l R.E. Detroit. Realcomp II
- $329,9001 bd2 ba978 sqft2003 Brooklyn St, Detroit, MI 48226For SaleMLS ID #26018251, Megan Taylor, Grant and Main, LLC. MichRIC
- $345,0002 bd2 ba1.1k sqft1001 W Jefferson Ave #9A, Detroit, MI 48226For SaleMLS ID #20261046067, Alexander Zachary, Berkshire Hathaway HomeServices The Loft Warehouse. Realcomp II
- $379,9002 bd3 ba1.2k sqft2736 Harrison St, Detroit, MI 48216For SaleMLS ID #20261024323, Katie Wheeler, Match Realty. Realcomp II
