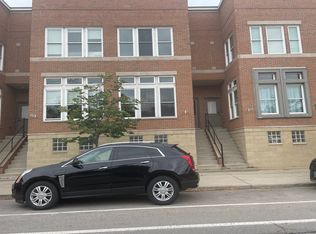
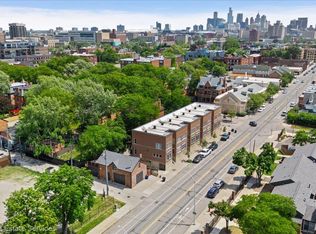
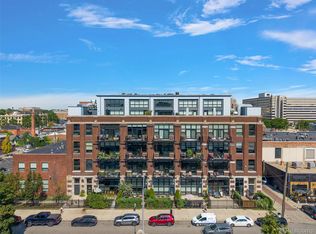
Own a piece of Detroit in this stunning brownstone-style condo at "9 on 3rd," a boutique 2007 condo conversion perched on the coveted corner of historic W Canfield cobblestone street and 3rd Street. This 2-bedroom, 1.5-bath residence blends the character of a classic Victorian streetscape with the open, airy feel of a contemporary loft. Step inside to a main level bathed in natural light from windows on two sides, anchored by dramatic 10-foot ceilings and exposed wood beams that give the space true loft-like sophistication. The open-concept layout flows effortlessly from a sleek kitchen into the dining and living areas, spilling out onto a private balcony overlooking the tree-lined, brick-paved lane. Upstairs, a more intimate second level offers two comfortable bedrooms sharing a full bath with in-unit laundry. Located on 3rd Street at the edge of Detroit's historic West Canfield neighborhood,, known for its stately Victorian mansions and canopy of mature trees. Just two blocks from Midtown's premier shopping and dining corridor, residents enjoy walkable access. Downtown, Corktown, and Detroit's cultural and sports venues are all within easy reach, putting nightlife, museums, and live entertainment at your doorstep. Schedule your private tour today and discover why this rare W Canfield residence, steeped in Detroit's architectural heritage yet minutes from the city's best dining and culture, won't stay on the market long.
For sale
Price cut: $5K (9/22)
$389,000
4430 3rd St #On, Detroit, MI 48201
2beds
1,524sqft
Condominium, Townhouse
Built in 2007
-- sqft lot
$-- Zestimate®
$255/sqft
$300/mo HOA
What's special
True loft-like sophisticationBrownstone-style condoTwo comfortable bedroomsSleek kitchenOpen-concept layoutExposed wood beams
- 50 days
- 700
- 57
Likely to sell faster than
Zillow last checked:
Listing updated:
Listed by:
Desert Klein-Kassab 734-678-9769,
Real Estate One/Max Broock Realtors 734-662-8600,
Douglas Kassab 734-604-7888,
Real Estate One/Max Broock Realtors
Source: MiRealSource,MLS#: 50217700 Originating MLS: MiRealSource
Originating MLS: MiRealSourceFacts & features
Interior
Bedrooms & bathrooms
- Bedrooms: 2
- Bathrooms: 2
- Full bathrooms: 1
- 1/2 bathrooms: 1
Bedroom 1
- Features: Carpet
- Level: Upper
- Area: 165
- Dimensions: 15 x 11
Bedroom 2
- Features: Carpet
- Level: Upper
- Area: 90
- Dimensions: 10 x 9
Bathroom 1
- Features: Wood
- Level: Upper
- Area: 80
- Dimensions: 10 x 8
Dining room
- Features: Wood
- Level: Main
- Area: 120
- Dimensions: 12 x 10
Kitchen
- Features: Wood
- Level: Main
- Area: 100
- Dimensions: 10 x 10
Living room
- Features: Wood
- Level: Main
- Area: 300
- Dimensions: 20 x 15
Heating
- Forced Air, Natural Gas
Features
- Flooring: Wood, Carpet
- Has basement: No
- Has fireplace: No
Interior area
- Total structure area: 1,524
- Total interior livable area: 1,524 sqft
- Finished area above ground: 1,524
- Finished area below ground: 0
Property
Parking
- Total spaces: 1
- Parking features: Attached
- Attached garage spaces: 1
Features
- Levels: Two
- Stories: 2
Details
- Parcel number: 04000923.010
- Special conditions: Private
Construction
Type & style
- Home type: Townhouse
- Property subtype: Condominium, Townhouse
Materials
- Brick
- Foundation: Slab
Condition
- New construction: No
- Year built: 2007
Utilities & green energy
- Sewer: Public Sanitary
- Water: Public
Community & HOA
Community
- Subdivision: No
HOA
- Has HOA: Yes
- Services included: Trash, Water, Maintenance Structure, Sewer
- HOA fee: $300 monthly
- HOA name: Nine on Third Townloft Condominiums
Location
- Region: Detroit
Financial & listing details
- Price per square foot: $255/sqft
- Annual tax amount: $3,814
- Date on market: 8/7/2026
- Cumulative days on market: 50 days
- Listing agreement: Exclusive Right To Sell
- Listing terms: Cash,Conventional
Estimated market value
Not available
Estimated sales range
Not available
Not available
Price history
| Date | Event | Price |
|---|---|---|
| 9/22/2026 | Price change | $389,000-1.3%$255/sqft |
Source:  MiRealSource #50217700 Report a problem MiRealSource #50217700 Report a problem | ||
| 9/4/2026 | Price change | $394,000-1.3%$259/sqft |
Source: MiRealSource #50217700 Report a problem | ||
| 8/7/2026 | Listed for sale | $399,000$262/sqft |
Source: MiRealSource #50217700 Report a problem | ||
Public tax history
Tax history is unavailable.
Monthly payment
Est. payment
Payment breakdown
Explore the cost of this home by adjusting the details. Changes won't be saved.Climate risks
Neighborhood: Midtown
Nearby schools
Schools provided by the listing agent
- District: Detroit City School District
Source: MiRealSource. This data may not be complete. We recommend contacting the local school district to confirm school assignments for this home.
Similar homes
- $435,0002 bd2 ba1.1k sqft438 Selden St Unit 403, Detroit, MI 48201For Sale
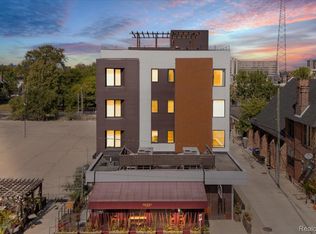
 MLS ID #20261050080, Jan Dijkers, Berkshire Hathaway HomeServices The Loft Warehouse. Realcomp II
 - $399,9002 bd1 ba1.1k sqft689 W Alexandrine St, Detroit, MI 48201For Sale
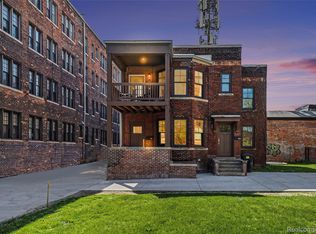 MLS ID #20261059096, Lindsey Sundin, Vie Real Estate. Realcomp II
 - $399,0002 bd2 ba1.2k sqft2915 John R St APT 710, Detroit, MI 48201For Sale
 MLS ID #20261052991, Kevin M Hill, @properties Christie's Int'l RE Northville. Realcomp II
 - $459,9002 bd2 ba1.3k sqft444 W Willis St Unit 402, Detroit, MI 48201For Sale
 MLS ID #20261068382, Nika Jusufi, Nika & Co. Realcomp II
 - $450,0002 bd2 ba1.4k sqft2640 John R St, Detroit, MI 48201For SaleMLS ID #20261069654, Erica Collica Swink, Max Broock, REALTORS®-Detroit. Realcomp II
- $449,9002 bd2 ba1.9k sqft100 Adelaide St, Detroit, MI 48201For SaleMLS ID #20261071013, Marisa Thomas, DOBI Real Estate. Realcomp II
- $439,9002 bd2 ba2k sqft691 W Alexandrine St, Detroit, MI 48201For SaleMLS ID #20261058942, Lindsey Sundin, Vie Real Estate. Realcomp II
- $399,9002 bd2 ba1.4k sqft66 Winder St APT 332, Detroit, MI 48201For SaleMLS ID #20261031447, Kevin J Wobbe, @properties Christie's Int'l R.E. Detroit. Realcomp II
- $399,9003 bd3 ba1.5k sqft3305 Cochrane St, Detroit, MI 48208For SaleMLS ID #20261055294, Justin S Ford, EXP Realty Plymouth. Realcomp II
- $409,5002 bd2 ba1.2k sqft1636 Merrick St #8, Detroit, MI 48208New ConstructionMLS ID #20261071588, Jan Dijkers, Berkshire Hathaway HomeServices The Loft Warehouse. Realcomp II
- $389,0001 bd2 ba1.1k sqft3100 Woodward Ave #205, Detroit, MI 48201For SaleMLS ID #20250008174, Ray Carodine, EXP Realty Main. Realcomp II
- $299,9001 bd1 ba1.2k sqft4221 Cass Ave APT 900, Detroit, MI 48201For SaleMLS ID #20261036056, Nika Jusufi, Nika & Co. Realcomp II
- $499,9953 bd2 ba1.7k sqft78 Watson St APT 3, Detroit, MI 48201For SaleMLS ID #20261073655, Jocelyn P Santiago, Dwellings Unlimited LLC. Realcomp II
- $389,9002 bd2 ba983 sqft1454 Townsend St #302, Detroit, MI 48214For SaleMLS ID #20261068516, Muffy Kroha, Max Broock, REALTORS®-Detroit. Realcomp II
- $387,0002 bd3 ba1.3k sqft1539 Pallister St #9, Detroit, MI 48206For SaleMLS ID #20251043665, Alleana Henry, EXP Realty Main. Realcomp II
- $374,5002 bd3 ba1.2k sqft7542 Churchill St, Detroit, MI 48206New ConstructionMLS ID #20261068475, Jan Dijkers, Berkshire Hathaway HomeServices The Loft Warehouse. Realcomp II
- $329,0001 bd1 ba1.1k sqft3139 Woodward Ave Unit 1, Detroit, MI 48201For SaleMLS ID #20261034374, Lori Goldman, Berkshire Hathaway HomeServices Kee Realty Bham. Realcomp II
- $349,9004 bd2 ba2.1k sqft625 Horton St, Detroit, MI 48202For SaleMLS ID #20240072968, Jeff Glover, KW Professionals. Realcomp II
- $349,9994 bd4 ba2.1k sqft1978 Glynn Ct, Detroit, MI 48206For Sale
 MLS ID #26048993, Alfonzo Rushin, Real Broker LLC. MichRIC
 - $399,9002 bd2 ba1.2k sqft1454 Townsend St #206, Detroit, MI 48214For SaleMLS ID #20261032445, Adam W Soroka, @properties Christie's Int'l R.E. Detroit. Realcomp II
