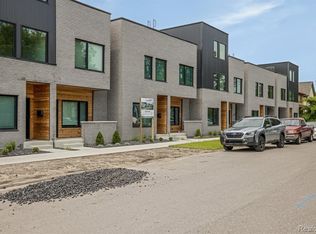
Experience modern urban living in the heart of North Corktown, one of Detroit’s most vibrant and historic neighborhoods! This stunning 3-bedroom, 2.5-bath condo offers the perfect blend of contemporary design and city convenience. Expansive windows fill the home with abundant natural light, creating a bright and inviting atmosphere throughout. The second level features two spacious bedrooms, each with its own private en-suite bathroom. Retreat to the third-floor loft bedroom, complete with direct access to your private rooftop terrace featuring a beautiful Trex deck—an ideal space to unwind, entertain, or enjoy Detroit’s skyline. Located just minutes from downtown Detroit’s premier business district, sporting venues, entertainment, dining, shopping, and nightlife, this exceptional condo offers the ultimate low-maintenance lifestyle in one of the city’s most sought-after communities.
Don't miss your opportunity to make this incredible condo your new home. Schedule your private showing today!
For sale
Price cut: $10.1K (9/1)
$399,900
3305 Cochrane St, Detroit, MI 48208
3beds
1,545sqft
Townhouse
Built in 2020
-- sqft lot
$390,300 Zestimate®
$259/sqft
$290/mo HOA
What's special
- 60 days
- 427
- 29
Zillow last checked:
Listing updated:
Listed by:
Justin S Ford 855-477-7355,
EXP Realty Plymouth 855-477-7355,
Joy Ford 855-477-7355,
EXP Realty Plymouth
Source: Realcomp II,MLS#: 20261055294
Facts & features
Interior
Bedrooms & bathrooms
- Bedrooms: 3
- Bathrooms: 3
- Full bathrooms: 2
- 1/2 bathrooms: 1
Primary bedroom
- Level: Second
- Area: 156
- Dimensions: 13 X 12
Bedroom
- Level: Second
- Area: 108
- Dimensions: 12 X 9
Bedroom
- Level: Third
- Area: 225
- Dimensions: 15 X 15
Primary bathroom
- Level: Second
- Area: 40
- Dimensions: 5 X 8
Other
- Level: Second
- Area: 40
- Dimensions: 5 X 8
Other
- Level: Entry
- Area: 15
- Dimensions: 3 X 5
Heating
- Forced Air, Natural Gas
Cooling
- Central Air
Appliances
- Included: Dishwasher, Free Standing Refrigerator, Microwave, Range Hood, Stainless Steel Appliances
Features
- Has basement: No
- Has fireplace: No
Interior area
- Total interior livable area: 1,545 sqft
- Finished area above ground: 1,545
Property
Parking
- Total spaces: 1
- Parking features: One Car Garage, Attached
- Attached garage spaces: 1
Features
- Levels: Three
- Stories: 3
- Entry location: GroundLevelwSteps
- Patio & porch: Deck
- Pool features: None
Details
- Parcel number: W08I006537S002
- Special conditions: Short Sale No,Standard
Construction
Type & style
- Home type: Townhouse
- Architectural style: Townhouse
- Property subtype: Townhouse
Materials
- Brick, Metal Siding, Wood Siding
- Foundation: Slab
Condition
- New construction: No
- Year built: 2020
Utilities & green energy
- Sewer: Public Sewer
- Water: Public
Community & HOA
Community
- Security: Smoke Detectors
HOA
- Has HOA: Yes
- Services included: Maintenance Grounds, Maintenance Structure, Snow Removal
- HOA fee: $290 monthly
- HOA phone: 734-285-4442
Location
- Region: Detroit
Financial & listing details
- Price per square foot: $259/sqft
- Tax assessed value: $211,200
- Annual tax amount: $544
- Date on market: 7/23/2026
- Cumulative days on market: 60 days
- Listing agreement: Exclusive Right To Sell
- Listing terms: Cash,Conventional
- Exclusions: Exclusion(s) Do Not Exist
Estimated market value
$390,300
$363,000 - $418,000
$2,374/mo
Price history
| Date | Event | Price |
|---|---|---|
| 9/16/2026 | Listed for sale | $399,900$259/sqft |
Source:  Realcomp II #20261055294 Report a problem Realcomp II #20261055294 Report a problem | ||
| 9/16/2026 | Pending sale | $399,900$259/sqft |
Source: Realcomp II #20261055294 Report a problem | ||
| 9/1/2026 | Price change | $399,900-2.5%$259/sqft |
Source: Realcomp II #20261055294 Report a problem | ||
| 8/4/2026 | Price change | $410,000-8.9%$265/sqft |
Source: Realcomp II #20261055294 Report a problem | ||
| 7/23/2026 | Listed for sale | $450,000-10%$291/sqft |
Source: Realcomp II #20261055294 Report a problem | ||
| 7/7/2026 | Listing removed | $499,999$324/sqft |
Source: Realcomp II #20240005680 Report a problem | ||
| 5/1/2024 | Listing removed | -- |
Source: Realcomp II #20240005680 Report a problem | ||
| 3/26/2024 | Price change | $499,999-2%$324/sqft |
Source: Realcomp II #20240005680 Report a problem | ||
| 2/3/2024 | Price change | $509,999+29.1%$330/sqft |
Source: Realcomp II #20240005680 Report a problem | ||
| 1/8/2021 | Pending sale | $395,000$256/sqft |
Source: Realcomp II #219124282 Report a problem | ||
Public tax history
Tax history is unavailable.
Monthly payment
Est. payment
Payment breakdown
Explore the cost of this home by adjusting the details. Changes won't be saved.Climate risks
Neighborhood: Briggs


Similar homes
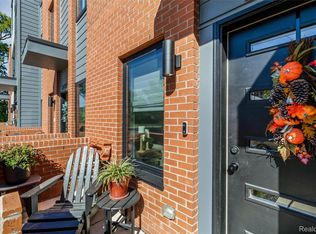
- $376,0002 bd3 ba1.2k sqft2736 Harrison St, Detroit, MI 48216For Sale
 MLS ID #20261024323, Katie Wheeler, Match Realty. Realcomp II
 - $450,0002 bd3 ba1.4k sqft1803 Perry St #9, Detroit, MI 48216For Sale
 MLS ID #20261072882, Elizabeth D Tintinalli, @properties Christie's Int'l R.E. Detroit. Realcomp II
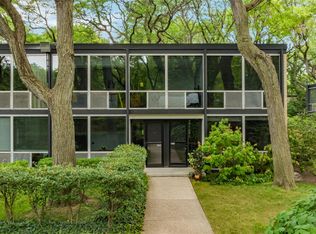
 - $399,0003 bd2 ba1.5k sqft1349 Joliet Pl, Detroit, MI 48207For Sale
 MLS ID #20261060048, Steve Koleno, Beycome Brokerage Realty LLC. Realcomp II
 - $409,5002 bd2 ba1.2k sqft1636 Merrick St #8, Detroit, MI 48208New Construction
 MLS ID #20261071588, Jan Dijkers, Berkshire Hathaway HomeServices The Loft Warehouse. Realcomp II
 - $450,0002 bd2 ba1.4k sqft2640 John R St, Detroit, MI 48201For SaleMLS ID #20261069654, Erica Collica Swink, Max Broock, REALTORS®-Detroit. Realcomp II
- $449,9002 bd2 ba1.9k sqft100 Adelaide St, Detroit, MI 48201For SaleMLS ID #20261071013, Marisa Thomas, DOBI Real Estate. Realcomp II
- $409,5002 bd3 ba1.2k sqft7546 Churchill St, Detroit, MI 48206New ConstructionMLS ID #20261067856, Jan Dijkers, Berkshire Hathaway HomeServices The Loft Warehouse. Realcomp II
- $399,9002 bd1 ba1.1k sqft689 W Alexandrine St, Detroit, MI 48201For SaleMLS ID #20261059096, Lindsey Sundin, Vie Real Estate. Realcomp II
- $387,0002 bd3 ba1.3k sqft1539 Pallister St #9, Detroit, MI 48206For SaleMLS ID #20251043665, Alleana Henry, EXP Realty Main. Realcomp II
- $439,9002 bd2 ba2k sqft691 W Alexandrine St, Detroit, MI 48201For SaleMLS ID #20261058942, Lindsey Sundin, Vie Real Estate. Realcomp II
- $374,5002 bd3 ba1.2k sqft7542 Churchill St, Detroit, MI 48206New ConstructionMLS ID #20261068475, Jan Dijkers, Berkshire Hathaway HomeServices The Loft Warehouse. Realcomp II
- $364,9993 bd2 ba2.2k sqft1759 Fischer St, Detroit, MI 48214For SaleMLS ID #20261073454, Thanh Thieu Walker, DOBI Real Estate. Realcomp II
- $499,9953 bd2 ba1.7k sqft78 Watson St APT 3, Detroit, MI 48201For SaleMLS ID #20261073655, Jocelyn P Santiago, Dwellings Unlimited LLC. Realcomp II
- $369,9004 bd2 ba2.2k sqft1945 Atkinson St, Detroit, MI 48206For SaleMLS ID #20261050680, Michael Harding, RE/MAX Noire. Realcomp II
- $389,9002 bd2 ba983 sqft1454 Townsend St #302, Detroit, MI 48214For SaleMLS ID #20261068516, Muffy Kroha, Max Broock, REALTORS®-Detroit. Realcomp II
- $395,0006 bd4 ba1.8k sqft3486 Pennsylvania St, Detroit, MI 48214For SaleMLS ID #20261061397, Chad Apap, EXP Z Real Estate. Realcomp II
- $514,5003 bd3 ba1.7k sqft1703 Pallister #30, Detroit, MI 48206New ConstructionMLS ID #20261063515, Todd D Sykes, Berkshire Hathaway HomeServices The Loft Warehouse. Realcomp II
- $399,9003 bd2 ba2k sqft2731 Crooks Rd, Royal Oak, MI 48073For SaleMLS ID #20261061917, Jeff Glover, KW Professionals. Realcomp II
- $396,9004 bd3 ba1.6k sqft19377 Brentwood St, Livonia, MI 48152For SaleMLS ID #20261042324, Estera Floarea, Empire Realty Group Fawaz & Associates. Realcomp II
- $399,7003 bd2 ba1.5k sqft30190 Northgate Dr, Southfield, MI 48076For SaleMLS ID #20261064806, Renee Mamo, Community Choice Realty Inc. Realcomp II
