LIONS. TIGERS. PISTONS, RED WINGS OH MY!
What an amazing lifestyle! Walk to Ford Field for the Lions, Comerica Park for the Tigers and Little Caesars Arena for the Pistons, Red WIngs and Concerts—all while enjoying the luxury lifestyle of historic Brush Park.
Meet friends for dinner at Grey Ghost or Bar Pigalle. Catch a show at the Fox, spend an afternoon at the DIA or take the QLINE downtown. Sports, dining, art and entertainment are right outside your door.
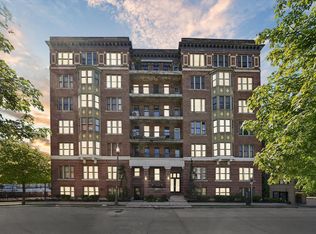
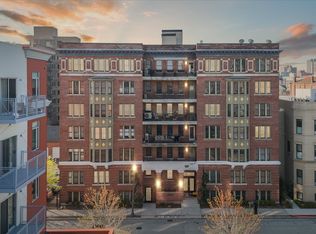
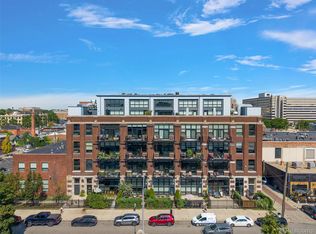
Welcome to 78 Watson, Unit 3, an ultra-rare 3-bedroom, 2-full-bath luxury loft offering approximately 1,700 square feet in the historic Carola Building. Priced under $500,000, it is an exceptional value for its size and location in Brush Park and Midtown.
Oversized windows fill the home with natural light, while soaring ceilings, raw concrete and radiant heated floors create authentic loft character. The expansive open living area gives you room to entertain, dine and relax, with a sunny window nook perfect for reading, music or enjoying the view.
The renovated kitchen features brand-new quartz countertops, a huge island with seating, refinished cabinetry, newer appliances and an upgraded backsplash. It flows into the dining area and out to the covered rear porch. A large walk-in storage room could easily become an oversized pantry.
The primary suite features large windows, concrete floors, a gigantic walk-in closet and oversized bath with soaking tub, separate shower, large vanity and laundry closet. The bright second bedroom has loft ceilings, while barn doors give the third bedroom flexibility as a guest room, office or den.
Updates include a tankless water heater, heat pump and dual mini-splits installed in December 2022. Parking includes one dedicated gated space plus access to four shared, first-come, first-served spaces.
Picture yourself here—surrounded by the history, energy and luxury lifestyle of Brush Park.
For sale
$499,995
78 Watson St APT 3, Detroit, MI 48201
3beds
1,700sqft
Condominium
Built in 1912
-- sqft lot
$483,000 Zestimate®
$294/sqft
$516/mo HOA
What's special
- 20 days
- 833
- 84
Zillow last checked:
Listing updated:
Listed by:
Jocelyn P Santiago 313-980-0400,
Dwellings Unlimited LLC 248-994-0400
Source: Realcomp II,MLS#: 20261073655
Facts & features
Interior
Bedrooms & bathrooms
- Bedrooms: 3
- Bathrooms: 2
- Full bathrooms: 2
Primary bedroom
- Level: Entry
- Area: 198
- Dimensions: 18 X 11
Bedroom
- Level: Entry
- Area: 168
- Dimensions: 14 X 12
Bedroom
- Level: Entry
- Area: 256
- Dimensions: 16 X 16
Primary bathroom
- Level: Entry
- Area: 165
- Dimensions: 15 X 11
Other
- Level: Entry
- Area: 35
- Dimensions: 7 X 5
Dining room
- Level: Entry
- Area: 168
- Dimensions: 14 X 12
Kitchen
- Level: Entry
- Area: 210
- Dimensions: 15 X 14
Laundry
- Level: Entry
- Area: 44
- Dimensions: 11 X 4
Living room
- Level: Entry
- Area: 260
- Dimensions: 20 X 13
Other
- Level: Entry
- Area: 42
- Dimensions: 7 X 6
Sitting room
- Level: Entry
- Area: 256
- Dimensions: 16 X 16
Heating
- Electric, Natural Gas, Other Heating Source, Radiant
Cooling
- Ceiling Fans, Central Air
Appliances
- Included: Dishwasher, Dryer, Free Standing Electric Range, Free Standing Refrigerator, Ice Maker, Microwave, Stainless Steel Appliances, Washer
- Laundry: In Unit, Laundry Room
Features
- Basement: Common,Unfinished
- Has fireplace: No
Interior area
- Total interior livable area: 1,700 sqft
- Finished area above ground: 1,700
Video & virtual tour
Property
Parking
- Parking features: Assigned 1 Space, Assigned 2 Spaces, Parking Lot, No Garage
Features
- Levels: One
- Stories: 1
- Entry location: GroundLevelwSteps
- Patio & porch: Covered, Porch
- Exterior features: Balcony
Details
- Parcel number: W01I000749S003
- Special conditions: Short Sale No,Standard
Construction
Type & style
- Home type: Condo
- Architectural style: Common Entry Building,Historic,Loft
- Property subtype: Condominium
Materials
- Brick, Stone
- Foundation: Basement, Brick Mortar
Condition
- New construction: No
- Year built: 1912
- Major remodel year: 2026
Utilities & green energy
- Electric: Circuit Breakers
- Sewer: Public Sewer
- Water: Public
Community & HOA
Community
- Subdivision: WAYNE COUNTY CONDO SUB PLAN 699
HOA
- Has HOA: Yes
- Services included: Maintenance Grounds, Sewer, Snow Removal, Trash, Water
- HOA fee: $516 monthly
- HOA phone: 248-681-7883
Location
- Region: Detroit
Financial & listing details
- Price per square foot: $294/sqft
- Tax assessed value: $234,680
- Annual tax amount: $12,615
- Date on market: 9/12/2026
- Cumulative days on market: 48 days
- Listing agreement: Exclusive Right To Sell
- Listing terms: Cash,Conventional
- Exclusions: Exclusion(s) Do Not Exist
Estimated market value
$483,000
$459,000 - $507,000
$3,326/mo
Price history
| Date | Event | Price |
|---|---|---|
| 9/12/2026 | Listed for sale | $499,995-7.4%$294/sqft |
Source:  Realcomp II #20261073655 Report a problem Realcomp II #20261073655 Report a problem | ||
| 9/12/2026 | Listing removed | $539,995$318/sqft |
Source: Realcomp II #20261064977 Report a problem | ||
| 8/16/2026 | Listed for sale | $539,995+50%$318/sqft |
Source: Realcomp II #20261064977 Report a problem | ||
| 10/29/2019 | Sold | $360,000-9.8%$212/sqft |
Source: Public Record Report a problem | ||
| 8/12/2019 | Price change | $399,000-3.9%$235/sqft |
Source: Next Level Realty & Investments #219054015 Report a problem | ||
| 6/6/2019 | Price change | $415,000-2.4%$244/sqft |
Source: Next Level Realty & Investments #219054015 Report a problem | ||
| 4/13/2019 | Price change | $425,000-13.1%$250/sqft |
Source: Next Level Realty & Investments #219054015 Report a problem | ||
| 2/21/2019 | Listed for sale | $489,000+8.7%$288/sqft |
Source: Hawkins Realty Group, Inc #219014030 Report a problem | ||
| 7/18/2018 | Listing removed | $450,000$265/sqft |
Source: The PLM Group LLC #218040633 Report a problem | ||
| 5/10/2018 | Listed for sale | $450,000+2.5%$265/sqft |
Source: The PLM Group LLC #218040633 Report a problem | ||
| 2/20/2018 | Listing removed | $1,900$1/sqft |
Source: Zillow Rental Manager Report a problem | ||
| 2/5/2018 | Listed for rent | $1,900+26.7%$1/sqft |
Source: Zillow Rental Manager Report a problem | ||
| 12/16/2017 | Listing removed | $439,000$258/sqft |
Source: The PLM Group LLC #217086205 Report a problem | ||
| 10/20/2017 | Price change | $439,000-2.4%$258/sqft |
Source: The PLM Group LLC #217086205 Report a problem | ||
| 8/9/2017 | Listed for sale | $450,000$265/sqft |
Source: The PLM Group LLC #217070611 Report a problem | ||
| 11/11/2012 | Listing removed | $1,500$1/sqft |
Source: THE PLM GROUP LLC #212106563 Report a problem | ||
| 10/18/2012 | Listed for rent | $1,500$1/sqft |
Source: THE PLM GROUP LLC #212106563 Report a problem | ||
| 2/3/2012 | Listing removed | $1,500$1/sqft |
Source: The PLM Group Report a problem | ||
| 1/4/2012 | Listed for rent | $1,500$1/sqft |
Source: The PLM Group Report a problem | ||
Public tax history
| Year | Property taxes | Tax assessment |
|---|---|---|
| 2025 | -- | $12,000 |
| 2024 | -- | $12,000 |
| 2023 | -- | $12,000 -95.1% |
| 2022 | -- | $245,800 -1.8% |
| 2021 | -- | $250,200 |
| 2020 | $17,713 +3258.3% | $250,200 +8.1% |
| 2019 | $527 | $231,400 +3693.4% |
| 2018 | $527 | $6,100 |
| 2017 | -- | $6,100 -86.9% |
| 2016 | $815 | $46,700 +344.8% |
| 2015 | $815 -22.3% | $10,500 +0.1% |
| 2013 | $1,049 +28.7% | $10,492 |
| 2010 | $815 | $10,492 |
| 2009 | -- | $10,492 |
| 2008 | -- | $10,492 |
| 2007 | -- | $10,492 |
| 2005 | $128 | $10,492 +6848.3% |
| 2004 | -- | $151 |
Find assessor info on the county website
Monthly payment
Est. payment
Payment breakdown
Explore the cost of this home by adjusting the details. Changes won't be saved.Climate risks
Neighborhood: Brush Park
Similar homes
- $449,9002 bd2 ba1.3k sqft444 W Willis St Unit 402, Detroit, MI 48201For Sale
 MLS ID #20261068382, Nika Jusufi, Nika & Co. Realcomp II
 - $439,9002 bd2 ba2k sqft691 W Alexandrine St, Detroit, MI 48201For Sale
 MLS ID #20261058942, Lindsey Sundin, Vie Real Estate. Realcomp II
 - $435,0002 bd2 ba1.1k sqft438 Selden St Unit 403, Detroit, MI 48201For Sale
 MLS ID #20261050080, Jan Dijkers, Berkshire Hathaway HomeServices The Loft Warehouse. Realcomp II
 - $449,9002 bd2 ba1.9k sqft100 Adelaide St, Detroit, MI 48201For Sale
 MLS ID #20261071013, Marisa Thomas, DOBI Real Estate. Realcomp II
 - $399,0002 bd2 ba1.2k sqft2915 John R St APT 710, Detroit, MI 48201For SaleMLS ID #20261052991, Kevin M Hill, @properties Christie's Int'l RE Northville. Realcomp II
- $450,0002 bd2 ba1.4k sqft2640 John R St, Detroit, MI 48201For SaleMLS ID #20261069654, Erica Collica Swink, Max Broock, REALTORS®-Detroit. Realcomp II
- $625,0003 bd3 ba1.9k sqft2822 John R St, Detroit, MI 48201For SaleMLS ID #20261075341, Erica Collica Swink, Max Broock, REALTORS®-Detroit. Realcomp II
- $499,0004 bd3 ba2.3k sqft1794 Seyburn St, Detroit, MI 48214For SaleMLS ID #20261078971, Erica Collica Swink, Max Broock, REALTORS®-Detroit. Realcomp II
- $399,9002 bd2 ba1.4k sqft66 Winder St APT 332, Detroit, MI 48201For SaleMLS ID #20261031447, Kevin J Wobbe, @properties Christie's Int'l R.E. Detroit. Realcomp II
- $399,9002 bd1 ba1.1k sqft689 W Alexandrine St, Detroit, MI 48201For SaleMLS ID #20261059096, Lindsey Sundin, Vie Real Estate. Realcomp II
- $389,0001 bd2 ba1.1k sqft3100 Woodward Ave #205, Detroit, MI 48201For SaleMLS ID #20250008174, Ray Carodine, EXP Realty Main. Realcomp II
- $319,0001 bd1 ba1.1k sqft3139 Woodward Ave Unit 1, Detroit, MI 48201For SaleMLS ID #20261034374, Lori Goldman, Berkshire Hathaway HomeServices Kee Realty Bham. Realcomp II
- $389,0002 bd2 ba1.5k sqft4430 3rd St #On, Detroit, MI 48201For Sale
 MLS ID #50217700, Desert Klein-Kassab, Real Estate One/Max Broock Realtors. MiRealSource
 - $469,9004 bd2 ba2.1k sqft7436 Oakland St, Detroit, MI 48211For SaleMLS ID #20261072677, Marta Kopania, Realtyflo Inc. Realcomp II
- $369,9001 bd1 ba1k sqft78 Watson St, Detroit, MI 48201For SaleMLS ID #20261012013, Katie Wheeler, Match Realty. Realcomp II
- $429,0002 bd2 ba1.4k sqft525 W Lafayette Blvd Unit 11D, Detroit, MI 48226For SaleMLS ID #20261044080, Jerome Huez, Berkshire Hathaway HomeServices The Loft Warehouse. Realcomp II
- $595,0002 bd3 ba2k sqft2037 11th St Unit 10, Detroit, MI 48216For SaleMLS ID #20261078608, Lindsay L Gorman, Crain Homes. Realcomp II
- $299,9001 bd1 ba1.2k sqft4221 Cass Ave APT 900, Detroit, MI 48201For SaleMLS ID #20261036056, Nika Jusufi, Nika & Co. Realcomp II
- $399,0003 bd2 ba1.5k sqft1349 Joliet Pl, Detroit, MI 48207For SaleMLS ID #20261060048, Steve Koleno, Beycome Brokerage Realty LLC. Realcomp II
- $399,9003 bd3 ba1.5k sqft3305 Cochrane St, Detroit, MI 48208For SaleMLS ID #20261055294, Justin S Ford, EXP Realty Plymouth. Realcomp II
