If you’ve been waiting for value in West Village, this is the one to see now. At its new price of $499,000 - 1794 Seyburn offers a strong value for a renovated home in the heart of Detroit's coveted West Village. Nearly 2,400 square feet span three finished levels, with four bedrooms, two-and-a-half baths, and many of the costly improvements already completed - including new electrical, plumbing, an updated kitchen, and refreshed bathrooms. Original glass windows, hardwood floors, oversized windows, and a beautiful fireplace preserve the home’s character. The spacious primary suite includes a walk-in closet and private bath, while the additional bedrooms offer flexibility for family, guests, or a home office. The home is move-in ready while still giving its next owner the opportunity to add finishing touches and make it feel personal. Outside, the backyard, rear deck, and second-floor balcony provide even more space to customize and enjoy. Located near the shops and restaurants along Kercheval, Belle Isle, the Detroit Riverwalk, Eastern Market, and Downtown. The renovation is done, the price is right, and the seller is ready to make a move!
For sale
Price cut: $26K (9/30)
$499,000
1794 Seyburn St, Detroit, MI 48214
4beds
2,379sqft
Single Family Residence
Built in 1913
3,920 Square Feet Lot
$-- Zestimate®
$210/sqft
$-- HOA
What's special
- 7 days
- 500
- 42
Zillow last checked:
Listing updated:
Listed by:
Erica Collica Swink 248-830-4970,
Max Broock, REALTORS®-Detroit 313-324-8430,
Kyle Swink 313-324-8430,
Max Broock, REALTORS®-Detroit
Source: Realcomp II,MLS#: 20261078971
Facts & features
Interior
Bedrooms & bathrooms
- Bedrooms: 4
- Bathrooms: 3
- Full bathrooms: 2
- 1/2 bathrooms: 1
Primary bedroom
- Level: Second
- Area: 176
- Dimensions: 16 X 11
Bedroom
- Level: Second
- Area: 120
- Dimensions: 12 X 10
Bedroom
- Level: Second
- Area: 165
- Dimensions: 11 X 15
Bedroom
- Level: Third
- Area: 270
- Dimensions: 18 X 15
Other
- Level: Third
- Area: 48
- Dimensions: 8 X 6
Other
- Level: Second
- Area: 54
- Dimensions: 9 X 6
Other
- Level: Entry
- Area: 35
- Dimensions: 5 X 7
Dining room
- Level: Entry
- Area: 168
- Dimensions: 12 X 14
Other
- Level: Entry
- Area: 180
- Dimensions: 12 X 15
Kitchen
- Level: Entry
- Area: 108
- Dimensions: 9 X 12
Living room
- Level: Entry
- Area: 300
- Dimensions: 12 X 25
Heating
- Forced Air, Natural Gas
Cooling
- Central Air
Appliances
- Included: Dishwasher, Disposal, Free Standing Gas Range, Free Standing Refrigerator, Microwave
- Laundry: Gas Dryer Hookup, Washer Hookup
Features
- Basement: Unfinished
- Has fireplace: No
Interior area
- Total interior livable area: 2,379 sqft
- Finished area above ground: 2,379
Property
Parking
- Parking features: Alley Access, No Garage, Parking Pad
Features
- Levels: Three
- Stories: 3
- Entry location: GroundLevelwSteps
- Patio & porch: Covered, Deck, Porch
- Pool features: None
Lot
- Size: 3,920 Square Feet
- Dimensions: 35 x 113.47
Details
- Parcel number: W17I010567S
- Special conditions: Short Sale No,Standard
Construction
Type & style
- Home type: SingleFamily
- Architectural style: Bungalow
- Property subtype: Single Family Residence
Materials
- Brick
- Foundation: Basement, Brick Mortar
- Roof: Asphalt
Condition
- New construction: No
- Year built: 1913
- Major remodel year: 2026
Utilities & green energy
- Sewer: Public Sewer
- Water: Public
Community & HOA
Community
- Subdivision: WESSONS
HOA
- Has HOA: No
Location
- Region: Detroit
Financial & listing details
- Price per square foot: $210/sqft
- Tax assessed value: $106,500
- Annual tax amount: $8,840
- Date on market: 9/30/2026
- Cumulative days on market: 76 days
- Listing agreement: Exclusive Right To Sell
- Listing terms: Cash,Conventional
Estimated market value
Not available
Estimated sales range
Not available
Not available
Price history
| Date | Event | Price |
|---|---|---|
| 9/30/2026 | Price change | $499,000-5%$210/sqft |
Source:  Realcomp II #20261078971 Report a problem Realcomp II #20261078971 Report a problem | ||
| 9/9/2026 | Listed for sale | $525,000-4.5%$221/sqft |
Source: Realcomp II #20261072090 Report a problem | ||
| 9/8/2026 | Listing removed | $550,000$231/sqft |
Source: Realcomp II #20261056857 Report a problem | ||
| 7/24/2026 | Listed for sale | $550,000+157.2%$231/sqft |
Source: Realcomp II #20261056857 Report a problem | ||
| 8/4/2025 | Sold | $213,805$90/sqft |
Source: Public Record Report a problem | ||
Public tax history
| Year | Property taxes | Tax assessment |
|---|---|---|
| 2025 | -- | $151,400 +31.5% |
| 2024 | -- | $115,100 +20.5% |
| 2023 | -- | $95,500 +137.6% |
| 2022 | -- | $40,200 +28.4% |
| 2021 | -- | $31,300 |
| 2020 | $1,066 +52.6% | $31,300 +33.2% |
| 2019 | $699 | $23,500 +3.5% |
| 2018 | $699 | $22,700 +19.5% |
| 2017 | -- | $19,000 +46.2% |
| 2016 | $711 | $13,000 +100% |
| 2015 | $711 -31.7% | $6,500 -52.4% |
| 2013 | $1,041 +46.5% | $13,668 -31.8% |
| 2010 | $711 | $20,038 -18% |
| 2009 | -- | $24,436 -11.5% |
| 2008 | -- | $27,611 -2.5% |
| 2007 | -- | $28,319 +5.5% |
| 2005 | $104 | $26,843 +3% |
| 2004 | -- | $26,061 |
Find assessor info on the county website
Monthly payment
Est. payment
Payment breakdown
Explore the cost of this home by adjusting the details. Changes won't be saved.Climate risks
Neighborhood: West Village


Similar homes
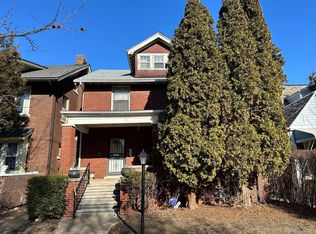
- $499,0005 bd3 ba2.7k sqft8129 E Lafayette St, Detroit, MI 48214For Sale

 MLS ID #20261062050, Sotero M Lopez II, EXP Realty Main. Realcomp II
 - $315,0004 bd2 ba1.5k sqft751 Van Dyke St, Detroit, MI 48214For Sale
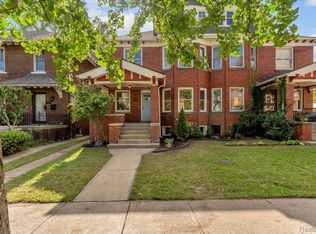 MLS ID #20261080801, Erica Collica Swink, Max Broock, REALTORS®-Detroit. Realcomp II
 - $340,0003 bd3 ba2.1k sqft3003 Fischer St, Detroit, MI 48214For Sale
 MLS ID #20261076868, Rebecca Smith, Five Star Real Estate-Plymouth. Realcomp II
 - $364,9993 bd2 ba2.2k sqft1759 Fischer St, Detroit, MI 48214For Sale
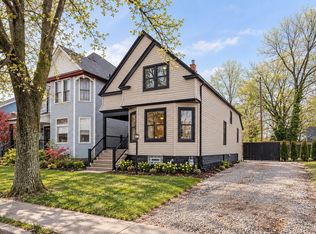 MLS ID #20261073454, Thanh Thieu Walker, DOBI Real Estate. Realcomp II
 - $289,9954 bd3 ba2.7k sqft2501 Seyburn St, Detroit, MI 48214For SaleMLS ID #20261042489, Nicholas Sehy, Keller Williams Realty-Great Lakes. Realcomp II
- $510,0005 bd4 ba2.5k sqft2283 Lamothe St, Detroit, MI 48206For SaleMLS ID #20261065812, Ian Breck, Clyde Realty LLC. Realcomp II
- $350,0004 bd3 ba2.4k sqft2559 Helen St, Detroit, MI 48207For SaleMLS ID #20261072489, Jennifer C Chimienti, Heirloom House Co. Realcomp II
- $397,9005 bd2 ba2.2k sqft2160 Holcomb St, Detroit, MI 48214For SaleMLS ID #20261049411, Garrett Ross, O'Connor Realty Detroit, LLC. Realcomp II
- $469,9004 bd2 ba2.1k sqft7436 Oakland St, Detroit, MI 48211For SaleMLS ID #20261072677, Marta Kopania, Realtyflo Inc. Realcomp II
- $450,0003 bd2 ba2.4k sqft818 Cadieux Rd, Grosse Pointe, MI 48230For Sale
 MLS ID #50223686, Shana Sine Cameron, Sine & Monaghan LLC. MiRealSource
 - $525,0004 bd5 ba3.4k sqft1243 Navarre Pl, Detroit, MI 48207For SaleMLS ID #20261076515, Susheilla Mehta, Berkshire Hathaway HomeServices MIRE. Realcomp II
- $509,9003 bd2 ba1.9k sqft1 Kensington Blvd, Pleasant Ridge, MI 48069For SaleMLS ID #20261079866, Christopher Lagoe, Berkshire Hathaway HomeServices MIRE. Realcomp II
- $499,0003 bd2 ba1.7k sqft10504 Borgman Ave, Huntington Woods, MI 48070For SaleMLS ID #20261080778, Christine Lynn, The Agency Hall & Hunter. Realcomp II
- $499,9953 bd2 ba1.7k sqft78 Watson St APT 3, Detroit, MI 48201For SaleMLS ID #20261073655, Jocelyn P Santiago, Dwellings Unlimited LLC. Realcomp II
- $475,0003 bd2 ba2.6k sqft429 E Ferry St #9, Detroit, MI 48202For SaleMLS ID #20261056475, Erica Collica Swink, Max Broock, REALTORS®-Detroit. Realcomp II
- $385,0005 bd3 ba2.9k sqft402 Horton St, Detroit, MI 48202For SaleMLS ID #20261067857, Eleni Zaharopoulos, Clyde Realty LLC. Realcomp II
- $575,0005 bd3 ba3.3k sqft605 Atkinson St, Detroit, MI 48202For SaleMLS ID #20261064850, Adam W Soroka, @properties Christie's Int'l R.E. Detroit. Realcomp II
- $298,0004 bd3 ba2k sqft2691 Collingwood St, Detroit, MI 48206New ConstructionMLS ID #20261078145, Gaye A Butler, Robinson Realty & Management Group Inc. Realcomp II
- $499,0003 bd3 ba2.5k sqft20964 Thorofare Rd, Grosse Ile, MI 48138For SaleMLS ID #20261072828, Susie Armiak, MBA Realty. Realcomp II
- $415,0005 bd2 ba2.1k sqft1025 Beaconsfield Ave, Grosse Pointe Park, MI 48230For SaleMLS ID #50219099, Dean J. Sine, Sine & Monaghan LLC. MiRealSource
