CITY LIVING. SPACE TO BREATHE. A PRIVATE RETREAT IN LAFAYETTE PARK.
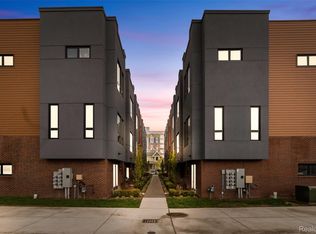
Discover a distinctive opportunity to own a spacious attached home in one of Detroit’s most desirable residential enclaves. Set on a quiet, low-traffic street in Lafayette Park, this home offers the space and functionality of a single-family home w/ the convenience of an in-town lifestyle.
Inside, generous proportions & an abundance of natural light create an inviting backdrop for everyday living & entertaining. The 4-bedroom floor plan includes 2 private suites & 3 full plus 2 half baths, offering exceptional flexibility for family, guests, a home office or multigenerational living. A bright white kitchen w/ quartz countertops flows into the sunny breakfast area, while the expansive living room—w/ fireplace—provides a comfortable gathering space.
The finished lower level adds another dimension to the home, offering substantial space for recreation, a media room, home gym, office, or whatever your lifestyle requires. Outside, the private patio becomes an extension of the living space, complete w/ its own fireplace and built-in BBQ grill—perfect for relaxed evenings or entertaining friends.
A two-car attached garage adds everyday convenience, while recent improvements include a new roof (2024), water heater, garage door with smart opener, and dishwasher.
And then there is the location. From here, you are minutes from the Dequindre Cut, Detroit Riverwalk, Eastern Market, Meijer Rivertown Market, downtown Detroit, sports, entertainment & some of the city's most celebrated dining & cultural destinations. Community amenities for residents to enjoy including a pool & nearby dog park.
4 bedrooms. 2 suites. A finished lower level. Private outdoor entertaining. Lafayette Park at your doorstep. This is an opportunity to enjoy generous, flexible living space while being immersed in the energy and convenience of Detroit.
For sale
$525,000
1243 Navarre Pl, Detroit, MI 48207
4beds
3,421sqft
Townhouse
Built in 1967
3,049 Square Feet Lot
$515,100 Zestimate®
$153/sqft
$83/mo HOA
What's special
- 8 days
- 382
- 23
Zillow last checked:
Listing updated:
Listed by:
Susheilla Mehta 248-840-8714,
Berkshire Hathaway HomeServices MIRE 248-293-0000
Source: Realcomp II,MLS#: 20261076515
Facts & features
Interior
Bedrooms & bathrooms
- Bedrooms: 4
- Bathrooms: 5
- Full bathrooms: 3
- 1/2 bathrooms: 2
Primary bedroom
- Level: Second
- Area: 238
- Dimensions: 17 X 14
Bedroom
- Level: Second
- Area: 168
- Dimensions: 14 X 12
Bedroom
- Level: Second
- Area: 154
- Dimensions: 14 X 11
Bedroom
- Level: Second
- Area: 182
- Dimensions: 13 X 14
Primary bathroom
- Level: Second
- Area: 48
- Dimensions: 8 X 6
Other
- Level: Second
- Area: 49
- Dimensions: 7 X 7
Other
- Level: Second
- Area: 42
- Dimensions: 7 X 6
Other
- Level: Entry
- Area: 25
- Dimensions: 5 X 5
Other
- Level: Basement
- Area: 20
- Dimensions: 5 X 4
Other
- Level: Entry
- Area: 42
- Dimensions: 7 X 6
Dining room
- Level: Entry
- Area: 150
- Dimensions: 15 X 10
Family room
- Level: Basement
- Area: 322
- Dimensions: 23 X 14
Flex room
- Level: Basement
- Area: 140
- Dimensions: 14 X 10
Kitchen
- Level: Entry
- Area: 968
- Dimensions: 11 X 88
Laundry
- Level: Basement
- Area: 120
- Dimensions: 15 X 8
Living room
- Level: Entry
- Area: 336
- Dimensions: 24 X 14
Heating
- Forced Air, Natural Gas
Cooling
- Central Air
Appliances
- Included: Built In Electric Oven, Dishwasher, Disposal, Dryer, Exhaust Fan, Free Standing Refrigerator, Gas Cooktop, Humidifier, Ice Maker, Microwave, Stainless Steel Appliances, Washer
- Laundry: Electric Dryer Hookup, Gas Dryer Hookup, Laundry Room
Features
- Basement: Finished
- Has fireplace: Yes
- Fireplace features: Basement, Living Room
Interior area
- Total interior livable area: 3,421 sqft
- Finished area above ground: 2,721
- Finished area below ground: 700
Property
Parking
- Total spaces: 2
- Parking features: Two Car Garage, Attached, Direct Access, Garage Door Opener
- Attached garage spaces: 2
Features
- Levels: Two
- Stories: 2
- Entry location: GroundLevelwSteps
- Patio & porch: Patio
- Exterior features: Barbecue, Lighting
- Pool features: None
- Fencing: Back Yard,Fenced
Lot
- Size: 3,049 Square Feet
- Dimensions: 32 x 98
Details
- Parcel number: W27I160024S
- Special conditions: Short Sale No,Standard
Construction
Type & style
- Home type: Townhouse
- Architectural style: Contemporary,Townhouse
- Property subtype: Townhouse
Materials
- Brick, Wood Siding
- Foundation: Basement, Poured
- Roof: Asphalt
Condition
- New construction: No
- Year built: 1967
Utilities & green energy
- Sewer: Sewer At Street
- Water: Public
- Utilities for property: Cable Available
Community & HOA
Community
- Subdivision: NAVARRE PLACE SUB - NEZ
HOA
- Has HOA: Yes
- Services included: Maintenance Grounds, Snow Removal
- HOA fee: $250 quarterly
Location
- Region: Detroit
Financial & listing details
- Price per square foot: $153/sqft
- Tax assessed value: $255,500
- Annual tax amount: $20,062
- Date on market: 9/24/2026
- Cumulative days on market: 78 days
- Listing agreement: Exclusive Right To Sell
- Listing terms: Cash,Conventional
Estimated market value
$515,100
$489,000 - $541,000
$2,769/mo
Price history
| Date | Event | Price |
|---|---|---|
| 9/24/2026 | Listed for sale | $525,000-6.3%$153/sqft |
Source:  Realcomp II #20261076515 Report a problem Realcomp II #20261076515 Report a problem | ||
| 9/22/2026 | Listing removed | $560,000$164/sqft |
Source: Realcomp II #20261053477 Report a problem | ||
| 7/17/2026 | Listed for sale | $560,000+3.7%$164/sqft |
Source: Realcomp II #20261053477 Report a problem | ||
| 10/6/2023 | Sold | $540,000-1.8%$158/sqft |
Source: Realcomp II #20230069383 Report a problem | ||
| 8/28/2023 | Pending sale | $550,000$161/sqft |
Source: BHHS broker feed #20230069383 Report a problem | ||
| 9/4/2022 | Listing removed | -- |
Source: BHHS broker feed Report a problem | ||
| 8/5/2022 | Price change | $3,500-7.9%$1/sqft |
Source: Zillow Rental Network Premium #20221003640 Report a problem | ||
| 7/14/2022 | Price change | $550,000-4.3%$161/sqft |
Source: Realcomp II #2220017077 Report a problem | ||
| 7/12/2022 | Price change | $3,800-7.3%$1/sqft |
Source: Zillow Rental Network Premium #20221003640 Report a problem | ||
| 6/16/2022 | Listed for rent | $4,100+20.8%$1/sqft |
Source: Zillow Rental Network Premium #20221003640 Report a problem | ||
| 5/19/2022 | Price change | $575,000-1.7%$168/sqft |
Source: Realcomp II #2220010781 Report a problem | ||
| 4/15/2022 | Price change | $585,000-2.5%$171/sqft |
Source: Realcomp II #2220017077 Report a problem | ||
| 3/8/2022 | Listed for sale | $600,000+140%$175/sqft |
Source: Realcomp II #2220010781 Report a problem | ||
| 11/20/2019 | Listing removed | $3,395$1/sqft |
Source: Berkshire Hathaway Home Services The Loft Warehouse #219094770 Report a problem | ||
| 10/23/2019 | Price change | $3,395-3%$1/sqft |
Source: Berkshire Hathaway HomeServices The Loft Warehouse #219094770 Report a problem | ||
| 10/4/2019 | Listed for rent | $3,500$1/sqft |
Source: Berkshire Hathaway HomeServices The Loft Warehouse #219094770 Report a problem | ||
| 6/19/2015 | Sold | $250,000+25.1%$73/sqft |
Source: Agent Provided Report a problem | ||
| 3/5/2015 | Listed for sale | $199,900-16.3%$58/sqft |
Source: RE/MAX PREMIER REALTY INC. #215017961 Report a problem | ||
| 11/22/2013 | Sold | $238,846$70/sqft |
Source: Public Record Report a problem | ||
Public tax history
| Year | Property taxes | Tax assessment |
|---|---|---|
| 2025 | -- | $3,600 |
| 2024 | -- | $3,600 |
| 2023 | -- | $3,600 |
| 2022 | -- | $3,600 |
| 2021 | -- | $3,600 |
| 2020 | $265 +6.7% | $3,600 |
| 2019 | $249 | $3,600 |
| 2018 | $249 | $3,600 |
| 2017 | -- | $3,600 -95.4% |
| 2016 | $5,527 | $78,500 -8.7% |
| 2015 | $5,527 -38.9% | $86,000 -5% |
| 2013 | $9,051 +63.8% | $90,514 -24.6% |
| 2010 | $5,527 +18.7% | $120,033 +67.8% |
| 2001 | $4,655 +12.2% | $71,515 +3.2% |
| 2000 | $4,147 | $69,297 |
Find assessor info on the county website
Monthly payment
Est. payment
Payment breakdown
Explore the cost of this home by adjusting the details. Changes won't be saved.Climate risks
Neighborhood: Lafayette Park
Similar homes
- $499,0004 bd3 ba2.3k sqft1794 Seyburn St, Detroit, MI 48214For Sale

 MLS ID #20261078971, Erica Collica Swink, Max Broock, REALTORS®-Detroit. Realcomp II
 - $595,0002 bd3 ba2k sqft2037 11th St Unit 10, Detroit, MI 48216For Sale
 MLS ID #20261078608, Lindsay L Gorman, Crain Homes. Realcomp II
 - $344,9003 bd2 ba1.9k sqft1363 Nicolet Pl, Detroit, MI 48207For Sale
 MLS ID #20261069212, Carolyn Gentry, DOBI Real Estate. Realcomp II
 - $475,0003 bd2 ba2.6k sqft429 E Ferry St #9, Detroit, MI 48202For Sale
 MLS ID #20261056475, Erica Collica Swink, Max Broock, REALTORS®-Detroit. Realcomp II
 - $625,0003 bd3 ba1.9k sqft2822 John R St, Detroit, MI 48201For SaleMLS ID #20261075341, Erica Collica Swink, Max Broock, REALTORS®-Detroit. Realcomp II
- $449,9002 bd2 ba1.9k sqft100 Adelaide St, Detroit, MI 48201For SaleMLS ID #20261071013, Marisa Thomas, DOBI Real Estate. Realcomp II
- $510,0005 bd4 ba2.5k sqft2283 Lamothe St, Detroit, MI 48206For SaleMLS ID #20261065812, Ian Breck, Clyde Realty LLC. Realcomp II
- $469,9004 bd2 ba2.1k sqft7436 Oakland St, Detroit, MI 48211For SaleMLS ID #20261072677, Marta Kopania, Realtyflo Inc. Realcomp II
- $499,0005 bd3 ba2.7k sqft8129 E Lafayette St, Detroit, MI 48214For SaleMLS ID #20261062050, Sotero M Lopez II, EXP Realty Main. Realcomp II
- $385,0005 bd3 ba2.9k sqft402 Horton St, Detroit, MI 48202For SaleMLS ID #20261067857, Eleni Zaharopoulos, Clyde Realty LLC. Realcomp II
- $298,0004 bd3 ba2k sqft2691 Collingwood St, Detroit, MI 48206New ConstructionMLS ID #20261078145, Gaye A Butler, Robinson Realty & Management Group Inc. Realcomp II
- $599,9995 bd4 ba3.2k sqft1485 Chicago Blvd, Detroit, MI 48206For SaleMLS ID #20261055675, Gaye A Butler, Robinson Realty & Management Group Inc. Realcomp II
- $509,9003 bd2 ba1.9k sqft1 Kensington Blvd, Pleasant Ridge, MI 48069For SaleMLS ID #20261079866, Christopher Lagoe, Berkshire Hathaway HomeServices MIRE. Realcomp II
- $499,9003 bd3 ba2.4k sqft4125 Yorba Linda Blvd, Royal Oak, MI 48073For SaleMLS ID #20261079271, Marisa Thomas, DOBI Real Estate. Realcomp II
- $539,0003 bd4 ba3.3k sqft5 Timberlane Ct, Dearborn, MI 48126For SaleMLS ID #20261055734, Amani Hachem, Golden Key Realty Group LLC. Realcomp II
- $550,0003 bd4 ba3.6k sqft31550 Six Mile Rd, Livonia, MI 48152For SaleMLS ID #20261075045, Ali Nasser, Keller Williams Legacy. Realcomp II
- $340,0003 bd3 ba2.1k sqft3003 Fischer St, Detroit, MI 48214For SaleMLS ID #20261076868, Rebecca Smith, Five Star Real Estate-Plymouth. Realcomp II
- $499,0003 bd3 ba2.5k sqft20964 Thorofare Rd, Grosse Ile, MI 48138For SaleMLS ID #20261072828, Susie Armiak, MBA Realty. Realcomp II
- $364,9993 bd2 ba2.2k sqft1759 Fischer St, Detroit, MI 48214For SaleMLS ID #20261073454, Thanh Thieu Walker, DOBI Real Estate. Realcomp II
- $469,0004 bd3 ba2.8k sqft3059 Syracuse St, Dearborn, MI 48124For SaleMLS ID #20261068637, Thergam Alshara, Keller Williams Legacy. Realcomp II
