Welcome to 1485 Chicago Boulevard, an exceptional brick clad home nestled in the heart of Detroit's prestigious Boston-Edison Historic District. This 5 bedroom, 3.5 bath home is approx 3,300 sq. ft. of thoughtfully updated living space. This residence masterfully blends historic craftsmanship with modern comfort. From the moment you enter, you'll be captivated by the character & architectural details that define this beautiful home. The 1st flr showcases a great fireplace, original crown moldings, hardwood floors, and elegant wood & glass folding French doors that create inviting spaces for both everyday living and sophisticated entertaining. The updated kitchen is designed for today's lifestyle, featuring stainless steel appliances, abundant cabinetry, generous workspace, and a center island with seating—perfect for casual meals or hosting guests. Upstairs, the expansive primary bedroom ensuite serves as a true private retreat, complete with a walk-in closet & updated bathroom. The additional 2nd flr bedrooms offer flexibility, including one w/ an attached bonus room sitting area, while another enjoys direct access to a charming 2nd flr porch. The 3rd floor offers add'l versatility with two additional bedrooms and a full bath that features a soaking tub—ideal for inlaw or teen living quarters or simply add'l creative living space. The modern mechanical updates provide year-round comfort with forced-air heating, central air conditioning, HWH, and the peace of mind of a new roof installed 3 years ago. The backyard features a 2 car garage & paver patio for outdoor enjoyment. Located along one of Detroit's most iconic boulevards, this distinguished residence places you in one of the city's most celebrated historic neighborhoods, known for its grand early-20th-century architecture, tree-lined streets, and vibrant community. You'll also enjoy close proximity to world class entertainment, dining, museums, professional sports and healthcare in downtown Detroit & Midtown.
For sale
Price cut: $30K (8/19)
$599,999
1485 Chicago Blvd, Detroit, MI 48206
5beds
3,293sqft
Single Family Residence
Built in 1917
6,534 Square Feet Lot
$585,000 Zestimate®
$182/sqft
$-- HOA
What's special
- 82 days
- 540
- 40
Zillow last checked:
Listing updated:
Listed by:
Gaye A Butler 248-593-9494,
Robinson Realty & Management Group Inc 248-593-9494
Source: Realcomp II,MLS#: 20261055675
Facts & features
Interior
Bedrooms & bathrooms
- Bedrooms: 5
- Bathrooms: 4
- Full bathrooms: 3
- 1/2 bathrooms: 1
Primary bedroom
- Level: Second
- Area: 400
- Dimensions: 16 X 25
Bedroom
- Level: Second
- Area: 165
- Dimensions: 11 X 15
Bedroom
- Level: Second
- Area: 130
- Dimensions: 10 X 13
Bedroom
- Level: Third
- Area: 532
- Dimensions: 19 X 28
Bedroom
- Level: Third
- Area: 132
- Dimensions: 11 X 12
Primary bathroom
- Level: Second
- Area: 272
- Dimensions: 17 X 16
Other
- Level: Second
- Area: 60
- Dimensions: 10 X 6
Other
- Level: Third
- Area: 60
- Dimensions: 6 X 10
Other
- Level: Entry
- Area: 20
- Dimensions: 5 X 4
Dining room
- Level: Entry
- Area: 154
- Dimensions: 14 X 11
Flex room
- Level: Second
- Area: 121
- Dimensions: 11 X 11
Kitchen
- Level: Entry
- Area: 289
- Dimensions: 17 X 17
Library
- Level: Entry
- Area: 140
- Dimensions: 20 X 7
Living room
- Level: Entry
- Area: 399
- Dimensions: 21 X 19
Mud room
- Level: Entry
- Area: 42
- Dimensions: 6 X 7
Sitting room
- Level: Entry
- Area: 121
- Dimensions: 11 X 11
Heating
- Forced Air, Natural Gas
Cooling
- Ceiling Fans, Central Air
Appliances
- Included: Dishwasher, Free Standing Refrigerator, Range Hood, Stainless Steel Appliances
Features
- Basement: Unfinished
- Has fireplace: No
Interior area
- Total interior livable area: 3,293 sqft
- Finished area above ground: 3,293
Property
Parking
- Total spaces: 2
- Parking features: Two Car Garage, Detached
- Garage spaces: 2
Features
- Levels: Three
- Stories: 3
- Entry location: GroundLevelwSteps
- Pool features: None
Lot
- Size: 6,534 Square Feet
- Dimensions: 50 x 133.5
Details
- Parcel number: W06I002548S
- Special conditions: Short Sale No,Standard
Construction
Type & style
- Home type: SingleFamily
- Architectural style: Colonial,Historic
- Property subtype: Single Family Residence
Materials
- Brick
- Foundation: Basement, Brick Mortar
- Roof: Asphalt
Condition
- New construction: No
- Year built: 1917
Utilities & green energy
- Electric: Circuit Breakers
- Sewer: Sewer At Street
- Water: Public
Community & HOA
Community
- Subdivision: BOSTON BLVD
HOA
- Has HOA: No
Location
- Region: Detroit
Financial & listing details
- Price per square foot: $182/sqft
- Tax assessed value: $1,776
- Annual tax amount: $165
- Date on market: 7/20/2026
- Cumulative days on market: 82 days
- Listing agreement: Exclusive Right To Sell
- Listing terms: Cash,Conventional,Va Loan,Warranty Deed
Estimated market value
$585,000
$556,000 - $614,000
$2,810/mo
Price history
| Date | Event | Price |
|---|---|---|
| 8/19/2026 | Price change | $599,999-4.8%$182/sqft |
Source:  Realcomp II #20261055675 Report a problem Realcomp II #20261055675 Report a problem | ||
| 7/20/2026 | Listed for sale | $630,000+687.5%$191/sqft |
Source: Realcomp II #20261055675 Report a problem | ||
| 10/17/2013 | Sold | $80,000+152.5%$24/sqft |
Source: Public Record Report a problem | ||
| 8/4/2011 | Sold | $31,680$10/sqft |
Source: Public Record Report a problem | ||
Public tax history
| Year | Property taxes | Tax assessment |
|---|---|---|
| 2025 | -- | $7,300 +1.4% |
| 2024 | -- | $7,200 |
| 2023 | -- | $7,200 +1.4% |
| 2022 | -- | $7,100 |
| 2021 | -- | $7,100 |
| 2020 | $345 +252.8% | $7,100 |
| 2019 | $98 | $7,100 +97.2% |
| 2018 | $98 | $3,600 |
| 2017 | -- | $3,600 -94.3% |
| 2016 | $83 | $63,700 |
| 2015 | $83 | -- |
| 2010 | $83 | $1,388 |
| 2009 | -- | $1,388 |
| 2008 | -- | $1,388 |
| 2007 | -- | $1,388 -98.8% |
| 2005 | $1,265 | $115,623 +3% |
| 2004 | -- | $112,255 +18.8% |
| 2001 | $6,151 | $94,500 |
| 2000 | -- | -- |
Find assessor info on the county website
Monthly payment
Est. payment
Payment breakdown
Explore the cost of this home by adjusting the details. Changes won't be saved.Climate risks
Neighborhood: Boston Edison
Similar homes
- $545,0004 bd4 ba3.7k sqft1646 Chicago Blvd, Detroit, MI 48206For Sale
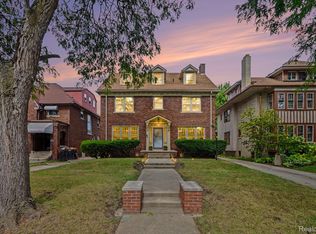
 MLS ID #20261072391, Gaye A Butler, Robinson Realty & Management Group Inc. Realcomp II
 - $425,0005 bd3 ba3.4k sqft80 Longfellow St, Detroit, MI 48202For Sale
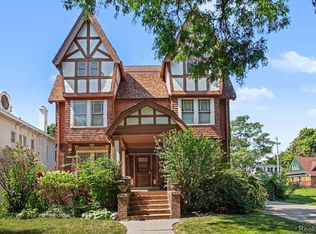 MLS ID #20261060967, Mildred E Goodwin, Community Choice Realty Inc. Realcomp II
 - $560,0005 bd4 ba2.7k sqft18025 Muirland St, Detroit, MI 48221For Sale
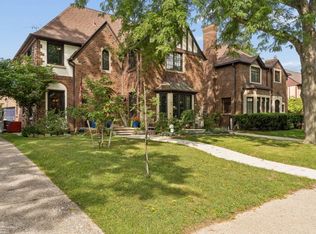
 MLS ID #50220750, Rita Vermeersch, Berkshire Hathaway HomeServices Kee Realty. MiRealSource
 - $314,9994 bd4 ba3.4k sqft12725 Broadstreet Ave, Detroit, MI 48238For Sale
 MLS ID #20261081115, Susan Alber, Community Choice Realty Inc. Realcomp II
 - $385,0005 bd3 ba2.9k sqft402 Horton St, Detroit, MI 48202For SaleMLS ID #20261067857, Eleni Zaharopoulos, Clyde Realty LLC. Realcomp II
- $499,0004 bd3 ba2.3k sqft1794 Seyburn St, Detroit, MI 48214For SaleMLS ID #20261078971, Erica Collica Swink, Max Broock, REALTORS®-Detroit. Realcomp II
- $549,9003 bd3 ba4.3k sqft7771 Esper Blvd, Dearborn, MI 48126For SaleMLS ID #20261079132, Michael M Phillips, Keller Williams Legacy. Realcomp II
- $399,9003 bd2 ba3.1k sqft18265 Parkside St, Detroit, MI 48221For SaleMLS ID #20261079776, James Morgan, Social House Group Belleville. Realcomp II
- $535,0004 bd2 ba2.2k sqft1022 Lawndale Dr, Royal Oak, MI 48067For SaleMLS ID #20261081162, Christina Gennari, KW Domain. Realcomp II
- $584,9004 bd3 ba2.5k sqft26642 York Rd, Huntington Woods, MI 48070For SaleMLS ID #20261050122, Corey Light, @properties Christie's Int'l R.E. Birmingham. Realcomp II
- $599,0003 bd4 ba2.9k sqft1223 Greenleaf Dr, Royal Oak, MI 48067For SaleMLS ID #20261072045, Makenna Rooker, Wentworth Real Estate Group. Realcomp II
- $645,0004 bd4 ba2.5k sqft608 S West St, Royal Oak, MI 48067For SaleMLS ID #20261070854, Nancy R Robinson, Real Broker, LLC Berkley. Realcomp II
- $615,0003 bd3 ba3k sqft30609 Inkster Rd, Franklin, MI 48025For SaleMLS ID #20261066336, Tricia Antrobius, Base Real Estate. Realcomp II
- $620,0004 bd3 ba2.7k sqft2937 Waterloo Dr, Troy, MI 48084For SaleMLS ID #20261074338, Meg Stenger, KW Domain. Realcomp II
- $570,0004 bd4 ba4.6k sqft21125 Thorofare Rd, Grosse Ile, MI 48138For SaleMLS ID #20261067429, Craig Hickey, Power House Group Realty. Realcomp II
- $650,0004 bd3 ba3.4k sqft757 Foxhall Rd, Bloomfield Hills, MI 48304For SaleMLS ID #20261079006, Meg Stenger, KW Domain. Realcomp II
- $724,9004 bd3 ba4.1k sqft19984 Fairway Dr, Grosse Pointe Woods, MI 48236For SaleMLS ID #20261081824, Natalie Rogan, DOBI Real Estate. Realcomp II
- $399,9994 bd3 ba3.8k sqft6466 N Lafayette St, Dearborn Heights, MI 48127For SaleMLS ID #20261081816, Ali Nasser, Keller Williams Legacy. Realcomp II
- $395,0005 bd5 ba3.4k sqft19371 Monica St, Detroit, MI 48221For SaleMLS ID #20261052452, Benjamin Ness, Clyde Realty LLC. Realcomp II
- $499,0005 bd3 ba2.7k sqft8129 E Lafayette St, Detroit, MI 48214For SaleMLS ID #20261062050, Sotero M Lopez II, EXP Realty Main. Realcomp II
