Welcome to 21125 Thorofare Road, an exceptional Grosse Ile waterfront home offering approximately 3,775 square feet of above-grade living space, 4 bedrooms, 3.1 bathrooms, and approximately 0.9 acres along a Detroit River canal. With roughly 80 feet of canal frontage and dock facilities, this distinctive property combines generous living space with the Grosse Ile waterfront lifestyle.
The main level offers an inviting and versatile layout featuring a spacious living room, formal dining area, family room with fireplace, sunroom, breakfast nook, kitchen, and screened porch. Hardwood flooring, large windows, and multiple gathering spaces create a comfortable flow for everyday living and entertaining.
A standout feature is the spacious first-floor primary suite, complete with a fireplace, private bath, two walk-in closets, and direct access to the screened porch. Upstairs are three additional bedrooms, two full bathrooms, additional walk-in closet space, and a flexible room ideal for an office, sitting room, hobby room, or additional living space.
The partially finished basement provides even more usable space with a game room, bathroom, laundry area, storage, and access to the attached garage and workshop area.
Outside, enjoy mature landscaping, a patio, screened porch, expansive yard, and direct canal access. Whether relaxing along the water, boating the surrounding waterways, or enjoying the peaceful Grosse Ile setting, this property offers a unique combination of space and waterfront access.
Located in the Grosse Ile Township School District with convenient access to island parks, recreation, shopping, dining, and Downriver destinations, 21125 Thorofare Road is a compelling opportunity for buyers searching for a canal-front home on Grosse Ile.
For sale
Price cut: $5K (10/1)
$570,000
21125 Thorofare Rd, Grosse Ile, MI 48138
4beds
4,675sqft
Single Family Residence
Built in 1929
0.9 Acres Lot
$564,800 Zestimate®
$122/sqft
$-- HOA
What's special
- 39 days
- 3,619
- 243
Zillow last checked:
Listing updated:
Listed by:
Craig Hickey 313-590-5161,
Power House Group Realty 734-318-2121
Source: Realcomp II,MLS#: 20261067429
Facts & features
Interior
Bedrooms & bathrooms
- Bedrooms: 4
- Bathrooms: 4
- Full bathrooms: 3
- 1/2 bathrooms: 1
Primary bedroom
- Level: Entry
- Area: 330
- Dimensions: 22 X 15
Bedroom
- Level: Second
- Area: 104
- Dimensions: 13 X 8
Bedroom
- Level: Second
- Area: 238
- Dimensions: 14 X 17
Bedroom
- Level: Second
- Area: 308
- Dimensions: 22 X 14
Other
- Level: Second
- Area: 96
- Dimensions: 8 X 12
Other
- Level: Second
- Area: 49
- Dimensions: 7 X 7
Other
- Level: Entry
- Area: 135
- Dimensions: 9 X 15
Other
- Level: Entry
- Area: 15
- Dimensions: 5 X 3
Bonus room
- Level: Second
- Area: 210
- Dimensions: 14 X 15
Other
- Level: Entry
- Area: 135
- Dimensions: 15 X 9
Dining room
- Level: Entry
- Area: 143
- Dimensions: 13 X 11
Family room
- Level: Entry
- Area: 308
- Dimensions: 28 X 11
Game room
- Level: Basement
- Area: 525
- Dimensions: 21 X 25
Kitchen
- Level: Entry
- Area: 112
- Dimensions: 14 X 8
Laundry
- Level: Basement
- Area: 60
- Dimensions: 12 X 5
Living room
- Level: Entry
- Area: 224
- Dimensions: 16 X 14
Other
- Level: Entry
- Area: 204
- Dimensions: 12 X 17
Other
- Level: Entry
- Area: 204
- Dimensions: 12 X 17
Heating
- Forced Air, Natural Gas
Cooling
- Ceiling Fans, Central Air
Features
- Basement: Finished
- Has fireplace: Yes
- Fireplace features: Gas, Wood Burning
Interior area
- Total interior livable area: 4,675 sqft
- Finished area above ground: 3,775
- Finished area below ground: 900
Property
Parking
- Total spaces: 1
- Parking features: One Car Garage, Attached, Electricityin Garage, Workshop In Garage
- Attached garage spaces: 1
Features
- Levels: Two
- Stories: 2
- Entry location: GroundLevel
- Patio & porch: Covered, Enclosed, Patio, Porch
- Pool features: None
- On waterfront: Yes
- Waterfront features: Canal Front, Dock Facilities, Navigable Water, Waterfront
- Body of water: Detroit River Canal
Lot
- Size: 0.9 Acres
- Dimensions: 80.64 x 483.48
Details
- Parcel number: 73015040167000
- Special conditions: Short Sale No,Standard
Construction
Type & style
- Home type: SingleFamily
- Architectural style: Bungalow,Colonial,Tudor
- Property subtype: Single Family Residence
Materials
- Brick, Stone
- Foundation: Basement, Poured
- Roof: Asphalt
Condition
- New construction: No
- Year built: 1929
Utilities & green energy
- Sewer: Public Sewer
- Water: Public
Community & HOA
Community
- Subdivision: GORDON D EVERITT BYROMAR GARDEN SUB
HOA
- Has HOA: No
Location
- Region: Grosse Ile
Financial & listing details
- Price per square foot: $122/sqft
- Tax assessed value: $238,258
- Annual tax amount: $10,253
- Date on market: 8/26/2026
- Cumulative days on market: 39 days
- Listing agreement: Exclusive Right To Sell
- Listing terms: Cash,Conventional,FHA,Va Loan
Estimated market value
$564,800
$537,000 - $593,000
$4,343/mo
Price history
| Date | Event | Price |
|---|---|---|
| 10/1/2026 | Price change | $570,000-0.9%$122/sqft |
Source:  Realcomp II #20261067429 Report a problem Realcomp II #20261067429 Report a problem | ||
| 9/16/2026 | Price change | $575,000-4.2%$123/sqft |
Source: Realcomp II #20261067429 Report a problem | ||
| 8/26/2026 | Listed for sale | $600,000+21%$128/sqft |
Source: Realcomp II #20261067429 Report a problem | ||
| 2/20/2020 | Sold | $496,000-0.8%$106/sqft |
Source: Public Record Report a problem | ||
| 1/13/2020 | Pending sale | $499,900$107/sqft |
Source: Keller Williams Professionals #219098562 Report a problem | ||
| 11/20/2019 | Price change | $499,900-4.8%$107/sqft |
Source: Keller Williams Professionals #219098562 Report a problem | ||
| 11/7/2019 | Price change | $524,9000%$112/sqft |
Source: Keller Williams Professionals #219098562 Report a problem | ||
| 10/29/2019 | Price change | $525,000-0.9%$112/sqft |
Source: Keller Williams Professionals #219098562 Report a problem | ||
| 10/7/2019 | Price change | $529,900-3.6%$113/sqft |
Source: KW Professionals #219098562 Report a problem | ||
| 8/13/2019 | Listed for sale | $549,900-3.4%$118/sqft |
Source: KW Professionals #219082949 Report a problem | ||
| 10/10/2018 | Listing removed | $569,000$122/sqft |
Source: MBA Realty Group, Inc #218029074 Report a problem | ||
| 8/7/2018 | Price change | $569,000-3.4%$122/sqft |
Source: MBA Realty Group, Inc #218029074 Report a problem | ||
| 4/10/2018 | Listed for sale | $589,000+36.1%$126/sqft |
Source: MBA Realty Group, Inc #218029074 Report a problem | ||
| 9/30/1999 | Sold | $432,900$93/sqft |
Source:  MiRealSource #838493 Report a problem MiRealSource #838493 Report a problem | ||
Public tax history
| Year | Property taxes | Tax assessment |
|---|---|---|
| 2025 | -- | $254,900 +17.4% |
| 2024 | -- | $217,100 +6.4% |
| 2023 | -- | $204,100 +2.7% |
| 2022 | -- | $198,800 +4.9% |
| 2021 | -- | $189,600 |
| 2020 | $7,660 +2.1% | $189,600 +2.7% |
| 2019 | $7,506 | $184,600 +1.8% |
| 2018 | -- | $181,300 +4% |
| 2017 | -- | $174,300 +6.5% |
| 2016 | $3,294 | $163,700 +1.6% |
| 2015 | $3,294 -78.8% | $161,100 +1.8% |
| 2013 | $15,530 +371.4% | $158,300 +4.5% |
| 2012 | $3,294 | $151,500 +2.4% |
| 2010 | -- | $147,900 -7.6% |
| 2009 | -- | $160,000 -16.5% |
| 2008 | -- | $191,700 -1.7% |
| 2007 | -- | $195,000 +3.9% |
| 2005 | $2,370 | $187,700 |
| 2003 | -- | $187,700 +23.7% |
| 2001 | -- | $151,704 +3.2% |
| 2000 | $5,692 | $147,000 |
Find assessor info on the county website
Monthly payment
Est. payment
Payment breakdown
Explore the cost of this home by adjusting the details. Changes won't be saved.Climate risks
Neighborhood: 48138

Similar homes
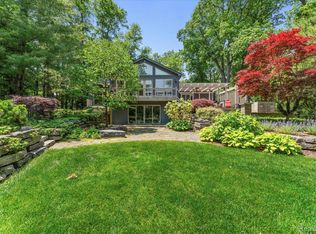
- $499,0003 bd3 ba2.5k sqft20964 Thorofare Rd, Grosse Ile, MI 48138For Sale
 MLS ID #20261072828, Susie Armiak, MBA Realty. Realcomp II
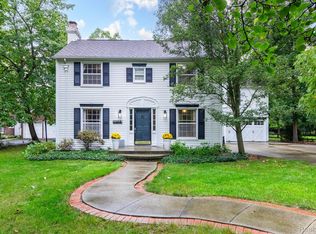
 - $849,9994 bd4 ba4.3k sqft8610 Ferry Rd, Grosse Ile, MI 48138For Sale
 MLS ID #20261073809, Derek Werenka, SimpliHom. Realcomp II
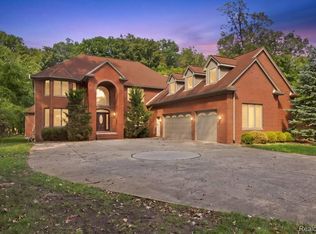
 - $449,9003 bd3 ba2.5k sqft19177 Meridian Rd, Grosse Ile, MI 48138For Sale
 MLS ID #20261064432, Wendy Moco, MBA Realty. Realcomp II
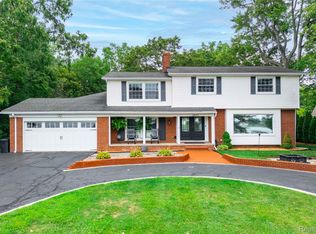
 - $795,0004 bd3 ba3.2k sqft22271 W River Rd, Grosse Ile, MI 48138For Sale
 MLS ID #20261064114, Heather Polites, MBA Realty. Realcomp II
 - $799,9003 bd4 ba5.8k sqft8931 Bridge Rd, Grosse Ile, MI 48138For SaleMLS ID #20261073422, Kimberly Draper, River Oaks Realty. Realcomp II
- $679,9004 bd3 ba2.8k sqft28395 Swan Island Dr, Grosse Ile, MI 48138For Sale
 MLS ID #50217708, Val Lancaster, Howard Hanna - Monroe. MiRealSource
 - $850,0004 bd3 ba3.6k sqft10601 Brodhead Rd, Grosse Ile, MI 48138For SaleMLS ID #20261057292, Kimberly Draper, River Oaks Realty. Realcomp II
- $599,9003 bd4 ba3.3k sqft15710 Meadows Dr, Riverview, MI 48193For SaleMLS ID #20261074733, Kimberly Draper, River Oaks Realty. Realcomp II
- $474,9004 bd4 ba2.5k sqft19919 Dovetail Dr, Brownstown, MI 48183For Sale
 MLS ID #26053251, Amanda Gribben, Real Estate One Inc Southgate. MichRIC
 - $525,0004 bd3 ba3.4k sqft22627 Otter Rd, New Boston, MI 48164For SaleMLS ID #20261073638, Deborah A Luke, Keller Williams Advantage. Realcomp II
- $549,9003 bd3 ba4.3k sqft7771 Esper Blvd, Dearborn, MI 48126For SaleMLS ID #20261079132, Michael M Phillips, Keller Williams Legacy. Realcomp II
- $489,9004 bd3 ba3.6k sqft27012 Mary Ct, Flat Rock, MI 48134For SaleMLS ID #50217526, Scott Williams, Synergy Realty Group. MiRealSource
- $545,0004 bd4 ba3.7k sqft1646 Chicago Blvd, Detroit, MI 48206For SaleMLS ID #20261072391, Gaye A Butler, Robinson Realty & Management Group Inc. Realcomp II
- $435,0003 bd4 ba3.4k sqft25028 Maxwell Ln, Flat Rock, MI 48134For SaleMLS ID #50223874, Mary Baker, Real Estate One Monroe. MiRealSource
- $534,9004 bd3 ba2.5k sqft32220 Adam Brown Dr, Rockwood, MI 48173For SaleMLS ID #50217769, Lisa Moore, Moore Realty Group - Dundee. MiRealSource
- $479,9005 bd4 ba4k sqft22202 Vinewood Blvd, Taylor, MI 48180For SaleMLS ID #20261072712, Monica Hillman, RE/MAX Moves. Realcomp II
- $560,0005 bd4 ba2.7k sqft18025 Muirland St, Detroit, MI 48221For SaleMLS ID #50220750, Rita Vermeersch, Berkshire Hathaway HomeServices Kee Realty. MiRealSource
- $599,9994 bd3 ba3.6k sqft7729 Hartwell St, Dearborn, MI 48126For SaleMLS ID #20261066116, Jesus Coronado, EXP Realty Main. Realcomp II
- $379,9003 bd4 ba4.2k sqft22421 Huron River Dr, Rockwood, MI 48173For SaleMLS ID #20261078256, Michael M Phillips, Keller Williams Legacy. Realcomp II
- $774,9003 bd4 ba3.9k sqft27800 Van Horn Rd, New Boston, MI 48164For SaleMLS ID #20261070638, Ryan Village, Premiere Realty Group LLC. Realcomp II
