The Swan Island Bridge is Repaired & Reopened! Enjoy waterfront living on beautiful Grosse Ile with this exceptional canal-front home offering direct access to open water. A newly installed steel seawall and private dock, complete with water and electrical service, make it easy to spend your days on the water. The professionally landscaped backyard is designed for relaxation and entertaining, featuring a stocked koi pond, paver patio, and gas fire pit—perfect for summer evenings outdoors. For a quieter retreat, unwind on the private upper-level balcony and take in the sunshine or stunning sunset views. Inside, you'll find 4 bedrooms and 2.5 bathrooms with a layout that blends comfort and functionality. The spacious kitchen is ideal for cooking and gathering, opening seamlessly to the dining and living areas. Large patio doors fill the space with natural light and provide beautiful views of the backyard and canal. The main floor also features a dedicated home office, providing the perfect space for remote work, studying, or managing daily tasks. Upstairs, all bedrooms are conveniently located alongside a dedicated laundry room. The primary suite offers a private ensuite bath and a custom-designed walk-in closet. An additional bonus room provides flexible space for a home gym, playroom, hobby room, or second office. A finished attic adds even more versatility, offering valuable storage space or the perfect spot for a playroom, game room, reading nook, or creative retreat. This thoughtfully designed home combines luxury, functionality, and the best of waterfront living in one incredible package.
For sale
Price cut: $10K (8/16)
$689,900
28395 Swan Island Dr, Grosse Ile, MI 48138
4beds
2,812sqft
Single Family Residence
Built in 1946
0.3 Acres Lot
$675,200 Zestimate®
$245/sqft
$-- HOA
What's special
Stocked koi pondProfessionally landscaped backyardDedicated home officeGas fire pitPaver patioCustom-designed walk-in closetExceptional canal-front home
- 10 days |
- 1,020 |
- 27 |
Zillow last checked:
Listing updated:
Listed by:
Val Lancaster 734-621-2182,
Howard Hanna - Monroe 734-243-5000
Source: MiRealSource,MLS#: 50217708 Originating MLS: Southeastern Border Association of REALTORS
Originating MLS: Southeastern Border Association of REALTORSFacts & features
Interior
Bedrooms & bathrooms
- Bedrooms: 4
- Bathrooms: 3
- Full bathrooms: 2
- 1/2 bathrooms: 1
Bedroom 1
- Level: Second
- Area: 169
- Dimensions: 13 x 13
Bedroom 2
- Level: Second
- Area: 156
- Dimensions: 13 x 12
Bedroom 3
- Level: Second
- Area: 130
- Dimensions: 13 x 10
Bedroom 4
- Level: Second
- Area: 130
- Dimensions: 13 x 10
Bathroom 1
- Level: Second
Bathroom 2
- Level: Second
Dining room
- Level: Main
- Area: 154
- Dimensions: 11 x 14
Family room
- Level: Main
- Area: 330
- Dimensions: 22 x 15
Kitchen
- Level: Main
- Area: 168
- Dimensions: 14 x 12
Living room
- Level: Main
- Area: 325
- Dimensions: 25 x 13
Office
- Level: Main
- Area: 117
- Dimensions: 13 x 9
Heating
- Forced Air, Natural Gas
Cooling
- Central Air
Appliances
- Included: Dishwasher, Disposal, Microwave, Range/Oven, Refrigerator, Gas Water Heater
- Laundry: Second Floor Laundry
Features
- Basement: Crawl Space
- Number of fireplaces: 1
- Fireplace features: Gas
Interior area
- Total structure area: 2,812
- Total interior livable area: 2,812 sqft
- Finished area above ground: 2,812
- Finished area below ground: 0
Property
Parking
- Total spaces: 1.5
- Parking features: Attached
- Attached garage spaces: 1.5
Features
- Levels: Two
- Stories: 2
- Patio & porch: Deck
- Exterior features: Balcony
- Waterfront features: Pond
- Frontage type: Road
- Frontage length: 60
Lot
- Size: 0.3 Acres
- Dimensions: 60 x 212
Details
- Parcel number: 73059020046000
- Special conditions: Private
Construction
Type & style
- Home type: SingleFamily
- Architectural style: Craftsman
- Property subtype: Single Family Residence
Materials
- Brick, Vinyl Trim
Condition
- Year built: 1946
Utilities & green energy
- Sewer: Public Sanitary
- Water: Public
Community & HOA
Community
- Features: Boat Dock
- Subdivision: Swan Island Sub
HOA
- Has HOA: No
Location
- Region: Grosse Ile
Financial & listing details
- Price per square foot: $245/sqft
- Tax assessed value: $263,900
- Annual tax amount: $10,782
- Date on market: 8/7/2026
- Cumulative days on market: 64 days
- Listing agreement: Exclusive Right To Sell
- Listing terms: Cash,Conventional,VA Loan
Estimated market value
$675,200
$641,000 - $709,000
$3,223/mo
Price history
| Date | Event | Price |
|---|---|---|
| 8/16/2026 | Price change | $689,900-1.4%$245/sqft |
Source:  MiRealSource #50217708 Report a problem MiRealSource #50217708 Report a problem | ||
| 8/7/2026 | Listed for sale | $699,900$249/sqft |
Source: MiRealSource #50217708 Report a problem | ||
| 7/28/2026 | Listing removed | $699,900$249/sqft |
Source:  Realcomp II #57050210396 Report a problem Realcomp II #57050210396 Report a problem | ||
| 6/5/2026 | Listed for sale | $699,900+7.7%$249/sqft |
Source: MiRealSource #50210396 Report a problem | ||
| 8/8/2025 | Sold | $650,000$231/sqft |
Source: Realcomp II #20251001434 Report a problem | ||
| 7/25/2025 | Pending sale | $650,000$231/sqft |
Source: Realcomp II #20251001434 Report a problem | ||
| 7/12/2025 | Price change | $650,000-5.8%$231/sqft |
Source: Realcomp II #20251001434 Report a problem | ||
| 7/3/2025 | Price change | $690,000-1.3%$245/sqft |
Source: Realcomp II #20251001434 Report a problem | ||
| 6/15/2025 | Price change | $699,000-4.9%$249/sqft |
Source: Realcomp II #20251001434 Report a problem | ||
| 5/24/2025 | Listed for sale | $735,000+54.7%$261/sqft |
Source: Realcomp II #20251001434 Report a problem | ||
| 3/24/2021 | Listing removed | -- |
Source: Owner Report a problem | ||
| 7/3/2018 | Sold | $475,000-6.9%$169/sqft |
Source: Public Record Report a problem | ||
| 5/2/2018 | Pending sale | $510,000$181/sqft |
Source: Owner Report a problem | ||
| 4/16/2018 | Listed for sale | $510,000+19.2%$181/sqft |
Source: Owner Report a problem | ||
| 9/4/2013 | Sold | $428,000+2.9%$152/sqft |
Source: Public Record Report a problem | ||
| 6/19/2013 | Listed for sale | $416,000+49.9%$148/sqft |
Source: Century 21 Riverpointe #213059125 Report a problem | ||
| 10/9/2003 | Sold | $277,500$99/sqft |
Source: Public Record Report a problem | ||
Public tax history
| Year | Property taxes | Tax assessment |
|---|---|---|
| 2025 | -- | $263,900 +9% |
| 2024 | -- | $242,100 +8.8% |
| 2023 | -- | $222,500 +1.9% |
| 2022 | -- | $218,300 +5.3% |
| 2021 | -- | $207,300 |
| 2020 | $9,082 +26.5% | $207,300 +3.1% |
| 2019 | $7,178 | $201,100 +4.2% |
| 2018 | -- | $193,000 +4.2% |
| 2017 | -- | $185,300 +18.2% |
| 2016 | $2,446 | $156,800 +2.3% |
| 2015 | $2,446 -78.8% | $153,300 +27.2% |
| 2013 | $11,520 +371% | $120,500 +7.5% |
| 2012 | $2,446 | $112,100 -12.3% |
| 2010 | -- | $127,800 -7.5% |
| 2009 | -- | $138,200 -5.8% |
| 2008 | -- | $146,700 +18.3% |
| 2007 | -- | $124,000 +3.9% |
| 2005 | $1,700 | $119,300 |
| 2003 | -- | $119,300 +69.2% |
| 2001 | $2,573 +2.1% | $70,529 +3.2% |
| 2000 | $2,520 | $68,343 |
Find assessor info on the county website
Monthly payment
Est. payment
Payment breakdown
Explore the cost of this home by adjusting the details. Changes won't be saved.Climate risks
Neighborhood: 48138
Nearby schools
GreatSchools rating
- 9/10Meridian Elementary SchoolGrades: K-5Distance: 1.2 mi
- 6/10Grosse Ile Middle SchoolGrades: 6-8Distance: 3 mi
- 7/10Grosse Ile High SchoolGrades: 9-12Distance: 2.7 mi
Schools provided by the listing agent
- District: Grosse Ile Township Schools
Source: MiRealSource. This data may not be complete. We recommend contacting the local school district to confirm school assignments for this home.
- $578,100-- bd2 ba2.6k sqft28255 Swan Island Dr, Grosse Ile, MI 48138Off Market
- $570,800-- bd2 ba2.3k sqft28425 Swan Island Dr, Grosse Ile, MI 48138Off Market
- $475,100-- bd1 ba2.2k sqft28225 Swan Island Dr, Grosse Ile, MI 48138Off Market
- $543,500-- bd3 ba2.2k sqft28455 Swan Island Dr, Grosse Ile, MI 48138Off Market
- $702,0004 bd3 ba2k sqft28400 Swan Island Dr, Grosse Ile, MI 48138Sold
- $145,600-- bd-- ba-- sqft28400 Swan Island Dr, Grosse Ile, MI 48138Off Market
- $721,1002 bd1 ba1.8k sqft28418 Swan Island Dr, Grosse Ile, MI 48138Off Market
- $650,6003 bd3 ba2.4k sqft28240 Barbara Ln, Grosse Ile, MI 48138Off Market
A local agent can set up tours, give advice and negotiate with sellers.
Similar homes
- $885,0004 bd3 ba3.6k sqft10601 Brodhead Rd, Grosse Ile, MI 48138For Sale
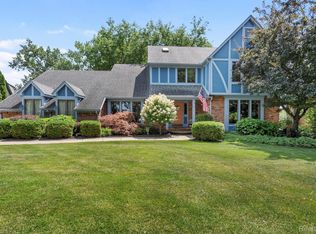
 MLS ID #20261057292, Kimberly Draper, River Oaks Realty. Realcomp II
 - $564,9004 bd3 ba4k sqft8488 Annette Ave, Grosse Ile, MI 48138For Sale
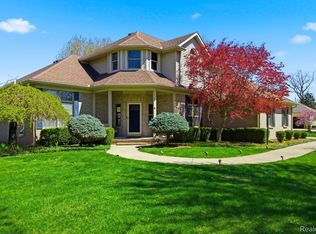 MLS ID #20261062291, Ronnie Ahmad, Keller Williams Legacy. Realcomp II
 - $440,0004 bd2 ba1.8k sqft27108 E River Rd, Grosse Ile, MI 48138For Sale
 MLS ID #20261057153, Susie Armiak, MBA Realty. Realcomp II
 - $475,0004 bd3 ba2.6k sqft21918 Knudsen Dr, Grosse Ile, MI 48138For Sale
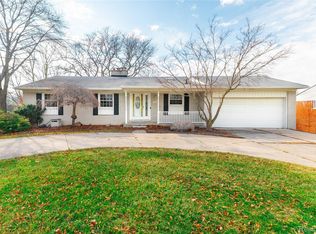 MLS ID #20261018070, S Brooke MacNee, MBA Realty. Realcomp II
 - $649,9003 bd4 ba3.5k sqft7200 Ready Rd, South Rockwood, MI 48179For Sale
 MLS ID #50217232, Corey Welch, Real Estate One Monroe. MiRealSource
 - C$674,9004 bd2 ba1.8k sqft99 Victoria St S, Amherstburg, ON N9V 2K2For SaleMLS ID #26013912, Mark A. Eugeni, Sales Person, Manor Windsor Realty Ltd. Brokerage. Windsor-Essex County AOR
- $585,9004 bd3 ba2.5k sqft32220 Adam Brown Dr, Rockwood, MI 48173For SaleMLS ID #50217769, Lisa Moore, Moore Realty Group - Dundee. MiRealSource
- $515,0004 bd3 ba3.6k sqft27012 Mary Ct, Flat Rock, MI 48134For SaleMLS ID #50217526, Scott Williams, Synergy Realty Group. MiRealSource
- $395,0003 bd4 ba3.1k sqft9422 Hawthorne Glen Dr, Grosse Ile, MI 48138For SaleMLS ID #20261062296, S Brooke MacNee, MBA Realty. Realcomp II
- C$689,9994 bd4 ba2.7k sqft110 Lake Erie Dr, Amherstburg, ON N9V 2Y8For SaleMLS ID #26018401, Bird Bouchard, Sales Person, Century 21 Local Home Team Realty Inc. Brokerage. Windsor-Essex County AOR
- $624,9005 bd3 ba2.1k sqft9248 Chinavare Rd, Newport, MI 48166For SaleMLS ID #50205735, Erica Mendez, Real Estate One Monroe. MiRealSource
- $759,0006 bd4 ba3k sqft8410 W Newburg Rd, Carleton, MI 48117For Sale
 MLS ID #26040504, Naome Grab, National Realty Centers Northv. MichRIC
 - $449,0004 bd3 ba3.7k sqft20104 Candace Dr, Rockwood, MI 48173For SaleMLS ID #20261064150, Melissa Krzeminski, RE/MAX Leading Edge. Realcomp II
- $349,9004 bd4 ba2.3k sqft19031 Forrest Hill Dr, Woodhaven, MI 48183For SaleMLS ID #20261062661, James Anderson, Real Estate One-Trenton. Realcomp II
- $409,9003 bd4 ba3k sqft2963 Truwood St, Trenton, MI 48183For SaleMLS ID #20261057321, Sherri Saad, RE/MAX Leading Edge. Realcomp II
- $424,5004 bd2 ba3.1k sqft24011 Heritage Dr, Woodhaven, MI 48183For SaleMLS ID #20261060572, Craig Hickey, Power House Group Realty. Realcomp II
- $469,9004 bd3 ba3.8k sqft22507 Fawn Rd, Brownstown, MI 48183For SaleMLS ID #20261063597, Ryan Village, Premiere Realty Group LLC. Realcomp II
- $487,5004 bd3 ba2.6k sqft26921 Cedar Run Ct, Woodhaven, MI 48183For SaleMLS ID #20261061290, Kimberly Draper, River Oaks Realty. Realcomp II
- $739,0003 bd3 ba3.7k sqft13733 Crooked Creek Ln, Carleton, MI 48117For SaleMLS ID #20261047885, Paul Hussey, Real Estate 3000 Inc. Realcomp II
- $379,9004 bd3 ba2.1k sqft2681 Lenox St, Trenton, MI 48183For SaleMLS ID #50216850, Mario Ferrante, Help U Sell Metro Detroit. MiRealSource
