Welcome to 99 Victoria St. S., Amherstburg! Ideally located in one of the town’s most desirable neighbourhoods, this well-maintained family home is just minutes from excellent schools, the charming downtown core, parks, shopping, restaurants and all conveniences. Offering 3+1 bdrms and 2 full baths, this versatile home provides plenty of room for growing families, guests or those working from home. The functional layout features a grade entrance to the basement, creating excellent potential for an in-law suite, teen retreat or additional living space. The attached 2-car garage includes a convenient rear access door, while the expansive backyard is a rare find in today’s market and offers endless possibilities for entertaining and relaxation. Summer memories await in your private backyard oasis, complete with a beautiful heated inground swimming pool and an impressive workshop that’s perfect for hobbyists, extra storage or creative projects. It’s a setting that’s hard to find and even harder to leave. Numerous updates provide added peace of mind, including a new roof by Diamond Home Improvements (March 2025), new A/C thermostat (May 2026), Frigidaire fridge, stove and dishwasher (Dec. 2024) with transferable warranty until Dec. 11, 2029, rebuilt pool pump, plus a rented boiler and hot water tank system replaced in March 2025. Washer and dryer are also included. Some furniture may be negotiable. Move in and start enjoying everything this exceptional property has to offer!
For sale
C$699,900
99 Victoria St S, Amherstburg, ON N9V 2K2
4beds
1,864sqft
Ranch, Single Family Residence
Built in 1968
10,541 Square Feet Lot
$-- Zestimate®
C$375/sqft
C$-- HOA
What's special
Functional layoutConvenient rear access doorExpansive backyardPrivate backyard oasisImpressive workshop
- 34 days |
- 22 |
- 0 |
Zillow last checked:
Listing updated:
Listed by:
Mark A. Eugeni, Sales Person,
Manor Windsor Realty Ltd. Brokerage,
Tina Pickle, Sales Person,
Manor Windsor Realty Ltd.
Source: Windsor-Essex County AOR,MLS®#: 26013912 Originating MLS®#: Windsor-Essex County Association of REALTORS®
Originating MLS®#: Windsor-Essex County Association of REALTORS®Facts & features
Interior
Bedrooms & bathrooms
- Bedrooms: 4
- Bathrooms: 2
- Full bathrooms: 2
Heating
- Natural Gas, Boiler, Forced Air, Radiant
Cooling
- Central Air
Appliances
- Included: Dishwasher, Dryer, Microwave Range Hood Combo, Refrigerator, Stove, Washer, Gas Water Heater
Features
- Basement: Full,Partially Finished
Interior area
- Total structure area: 1,864
- Total interior livable area: 1,864 sqft
Video & virtual tour
Property
Parking
- Total spaces: 2
- Parking features: Concrete Drive, Double Width Or More Drive, Front Drive, Double Garage, Attached, Inside Entrance
- Attached garage spaces: 2
- Has uncovered spaces: Yes
Features
- Levels: Side Split 4 Level
- Entry location: Grade Entrance
- Patio & porch: Patio, Covered Porch
- Fencing: Fenced Yard
- Frontage length: 70.00
Lot
- Size: 10,541 Square Feet
- Features: Landscaped, Playground Nearby, Shopping Nearby, Wooded
Details
- Additional structures: Storage Shed, Workshop
- Zoning: RES
Construction
Type & style
- Home type: SingleFamily
- Architectural style: Raised Ranch
- Property subtype: Ranch, Single Family Residence
Materials
- Aluminum/Vinyl, Brick
- Foundation: Block
Condition
- Year built: 1968
Utilities & green energy
- Sewer: Sanitary
- Water: Municipal Water
- Utilities for property: Water Connected, Sewer Connected
Community & HOA
Community
- Features: Walking Trails Nearby
Location
- Region: Amherstburg
Financial & listing details
- Price per square foot: C$375/sqft
- Annual tax amount: C$4,241
- Date on market: 6/12/2026
- Inclusions: Fridge, Stove, Dishwasher, Microwave, Washer, Dryer
- Ownership: Freehold
Mark A. Eugeni, Sales Person
Mark A. Eugeni, Sales Person
(519) 250-8800
By pressing Contact Agent, you agree that the real estate professional identified above may call/text you about your search, which may involve use of automated means and pre-recorded/artificial voices. You don't need to consent as a condition of buying any property, goods, or services. Message/data rates may apply. You also agree to our Terms of Use. Zillow does not endorse any real estate professionals. We may share information about your recent and future site activity with your agent to help them understand what you're looking for in a home.
Price history
| Date | Event | Price |
|---|---|---|
| 6/12/2026 | Listed for sale | C$699,900C$375/sqft |
Source:  Windsor-Essex County AOR #26013912 Report a problem Windsor-Essex County AOR #26013912 Report a problem | ||
Public tax history
Tax history is unavailable.
Climate risks
Neighborhood: N9V
Nearby schools
GreatSchools rating
- 9/10Meridian Elementary SchoolGrades: K-5Distance: 3.2 mi
- 6/10Grosse Ile Middle SchoolGrades: 6-8Distance: 2.8 mi
- 7/10Grosse Ile High SchoolGrades: 9-12Distance: 2.8 mi
- C$549,9004 bd2 ba-- sqft140 Victoria St S, Amherstburg, ON N9V2K3For Sale

- C$349,9993 bd1 ba-- sqft267 Fort St, Amherstburg, ON N9V1C1For Sale

- C$699,9005 bd4 ba-- sqft255 Fort St, Amherstburg, ON N9V1C1For Sale

- C$--2 bd1 ba650 sqft283 Richmond St, Amherstburg, ON N9V1H2Off Market
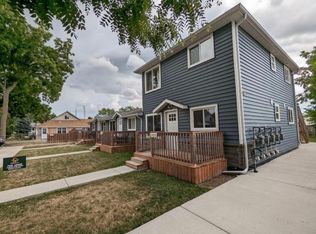
- C$469,0003 bd2 ba-- sqft423 Richmond St, Amherstburg, ON N9V3G2For Sale
- C$459,9004 bd2 ba-- sqft51 Balaclava St S, Amherstburg, ON N9V2G5For Sale
- C$2,0003 bd1 ba-- sqft35 Victoria St N, Amherstburg, ON N9V2X7For Rent
- C$--2 bd2 ba1k sqft207 Brock St #205, Amherstburg, ON N9V2G9Off Market
Similar homes
- C$924,9003 bd3 ba2.2k sqft885 Front Rd N, Amherstburg, ON N9V 2V6For Sale
 MLS ID #26017133, Gisele Sutton, Asa, Sales Person, Royal Lepage Binder Real Estate Brokerage. Windsor-Essex County AOR
 - C$599,9004 bd3 ba1.7k sqft295 George St, Amherstburg, ON N9V 2G3For Sale
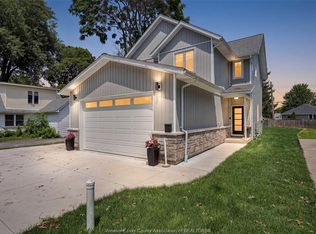 MLS ID #26016379, Adam Pedersen B. Comm, Sales Person, Buckingham Realty (Windsor) Ltd. Brokerage. Windsor-Essex County AOR
 - C$824,9995 bd4 ba2.5k sqft172 Pointe West Dr, Amherstburg, ON N9V 3R6For Sale
 MLS ID #26016881, Tracy Johnson, Broker, Royal Lepage Binder Real Estate Brokerage. Windsor-Essex County AOR
 - C$959,9003 bd4 ba1.9k sqft504 Gold Coast Dr, Amherstburg, ON N9V 4B2For Sale
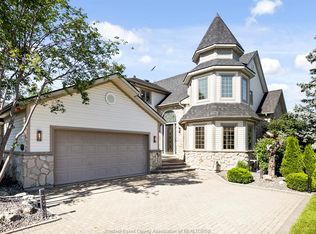 MLS ID #26016888, Margaret Newlove, Broker, Sotheby's International Realty Canada Brokerage. Windsor-Essex County AOR
 - C$699,9004 bd2 ba1.5k sqft1116 Reaume Rd, Lasalle, ON N9J 1C1For SaleMLS ID #26007110, Mark A. Eugeni, Sales Person, Manor Windsor Realty Ltd. Brokerage. Windsor-Essex County AOR
- C$719,9003 bd2 ba1.4k sqft111 Kingsbridge Dr, Amherstburg, ON N9V 4A4For SaleMLS ID #26016341, Jessica Spiteri, Sales Person, Jump Realty Inc. Brokerage. Windsor-Essex County AOR
- C$519,8883 bd3 ba2.1k sqft5 Atlantic Ct, Amherstburg, ON N9V 3P5For SaleMLS ID #26014606, Jason Laframboise, Asa, Broker, Remax Capital Diamond Realty Brokerage. Windsor-Essex County AOR
- C$549,5003 bd3 ba1.6k sqft146 Park St, Amherstburg, ON N9V 1P1For SaleMLS ID #26012427, John D'alimonte, Sales Person, Remax Preferred Realty Ltd. - 586 Brokerage. Windsor-Essex County AOR
- C$699,9003 bd2 ba1.6k sqft660 Caruso Dr, Windsor, ON N9G 2M6For SaleMLS ID #26016381, Terry Zhang, Sales Person, Lc Platinum Realty Inc. Brokerage. Windsor-Essex County AOR
- C$699,9005 bd4 ba2.3k sqft2477 Mark Ave, Windsor, ON N9E 2W2For SaleMLS ID #26010806, Darin Schiller, Sales Person, Kw Signature Brokerage. Windsor-Essex County AOR
- C$769,9004 bd3 ba2.2k sqft831 Lafferty Ave, Lasalle, ON N9J 3E8For SaleMLS ID #26016542, Mark A. Eugeni, Sales Person, Manor Windsor Realty Ltd. Brokerage. Windsor-Essex County AOR
- C$679,0004 bd2 ba1.3k sqft330 Reaume Rd, Lasalle, ON N9J 1B1For SaleMLS ID #26012324, Ron G. Gagnon, Sales Person, Deerbrook Realty Inc. Brokerage. Windsor-Essex County AOR
- C$775,0004 bd4 ba2.1k sqft36 Meadow Ln, Essex, ON N8M 3C5For SaleMLS ID #26016578, Natasha Tiessen, Sales Person, Ideal: A Boutique Real Estate Brokerage Inc Brokerage. Windsor-Essex County AOR
- C$899,8885 bd4 ba1.8k sqft208 Crystal Bay Dr, Amherstburg, ON N9V 4A6For SaleMLS ID #26015686, Jason Laframboise, Asa, Broker, Remax Capital Diamond Realty Brokerage. Windsor-Essex County AOR
- C$649,9004 bd3 ba1.3k sqft966 Fielding Ct, Windsor, ON N9G 2S9For SaleMLS ID #26016751, Tony D'alimonte, Abr, Sales Person, Royal Lepage Binder Real Estate Brokerage. Windsor-Essex County AOR
- C$693,4004 bd2 ba1.7k sqft3375 Rankin Ave, Windsor, ON N9E 3C2For SaleMLS ID #26011531, Elica Berry, Sales Person, Jump Realty Inc. Brokerage. Windsor-Essex County AOR
- C$749,9994 bd2 ba2.6k sqft106 Kael Cres, Essex, ON N0R 1G0For SaleMLS ID #26009531, Razvan Mag, Broker, Lc Platinum Realty Inc. Brokerage. Windsor-Essex County AOR
- C$699,9003 bd3 ba2.2k sqftCrystal Harbour, Lasalle, ON N9J 3M8For SaleMLS ID #26016407, Nanci Johnston, Sales Person, Remax Preferred Realty Ltd. - 584 Brokerage. Windsor-Essex County AOR
- C$699,0003 bd3 ba1.8k sqftSouthlawn Gardens, Windsor, ON N9E 3W8For SaleMLS ID #26015020, Mark A. Eugeni, Sales Person, Manor Windsor Realty Ltd. Brokerage. Windsor-Essex County AOR
- C$599,0003 bd4 ba2.1k sqft233 Crystal Bay Dr, Amherstburg, ON N9V 4A6For SaleMLS ID #26010895, Rene Thrasher, Sales Person, Remax Preferred Realty Ltd. - 586 Brokerage. Windsor-Essex County AOR
