OFFERS WILL BE VIEWED AS THEY COME. SELLER RESERVES THE RIGHT TO ACCEPT, REJECT, COUNTER ANY OR ALL OFFERS AT THEIR SOLE AND ABSOLUTE DISCRETION.
For sale
C$699,900
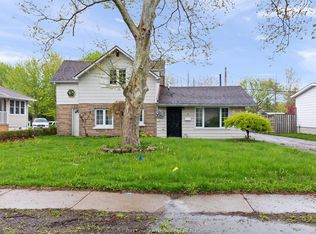
255 Fort St, Amherstburg, ON N9V 1C1
5beds
Single Family Residence, Ranch
Built in 1979
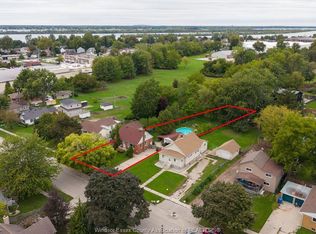
0.56 Acres Lot
$-- Zestimate®
C$--/sqft
C$-- HOA
What's special
- 11 days
- 49
- 1
Zillow last checked:
Listing updated:
Listed by:
Aaron Lee, Sales Person,
Jump Realty Inc. Brokerage
Source: Windsor-Essex County AOR,MLS®#: 26023997 Originating MLS®#: Windsor-Essex County Association of REALTORS®
Originating MLS®#: Windsor-Essex County Association of REALTORS®Facts & features
Interior
Bedrooms & bathrooms
- Bedrooms: 5
- Bathrooms: 4
- Full bathrooms: 4
Heating
- Natural Gas, Furnace
Cooling
- Central Air
Appliances
- Included: 2 Fridges, 2 Stoves, Dishwasher, Dryer, Washer, Gas Water Heater
Features
- Flooring: Carpet
- Basement: Full,Finished
- Number of fireplaces: 1
- Fireplace features: Fireplace 1 Fuel (Gas), Fireplace 1 (Direct Vent)
Property
Parking
- Total spaces: 2
- Parking features: Concrete Drive, Double Garage
- Garage spaces: 2
- Has uncovered spaces: Yes
Features
- Patio & porch: Patio
- Frontage length: 98.71
Lot
- Size: 0.56 Acres
- Features: Playground Nearby, Shopping Nearby
Details
- Zoning: RES
Construction
Type & style
- Home type: SingleFamily
- Architectural style: Bungalow,Ranch
- Property subtype: Single Family Residence, Ranch
Materials
- Brick
- Foundation: Block
- Roof: Asphalt Shingle
Condition
- Year built: 1979
Utilities & green energy
- Sewer: Sanitary
- Water: Municipal Water
- Utilities for property: Water Connected, Sewer Connected
Community & HOA
Location
- Region: Amherstburg
Financial & listing details
- Annual tax amount: C$5,154
- Date on market: 9/30/2026
- Ownership: Freehold
Price history
| Date | Event | Price |
|---|---|---|
| 9/30/2026 | Listed for sale | C$699,900 |
Source:  Windsor-Essex County AOR #26023997 Report a problem Windsor-Essex County AOR #26023997 Report a problem | ||
Public tax history
Tax history is unavailable.
Climate risks
Neighborhood: N9V

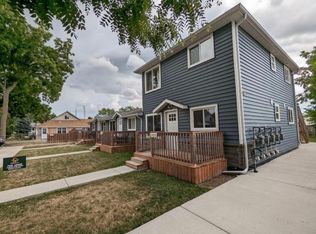
Similar homes
- C$669,9003 bd3 ba-- sqft146 Atlantic Ave, Amherstburg, ON N9V 3K7For Sale
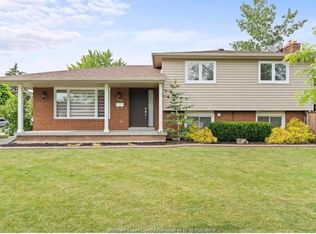 MLS ID #26024173, Christian Pottle, Sales Person, Remax Preferred Realty Ltd. - 588 Brokerage. Windsor-Essex County AOR
 - C$699,9004 bd3 ba-- sqft208 Clarke St, Amherstburg, ON N9V 0G6For Sale
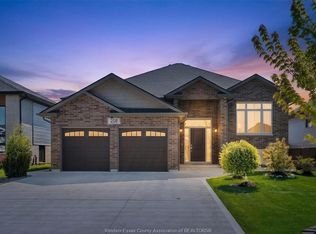 MLS ID #26024543, Alyssa Michaud, Sales Person, Real Broker Ontario Ltd Brokerage. Windsor-Essex County AOR
 - C$599,9004 bd3 ba1.7k sqft295 George St, Amherstburg, ON N9V 2G3For Sale
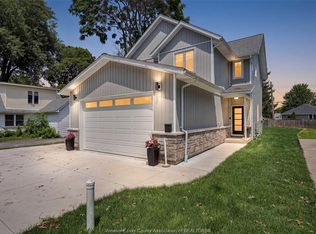 MLS ID #26017806, Adam Pedersen B. Comm, Sales Person, Buckingham Realty (Windsor) Ltd. Brokerage. Windsor-Essex County AOR
 - C$699,9005 bd3 ba1.7k sqftSingle Family Detached, Windsor, ON N9E 2E4For Sale
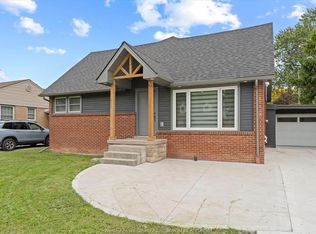 MLS ID #26024169, Ying Huang, Sales Person, Royal Lepage Binder Real Estate Brokerage. Windsor-Essex County AOR
