Welcome to 3162 Leisure Crescent — a sun-filled California ranch custom-built for the seller. This extra spacious, bright 4-bedroom, 3-bathroom home sits on one of the largest lots in the area and delivers the kind of space families dream of. Step inside to soaring tall ceilings and abundant natural light pouring in through multiple skylights, creating an airy, open feel throughout. Cozy up beside one of two fireplaces on cooler evenings, or retreat to the primary suite featuring a generous walk-in closet and a spa-like ensuite complete with a relaxing jacuzzi tub. Major peace-of-mind upgrade: all plumbing was completely updated in 2026, so you can move in worry-free. Outside, spend your summers around your own inground (39 feetX14 feet) saltwater heated pool, surrounded by beautifully landscaped grounds and mature fruit trees. Backing onto a park with no rear neighbours, you'll enjoy exceptional privacy and green space right outside your door — a true rarity in the area. Eco-conscious buyers will love the added bonus: solar panels generated $4,364 in income in 2025 alone, offsetting costs while adding long-term value. All offers must include schedule B. Seller reserves the right to accept or decline any and all offers. Location is everything: this home is just minutes from the new NextStar Energy plant, offers easy access to the 401, and is walking distance to grocery stores, every day amenities and restaurants — making daily errands and commutes a breeze. Book your private showing today — this one won't last!
For sale
C$945,500
3162 Leisure Cres, Windsor, ON N8R 0A2
4beds
Ranch
Built in 2006
0.29 Acres Lot
$-- Zestimate®
C$--/sqft
C$-- HOA
What's special
Sun-filled california ranchSoaring tall ceilingsAbundant natural lightMultiple skylightsAiry open feel throughoutTwo fireplacesPrimary suite
- 2 days
- 9
- 1
Zillow last checked:
Listing updated:
Listed by:
Katia Augustin, Sales Person,
Remax Preferred Realty Ltd. - 584 Brokerage
Source: Windsor-Essex County AOR,MLS®#: 26020675 Originating MLS®#: Windsor-Essex County Association of REALTORS®
Originating MLS®#: Windsor-Essex County Association of REALTORS®Facts & features
Interior
Bedrooms & bathrooms
- Bedrooms: 4
- Bathrooms: 3
- Full bathrooms: 3
Heating
- Natural Gas, Forced Air, Furnace
Cooling
- Central Air
Appliances
- Included: Dishwasher, Dryer, Microwave Range Hood Combo, Refrigerator, Stove, Washer, Gas Water Heater
Features
- Walk-In Closet
- Flooring: Bamboo, Carpet, Cork
- Windows: Skylight
- Basement: Partial
- Number of fireplaces: 2
- Fireplace features: Fireplace 1 Fuel (Gas), Fireplace 2 Fuel (Gas), Fireplace 1 (Direct Vent), Fireplace 2 (Insert)
Property
Parking
- Total spaces: 2
- Parking features: Concrete Drive, Front Drive, Double Garage
- Garage spaces: 2
- Has uncovered spaces: Yes
Features
- Patio & porch: Sundeck
- Fencing: Fenced Yard
- Frontage length: 42.15
Lot
- Size: 0.29 Acres
- Features: Landscaped, Playground Nearby, Shopping Nearby, Wooded, Underground Sprinkler System, Acreage Info (Unknown)
Details
- Zoning: RD1.1
Construction
Type & style
- Home type: SingleFamily
- Architectural style: Raised Ranch W/ Bonus Room
- Property subtype: Ranch
Materials
- Brick
- Foundation: Concrete Perimeter
- Roof: Asphalt Shingle
Condition
- Year built: 2006
Utilities & green energy
- Sewer: Sanitary
- Water: Municipal Water
- Utilities for property: Water Connected, Sewer Connected
Community & HOA
Community
- Features: Walking Trails Nearby
- Security: Alarm System
Location
- Region: Windsor
Financial & listing details
- Annual tax amount: C$8,092
- Date on market: 8/26/2026
- Inclusions: Refrigerator, Mtove, Microwave Hood Combo, Dishwasher, Washer, Dryer, Shelves In The Basement, Pool Equipment
- Exclusions: Stager Furniture And Accessories
- Ownership: Freehold
Price history
| Date | Event | Price |
|---|---|---|
| 8/26/2026 | Listed for sale | C$945,500 |
Source:  Windsor-Essex County AOR #26020675 Report a problem Windsor-Essex County AOR #26020675 Report a problem | ||
Public tax history
Tax history is unavailable.
Climate risks
Neighborhood: Forest Glade

Similar homes
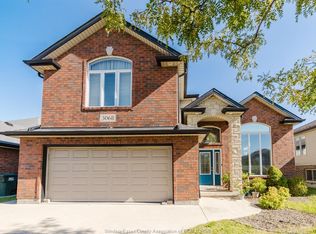
- C$969,9004 bd4 ba-- sqft1343 Monticello St, Windsor, ON N8P 0B8For Sale
 MLS ID #26020596, Lina Hamade, Sales Person, Jump Realty Inc. Brokerage. Windsor-Essex County AOR
 - C$946,0004 bd3 ba-- sqft3939 Wildwood Dr, Windsor, ON N8R 2L4For Sale
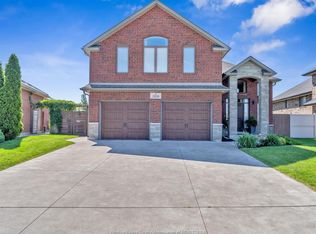 MLS ID #26019128, Sylvia Biederman, Sales Person, Deerbrook Realty Inc. Brokerage. Windsor-Essex County AOR
 - C$729,0004 bd3 ba-- sqft3072 Troup Cres, Windsor, ON N8R 0A5For Sale
 MLS ID #26020495, Goran Todorovic , Broker Of Record, Remax Care Realty Brokerage. Windsor-Essex County AOR
 - C$924,9005 bd4 ba-- sqft1747 Chornoby Cres, Tecumseh, ON N8N 5A1For Sale
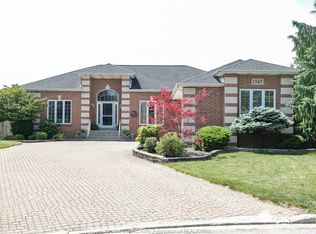 MLS ID #26019657, Alan Saad, Sales Person, Remax Capital Diamond Realty Brokerage. Windsor-Essex County AOR
