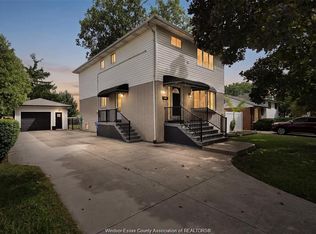
Welcome to 3045 Claxton! This immaculate 4 bedroom & 2.5 bathroom home is situated on a cul-de-sac in desirable East Windsor. Close to desirable schools, golf course, community center and other amenities. This move in ready home boasts a master suite which includes primary bedroom, ensuite bathroom, 2 walk-in closets. A second full bathroom, two spacious bedrooms on second level. Main level has a formal living room, formal dinning room. kitchen with eating area that is open to a spacious family room with fireplace. Updates include: new floors, ceramic tile, quartz counter-tops and updated bathrooms. The lower level features a large family room, one additional bedroom. This is a must see home! This property is available for registration of offers.
For sale
C$669,900
3045 Claxton Ct, Windsor, ON N8R 1P9
4beds
Single Family Residence
Built in ----
8,363 Square Feet Lot
$-- Zestimate®
C$--/sqft
C$-- HOA
What's special
Situated on a cul-de-sacNew floorsCeramic tileUpdated bathrooms
- 51 days
- 7
- 0
Zillow last checked:
Listing updated:
Listed by:
Dean Bakkaoui, Broker Of Record,
Capital Wealth Realty Inc. Brokerage Brokerage
Source: Windsor-Essex County AOR,MLS®#: 26020106 Originating MLS®#: Windsor-Essex County Association of REALTORS®
Originating MLS®#: Windsor-Essex County Association of REALTORS®Facts & features
Interior
Bedrooms & bathrooms
- Bedrooms: 4
- Bathrooms: 2
- Full bathrooms: 2
Heating
- Natural Gas, Forced Air, Furnace
Cooling
- Central Air
Appliances
- Included: Dishwasher, Dryer, Refrigerator, Stove, Washer, Gas Water Heater
Features
- Flooring: Laminate
- Basement: Full,Finished
- Number of fireplaces: 1
- Fireplace features: Fireplace 1 Fuel (Wood), Fireplace 1 (Conventional/Natural)
Property
Parking
- Total spaces: 1.5
- Parking features: Concrete Drive, Front Drive, 1.5 Garage
- Garage spaces: 1.5
- Has uncovered spaces: Yes
Features
- Levels: Two
- Fencing: Fenced Yard
- Frontage length: 57.09
Lot
- Size: 8,363 Square Feet
- Features: Cul-De-Sac, Playground Nearby, Shopping Nearby
Details
- Zoning: RES
Construction
Type & style
- Home type: SingleFamily
- Property subtype: Single Family Residence
Materials
- Brick, Concrete/Stucco
- Foundation: Block
- Roof: Asphalt Shingle
Utilities & green energy
- Sewer: Sanitary, Storm
- Water: Municipal Water
- Utilities for property: Water Connected, Sewer Connected, Sewer 2 Connected
Community & HOA
Location
- Region: Windsor
Financial & listing details
- Date on market: 8/18/2026
- Ownership: Freehold
Price history
| Date | Event | Price |
|---|---|---|
| 8/18/2026 | Listed for sale | C$669,900 |
Source:  Windsor-Essex County AOR #26020106 Report a problem Windsor-Essex County AOR #26020106 Report a problem | ||
| 10/17/2022 | Listing removed | -- |
Source: Zillow Rental Network_1 Report a problem | ||
| 8/22/2022 | Listed for rent | C$2,900-10.8% |
Source: Zillow Rental Network_1 #22019015 Report a problem | ||
| 7/11/2022 | Listing removed | -- |
Source: Zillow Rental Network_1 Report a problem | ||
| 6/27/2022 | Listed for rent | C$3,250+30% |
Source: Zillow Rental Network_1 #22014581 Report a problem | ||
| 3/21/2022 | Listing removed | -- |
Source: Zillow Rental Network_1 Report a problem | ||
| 3/1/2022 | Listed for rent | C$2,500 |
Source: Zillow Rental Network_1 #22002596 Report a problem | ||
Public tax history
Tax history is unavailable.
Climate risks
Neighborhood: Forest Glade
Similar homes
- C$569,0004 bd3 ba-- sqft3210 Halpin Rd, Windsor, ON N8R 2B2For Sale
 MLS ID #26024660, Brad Bondy, Broker, Remax Preferred Realty Ltd. - 586 Brokerage. Windsor-Essex County AOR
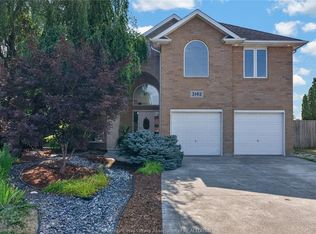
 - C$849,9004 bd3 ba-- sqft3162 Leisure Cres, Windsor, ON N8R 0A2For Sale
 MLS ID #26024694, Katia Augustin, Sales Person, Remax Preferred Realty Ltd. - 584 Brokerage. Windsor-Essex County AOR
 - C$599,9003 bd2 ba1.8k sqftSandwich South, Tecumseh, ON N8N 4R1For Sale
 MLS ID #26024394, Tom Hunter, Sales Person, Deerbrook Realty Inc. Brokerage. Windsor-Essex County AOR
 - C$659,0005 bd3 ba-- sqft3138 Hartley Dr, Windsor, ON N8T 1Z2For Sale
 MLS ID #26023663, Samreen Al-Taher, Sales Person, Remax Capital Diamond Realty Brokerage. Windsor-Essex County AOR
