Absolutely immaculate Forest Glade home where pride of ownership is evident throughout. Meticulously cared for and offering numerous updates, this spacious 4-level home features 3+1 bedrooms and 3 baths, with a fully finished layout providing plenty of room for the entire family. The bright, updated kitchen flows seamlessly into the inviting living spaces, while the cozy family room with gas fireplace offers the perfect place to relax. Tons of storage throughout ensures everything has its place.Step outside and enjoy your own private courtyard, ideal for entertaining family and friends. The beautifully landscaped yard features an inground pool, creating the perfect setting for summer fun and making memories. Located in a terrific, family-friendly area, this exceptional home truly has it all. A must-see!
For sale
C$569,000
3210 Halpin Rd, Windsor, ON N8R 2B2
4beds
Single Family Residence
Built in 1978
7,622 Square Feet Lot
$-- Zestimate®
C$--/sqft
C$-- HOA
What's special
Fully finished layoutBright updated kitchenInviting living spacesTons of storage throughoutPrivate courtyardBeautifully landscaped yardInground pool
- 1 day
- 16
- 1
Zillow last checked:
Listing updated:
Listed by:
Brad Bondy, Broker,
Remax Preferred Realty Ltd. - 586 Brokerage,
Amy Bailey, Sales Person,
Remax Preferred Realty Ltd. - 586
Source: Windsor-Essex County AOR,MLS®#: 26024660 Originating MLS®#: Windsor-Essex County Association of REALTORS®
Originating MLS®#: Windsor-Essex County Association of REALTORS®Facts & features
Interior
Bedrooms & bathrooms
- Bedrooms: 4
- Bathrooms: 3
- Full bathrooms: 2
- 1/2 bathrooms: 1
Heating
- Natural Gas, Forced Air, Furnace
Cooling
- Central Air
Appliances
- Included: 2 Fridges, Dishwasher, Dryer, Freezer, Microwave Range Hood Combo, Stove, Washer, Gas Water Heater
Features
- Flooring: Carpet, Laminate
- Basement: Full,Finished
- Number of fireplaces: 1
- Fireplace features: Fireplace 1 Fuel (Gas), Fireplace 1 (Insert)
Video & virtual tour
Property
Parking
- Total spaces: 2
- Parking features: Concrete Drive, Double Garage
- Garage spaces: 2
- Has uncovered spaces: Yes
Features
- Levels: Back Split 4 Level
- Patio & porch: Patio
- Fencing: Fenced Yard
- Frontage length: 113.71
Lot
- Size: 7,622 Square Feet
- Features: Landscaped, Acreage Info (Unknown)
Details
- Parcel number: 373907097004900
- Zoning: RES
Construction
Type & style
- Home type: SingleFamily
- Property subtype: Single Family Residence
Materials
- Aluminum/Vinyl, Brick
- Foundation: Block
- Roof: Asphalt Shingle
Condition
- Year built: 1978
Utilities & green energy
- Sewer: Sanitary
- Water: Municipal Water
- Utilities for property: Water Connected, Sewer Connected
Community & HOA
Location
- Region: Windsor
Financial & listing details
- Annual tax amount: C$4,550
- Date on market: 10/6/2026
- Ownership: Freehold
Price history
| Date | Event | Price |
|---|---|---|
| 10/6/2026 | Listed for sale | C$569,000 |
Source:  Windsor-Essex County AOR #26024660 Report a problem Windsor-Essex County AOR #26024660 Report a problem | ||
Public tax history
Tax history is unavailable.
Climate risks
Neighborhood: Forest Glade


Similar homes
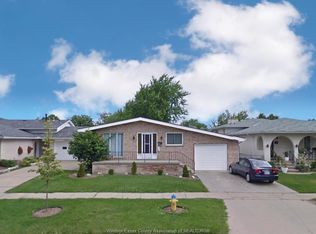
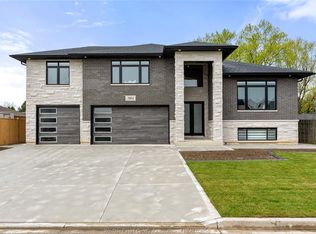
- C$599,9994 bd3 ba-- sqft391 Betty Dr, Windsor, ON N8S 3W9For Sale
 MLS ID #26024690, Goran Todorovic , Broker Of Record, Remax Care Realty Brokerage. Windsor-Essex County AOR
 - C$549,9994 bd2 ba-- sqft735 Lounsborough St, Windsor, ON N9G 1G1For Sale
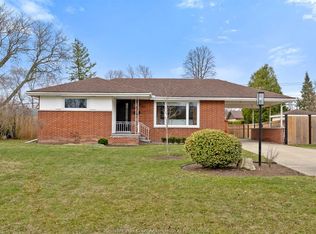 MLS ID #26024641, Brad Bondy, Broker, Remax Preferred Realty Ltd. - 586 Brokerage. Windsor-Essex County AOR
 - C$649,9005 bd2 ba1.1k sqft1622 Clover Ave, Windsor, ON N8P 1R1For Sale
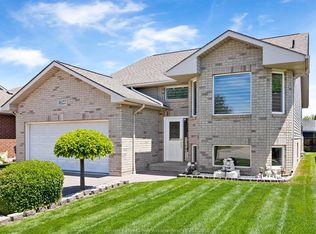 MLS ID #26023946, Vince, Sales Person, Remax Preferred Realty Ltd. - 585 Brokerage. Windsor-Essex County AOR
 - C$599,9005 bd3 ba-- sqft12437 Saint Thomas St, Tecumseh, ON N8N 1H7For Sale
 MLS ID #X13621480, GRACE CANADA REALTY INC.. TRREB
