Welcome to this beautiful 4-level backsplit in South Windsor! Completely reimagined, main level renovated to A open-concept design featuring engineered hardwood, massive centre island, sleek quartz countertops. Hardwood floors extends through all three upper bedrooms, both full bathrooms have been modernized. Unwind in the cozy 3rd-level family room anchored by a custom stone gas fireplace. The lowest level offers dedicated laundry and storage space. Rest easy knowing mechanics are done: Lennox furnace & AC (2017) roof (2019) Tankless hot water (2025) New Electrical panel (2025) and much more. Step outside to a private backyard retreat w/Fibreglass heated in-ground pool(2025) patio all professionally landscaped (2025). Walking distance to top-ranked schools, minutes from St. Clair College, golf, and parks, 10 minutes to the US border crossing. A must-see!
For sale
C$599,000
3416 Longfellow Ave, Windsor, ON N9E 2L6
3beds
Single Family Residence
Built in 1980
-- sqft lot
$-- Zestimate®
C$--/sqft
C$-- HOA
What's special
Open-concept designEngineered hardwoodMassive centre islandSleek quartz countertopsCustom stone gas fireplacePrivate backyard retreatFibreglass heated in-ground pool
- 5 days
- 10
- 0
Zillow last checked:
Listing updated:
Listed by:
Joe Fallea, Sales Person,
Kw Signature Brokerage,
Sava Vukmirovic, Sales Person,
Kw Signature
Source: Windsor-Essex County AOR,MLS®#: 26024214 Originating MLS®#: Windsor-Essex County Association of REALTORS®
Originating MLS®#: Windsor-Essex County Association of REALTORS®Facts & features
Interior
Bedrooms & bathrooms
- Bedrooms: 3
- Bathrooms: 2
- Full bathrooms: 2
Heating
- Natural Gas, Forced Air
Cooling
- Central Air
Appliances
- Included: Dryer, Microwave Range Hood Combo, Refrigerator, Stove, Washer, Gas Water Heater
Features
- Energy Efficient
- Flooring: Laminate
- Basement: Full,Finished
- Number of fireplaces: 1
- Fireplace features: Fireplace 1 Fuel (Gas), Fireplace 1 (Insert)
Property
Parking
- Parking features: Concrete Drive, Finished Drive, Front Drive, Carport, None
- Has carport: Yes
- Has uncovered spaces: Yes
Features
- Levels: Back Split 4 Level
- Entry location: Grade Entrance
- Patio & porch: Patio, Covered Porch
- Frontage length: 50.19
Lot
- Features: Island, Landscaped, Shopping Nearby, Wooded, Acreage Info (Unknown)
Details
- Additional structures: Storage Shed
- Zoning: R1.34
Construction
Type & style
- Home type: SingleFamily
- Property subtype: Single Family Residence
Materials
- Aluminum/Vinyl, Colour Lock
- Foundation: Block
- Roof: Asphalt Shingle
Condition
- Year built: 1980
Utilities & green energy
- Sewer: Sanitary
- Water: Municipal Water
- Utilities for property: Water Connected, Sewer Connected
Community & HOA
Location
- Region: Windsor
Financial & listing details
- Annual tax amount: C$5,325
- Date on market: 10/2/2026
- Exclusions: Auto Pool Vacuum
- Ownership: Freehold
Price history
| Date | Event | Price |
|---|---|---|
| 10/2/2026 | Listed for sale | C$599,000 |
Source:  Windsor-Essex County AOR #26024214 Report a problem Windsor-Essex County AOR #26024214 Report a problem | ||
Public tax history
Tax history is unavailable.
Climate risks
Neighborhood: South Windsor


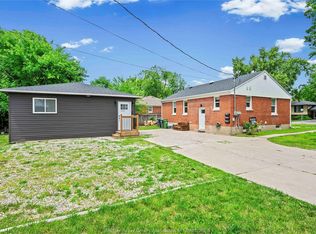

Similar homes
- C$599,9993 bd2 ba-- sqft730 Champlain Dr, Windsor, ON N9E 1M5For Sale
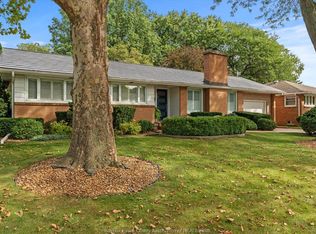 MLS ID #26021984, Frank Urbanski, Broker, Century 21 Local Home Team Realty Inc. Brokerage. Windsor-Essex County AOR
 - C$645,0005 bd3 ba-- sqft3310 Rankin Ave, Windsor, ON N9E 3C1For Sale
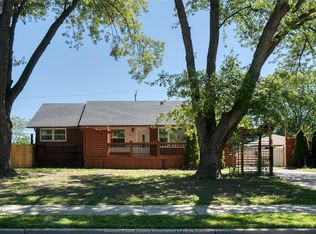 MLS ID #26024143, Aman Ranu, Sales Person, Remax Preferred Realty Ltd. - 585 Brokerage. Windsor-Essex County AOR
 - C$599,9003 bd2 ba1.8k sqftSandwich South, Tecumseh, ON N8N 4R1For Sale
 MLS ID #26024394, Tom Hunter, Sales Person, Deerbrook Realty Inc. Brokerage. Windsor-Essex County AOR
 - C$699,9005 bd3 ba1.7k sqftSingle Family Detached, Windsor, ON N9E 2E4For Sale
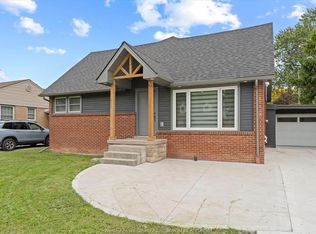 MLS ID #26024169, Ying Huang, Sales Person, Royal Lepage Binder Real Estate Brokerage. Windsor-Essex County AOR
