South Windsor is proud to present 1507 St Gabriel — a beautifully updated sprawling ranch offering 1,508 sq ft of inviting living space. This three-bedroom home features a large family room addition that creates a stunning open-concept layout filled with natural light. The heart of the home is the expansive, modern kitchen with white shaker-style cabinetry, striking granite countertops, a large island perfect for entertaining, and high-end stainless steel appliances. Adjacent living and dining areas flow seamlessly together, highlighted by rich wood-toned flooring, generous windows, and warm finishes throughout. The fully finished basement adds incredible versatility with a spacious living area that can easily function as a second family room, open-concept office, kids’ play area, or a large extra bedroom. There are endless possibilities to customize the space to fit your lifestyle. A large crawl space provides ample room for storage, keeping the main living areas clutter-free. Step outside to enjoy a quiet backyard oasis with no rear neighbors. The property backs directly onto St Gabriel Elementary School, offering peaceful green space and added tranquility. This location is a 10-15 minute walk to other elementary schools, secondary schools and the college. With plenty of room to garden, play, or relax, this private yard offers lots of possibilities to customize it to your own vision. This thoughtfully designed ranch combines functionality, style, and an unbeatable location in a desirable South Windsor neighborhood. Whether you’re looking for a move-in ready home with modern updates or a space perfect for family gatherings and flexible living options, 1507 St Gabriel checks every box. Schedule your private showing today and experience it for yourself!
For sale
C$567,899
1507 Saint Gabriel Ct, Windsor, ON N9E 1N8
4beds
1,508sqft
Single Family Residence
Built in 1960
-- sqft lot
$-- Zestimate®
C$377/sqft
C$-- HOA
What's special
Beautifully updated sprawling ranchThree-bedroom homeLarge family room additionExpansive modern kitchenWhite shaker-style cabinetryStriking granite countertopsHigh-end stainless steel appliances
- 11 days |
- 29 |
- 2 |
Zillow last checked:
Listing updated:
Listed by:
Mike Toldo, Sales Person,
Royal Lepage Binder Real Estate Brokerage
Source: Windsor-Essex County AOR,MLS®#: 26016962 Originating MLS®#: Windsor-Essex County Association of REALTORS®
Originating MLS®#: Windsor-Essex County Association of REALTORS®Facts & features
Interior
Bedrooms & bathrooms
- Bedrooms: 4
- Bathrooms: 2
- Full bathrooms: 2
Heating
- Natural Gas, Forced Air, Furnace, Heat Pump
Cooling
- Central Air, Heat Pump
Appliances
- Included: 2 Fridges, Dishwasher, Dryer, Stove, Washer, Gas Water Heater
Features
- Basement: Full,Finished
Interior area
- Total structure area: 1,508
- Total interior livable area: 1,508 sqft
Video & virtual tour
Property
Parking
- Parking features: Concrete Drive, Front Drive, Carport
- Has carport: Yes
- Has uncovered spaces: Yes
Features
- Levels: Side Split 3 Level
- Patio & porch: Patio, Covered Porch
- Frontage length: 60.00
Lot
- Features: Landscaped, Playground Nearby, Shopping Nearby, Acreage Info (Unknown)
Details
- Additional structures: Workshop
- Zoning: R1.1
Construction
Type & style
- Home type: SingleFamily
- Property subtype: Single Family Residence
Materials
- Aluminum/Vinyl, Brick
- Foundation: Block
- Roof: Asphalt Shingle
Condition
- Year built: 1960
Utilities & green energy
- Sewer: Sanitary
- Water: Municipal Water
- Utilities for property: Water Connected, Sewer Connected
Community & HOA
Community
- Features: Walking Trails Nearby
Location
- Region: Windsor
Financial & listing details
- Price per square foot: C$377/sqft
- Annual tax amount: C$3,731
- Date on market: 7/15/2026
- Exclusions: White Sheer Curtains In The Living Room And Family Room
- Ownership: Freehold
Mike Toldo, Sales Person
Mike Toldo, Sales Person
(519) 562-4386
By pressing Contact Agent, you agree that the real estate professional identified above may call/text you about your search, which may involve use of automated means and pre-recorded/artificial voices. You don't need to consent as a condition of buying any property, goods, or services. Message/data rates may apply. You also agree to our Terms of Use. Zillow does not endorse any real estate professionals. We may share information about your recent and future site activity with your agent to help them understand what you're looking for in a home.
Price history
| Date | Event | Price |
|---|---|---|
| 7/15/2026 | Listed for sale | C$567,899C$377/sqft |
Source:  Windsor-Essex County AOR #26016962 Report a problem Windsor-Essex County AOR #26016962 Report a problem | ||
Public tax history
Tax history is unavailable.
Climate risks
Neighborhood: South Windsor
Nearby schools
GreatSchools rating
- 3/10Escuela AvancemosGrades: K-8Distance: 5.2 mi
- 3/10Detroit Public Safety AcademyGrades: 6-12Distance: 5.3 mi
- C$559,9004 bd2 ba1k sqft1600 Saint Gabriel Ct, Windsor, ON N9E1P1For Sale
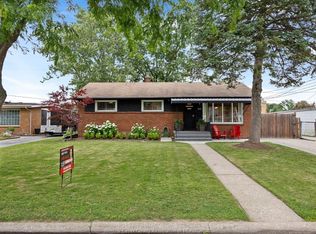
- C$529,0003 bd2 ba-- sqft3621 McKay Ave, Windsor, ON N9E2S3For Sale

- C$1,5002 bd1 ba-- sqft3580 McKay Ave, Windsor, ON N9E2R9For Rent

- C$--3 bd2 ba-- sqft3630 Roxborough Blvd, Windsor, ON N9E3A2Off Market

- C$699,9004 bd3 ba1.6k sqft3495 Everts Ave, Windsor, ON N9E2V9For Sale
- C$599,9004 bd3 ba-- sqft3660 Roxborough Blvd, Windsor, ON N9E3A2For Sale
- C$2,5004 bd2 ba-- sqft3515 Glenwood Ave, Windsor, ON N9E2Y6For Rent
- C$479,9004 bd2 ba-- sqft3668 McKay Ave, Windsor, ON N9E2S2For Sale
Similar homes
- C$559,9004 bd2 ba1k sqft1600 Saint Gabriel Ct, Windsor, ON N9E 1P1For SaleMLS ID #26017673, Mike Toldo, Sales Person, Royal Lepage Binder Real Estate Brokerage. Windsor-Essex County AOR
- C$549,9994 bd2 ba1.4k sqft3711 Dandurand Ave, Windsor, ON N9E 2G4For Sale
 MLS ID #26016998, Stanley Thampi, Sales Person, 401 Homes Realty Brokerage. Windsor-Essex County AOR
 - C$559,9003 bd3 ba1.4k sqft3148 Church St, Windsor, ON N9E 1V1For Sale
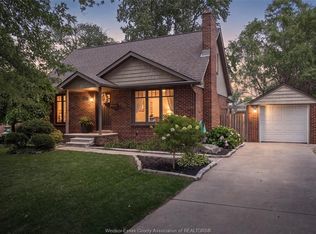 MLS ID #26017449, Carmelo Graceffa, Sales Person, Kw Signature Brokerage. Windsor-Essex County AOR
 - C$699,9004 bd3 ba1.6k sqft3495 Everts Ave, Windsor, ON N9E 2V9For Sale
 MLS ID #26017130, Mike Toldo, Sales Person, Royal Lepage Binder Real Estate Brokerage. Windsor-Essex County AOR
 - C$599,9003 bd2 ba1.7k sqft3617 Turner Rd, Windsor, ON N8W 3M9For SaleMLS ID #26017415, Sandeepp Sampath Kumar, Sales Person, Key Solutions Realty Ltd. Brokerage. Windsor-Essex County AOR
- C$529,9003 bd2 ba1.2k sqft3455 Dougall Ave, Windsor, ON N9E 1S9For SaleMLS ID #26013704, Mark A. Eugeni, Sales Person, Manor Windsor Realty Ltd. Brokerage. Windsor-Essex County AOR
- C$599,9004 bd2 ba1.8k sqft1565 Roxborough Blvd, Windsor, ON N9B 3H2For SaleMLS ID #26009709, Tina Pickle, Sales Person, Manor Windsor Realty Ltd. Brokerage. Windsor-Essex County AOR
- C$518,8005 bd3 ba1.8k sqft3277 Dominion Blvd, Windsor, ON N9E 2N6For SaleMLS ID #26005419, Lily Fung, Broker, Key Solutions Realty Ltd. Brokerage. Windsor-Essex County AOR
- C$693,4004 bd2 ba1.7k sqft3375 Rankin Ave, Windsor, ON N9E 3C2For SaleMLS ID #26011531, Elica Berry, Sales Person, Jump Realty Inc. Brokerage. Windsor-Essex County AOR
- C$549,9992 bd2 ba1k sqft3817 Howard Ave #203, Windsor, ON N9E 0B5For SaleMLS ID #26011739, Razvan Mag, Broker, Lc Platinum Realty Inc. Brokerage. Windsor-Essex County AOR
- C$552,9003 bd2 ba1.2k sqft2267 Louis Ave, Windsor, ON N8X 4C2For SaleMLS ID #26014375, Mahsum Gergin, Sales Person, Real Broker Ontario Ltd Brokerage. Windsor-Essex County AOR
- C$534,9003 bd2 ba1k sqft1320 Hansen Cres, Windsor, ON N8W 5M8For SaleMLS ID #26016505, Britt Mortensen, Sales Person, Royal Lepage Binder Real Estate Brokerage. Windsor-Essex County AOR
- C$589,9004 bd3 ba2k sqft1467 Guildwood Cres, Lasalle, ON N9H 2B3For SaleMLS ID #26015940, Migena Smart, Sales Person, Remax Preferred Realty Ltd. - 585 Brokerage. Windsor-Essex County AOR
- C$569,9002 bd2 ba1.5k sqft1077 Hacienda Way, Windsor, ON N9G 2T7For SaleMLS ID #26017207, Maggie Chen, Broker Of Record, Lc Platinum Realty Inc. Brokerage. Windsor-Essex County AOR
- C$599,9004 bd3 ba1.3k sqft2526 Olive Rd, Windsor, ON N8T 0B1For SaleMLS ID #26015026, Krista Klundert, Sales Person, Remax Preferred Realty Ltd. - 585 Brokerage. Windsor-Essex County AOR
- C$525,0002 bd2 ba1k sqft3817 Howard Ave #411, Windsor, ON N9E 0B5For SaleMLS ID #26017247, Rob Steel, Abr, Sales Person, Lc Platinum Realty Inc. Brokerage. Windsor-Essex County AOR
- C$599,9003 bd2 ba1.2k sqft85 Riverview Ave, Lasalle, ON N9J 1E1For SaleMLS ID #40830699, Aman Nurpuri, Salesperson, Royal Lepage Certified Realty - Vendex Realty Inc.. ITSO
- C$549,9002 bd2 ba1k sqftSoho South Windsor, Windsor, ON N9E 0B5For SaleMLS ID #26017674, Sara Laporte, Sales Person, Kw Signature Brokerage. Windsor-Essex County AOR
- C$549,9002 bd2 ba1.8k sqftLasalle Waterfront District, Lasalle, ON N9J 1Z6For SaleMLS ID #26017179, Raine Gagnon, Sales Person, Deerbrook Realty Inc. Brokerage. Windsor-Essex County AOR
- C$699,0003 bd3 ba1.8k sqftSouthlawn Gardens, Windsor, ON N9E 3W8For SaleMLS ID #26015020, Mark A. Eugeni, Sales Person, Manor Windsor Realty Ltd. Brokerage. Windsor-Essex County AOR
