Welcome home to this expansive full brick ranch tucked away in one of Windsor’s most unique, peaceful, and tightly-knit neighborhoods. Perfectly balancing classic curb appeal with versatile living space, this 3+1 bedroom, 2-bathroom home offers a rare combination of character, structure, and functionality. The spacious kitchen flows seamlessly into the dining and living areas, making it perfect for everyday living and weekend entertaining. Situated in a truly distinct Windsor region ,known for its unique charm, minimal through-traffic, and exceptional community feel, you are still just minutes away from local schools, parks, shopping, and major commuter routes.
For sale
C$499,900
1565 Roxborough Blvd, Windsor, ON N9B 3H2
4beds
Ranch
Built in 1969
0.25 Acres Lot
$-- Zestimate®
C$--/sqft
C$-- HOA
What's special
Expansive full brick ranchClassic curb appealVersatile living spaceSpacious kitchen
- 1 day
- 38
- 4
Zillow last checked:
Listing updated:
Listed by:
Tom Hunter, Sales Person,
Deerbrook Realty Inc. Brokerage
Source: Windsor-Essex County AOR,MLS®#: 26023698 Originating MLS®#: Windsor-Essex County Association of REALTORS®
Originating MLS®#: Windsor-Essex County Association of REALTORS®Facts & features
Interior
Bedrooms & bathrooms
- Bedrooms: 4
- Bathrooms: 2
- Full bathrooms: 2
Heating
- Natural Gas, Forced Air, Furnace
Cooling
- Central Air
Appliances
- Included: Dishwasher, Stove, Gas Water Heater
Features
- Flooring: Carpet
- Basement: Full,Finished
- Number of fireplaces: 4
- Fireplace features: Fireplace 1 Fuel (Wood), Fireplace 2 Fuel (Wood), Fireplace 1 (Conventional/Natural), Fireplace 2 (Conventional/Natural)
Video & virtual tour
Property
Parking
- Total spaces: 2
- Parking features: Concrete Drive, Front Drive, Double Garage
- Garage spaces: 2
- Has uncovered spaces: Yes
Features
- Frontage length: 75.00
Lot
- Size: 0.25 Acres
- Features: Shopping Nearby, Underground Sprinkler System, Acreage Info (Unknown)
Details
- Additional structures: Storage Shed
- Zoning: Residentia
Construction
Type & style
- Home type: SingleFamily
- Architectural style: Ranch
- Property subtype: Ranch
Materials
- Brick
- Foundation: Block
- Roof: Asphalt Shingle
Condition
- Year built: 1969
Utilities & green energy
- Sewer: Sanitary
- Water: Municipal Water
- Utilities for property: Water Connected, Sewer Connected
Community & HOA
Community
- Features: Walking Trails Nearby
Location
- Region: Windsor
Financial & listing details
- Annual tax amount: C$5,178
- Date on market: 9/28/2026
- Inclusions: Stove, Dishwasher
- Ownership: Freehold
Price history
| Date | Event | Price |
|---|---|---|
| 9/28/2026 | Listed for sale | C$499,900 |
Source:  Windsor-Essex County AOR #26023698 Report a problem Windsor-Essex County AOR #26023698 Report a problem | ||
Public tax history
Tax history is unavailable.
Climate risks
Neighborhood: South Cameron

Similar homes
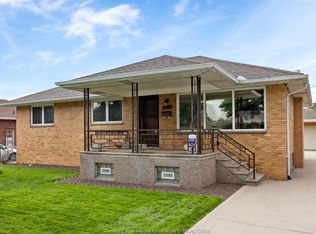
- C$554,0003 bd2 ba1.5k sqft1459 Partington Ave, Windsor, ON N9B 2P7For Sale
 MLS ID #26023392, Ron G. Gagnon, Sales Person, Deerbrook Realty Inc. Brokerage. Windsor-Essex County AOR
 - C$529,9006 bd2 ba-- sqft2979 Orion Cres, Windsor, ON N9E 2Z3For Sale
 MLS ID #26023882, Goran Todorovic , Broker Of Record, Remax Care Realty Brokerage. Windsor-Essex County AOR
 - C$449,9003 bd2 ba-- sqft1630 Blue Spring Dr, Windsor, ON N8W 5L2For Sale
 MLS ID #26023875, Augie Ravija, Sales Person, Deerbrook Realty Inc. Brokerage. Windsor-Essex County AOR
 - C$489,9005 bd3 ba2.2k sqft2270 Lillian Ave, Windsor, ON N8X 4B2For Sale
 MLS ID #26022634, Joe Conlon, Broker, Royal Lepage Binder Real Estate Brokerage. Windsor-Essex County AOR
