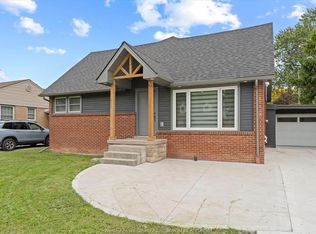
WELCOME to 1459 Partington Ave. If you think looking for that ideal home is like finding a needle in a hay stack, well here it is. This 3 Bedroom, 2 Full bath, 2nd Kitchen home has kept its beautiful charm and character over the years due to the second owner keeping it beyond clean and fresh. With an addition in 1994 to bring this homes main floor square footage to just over 1500, creating a larger main floor Bathroom and Primary Bedroom. Carpet, Tile, and Stunning Harwood throughout give a great warm and cozy feeling to be able to sit in any room and relax. The 60 foot x 133 foot lot also host a 2-1/2 car heated garage with with lots of attic storage, and attached workshop area for the gardener or one who has hobbies that requires there own space. Curb appeal is what makes this home and street stand out from the rest. Full concrete side drive that leads back to the garage and patio area with awning. Bring the family to see this home and "Let's Make This Your Best Move Yet".
For sale
C$554,000
1459 Partington Ave, Windsor, ON N9B 2P7
3beds
1,503sqft
Ranch
Built in 1958
8,058 Square Feet Lot
$-- Zestimate®
C$369/sqft
C$-- HOA
What's special
- 12 days
- 22
- 0
Zillow last checked:
Listing updated:
Listed by:
Ron G. Gagnon, Sales Person,
Deerbrook Realty Inc. Brokerage
Source: Windsor-Essex County AOR,MLS®#: 26023392 Originating MLS®#: Windsor-Essex County Association of REALTORS®
Originating MLS®#: Windsor-Essex County Association of REALTORS®Facts & features
Interior
Bedrooms & bathrooms
- Bedrooms: 3
- Bathrooms: 2
- Full bathrooms: 2
Rooms
- Room types: 2nd Kitchen
Heating
- Natural Gas, Forced Air, Furnace
Cooling
- Central Air
Appliances
- Included: Dishwasher, Dryer, Microwave, Refrigerator, Stove, Washer, Gas Water Heater
Features
- Flooring: Carpet
- Basement: Full,Finished
- Number of fireplaces: 1
- Fireplace features: Fireplace 1 Fuel (Gas), Fireplace 1 (Direct Vent)
Interior area
- Total structure area: 1,503
- Total interior livable area: 1,503 sqft
Property
Parking
- Total spaces: 2
- Parking features: Concrete Drive, Double Width Or More Drive, Finished Drive, Side Drive, Double Garage, Detached, Heated Garage
- Garage spaces: 2
- Has uncovered spaces: Yes
Features
- Patio & porch: Covered Porch
- Fencing: Fenced Yard
- Frontage length: 60.00
Lot
- Size: 8,058 Square Feet
- Features: Landscaped, Playground Nearby, Shopping Nearby, Underground Sprinkler System
Details
- Additional structures: Storage Shed, Workshop
- Zoning: R1.1
Construction
Type & style
- Home type: SingleFamily
- Architectural style: Ranch
- Property subtype: Ranch
Materials
- Brick
- Foundation: Block
- Roof: Asphalt Shingle
Condition
- Year built: 1958
Utilities & green energy
- Sewer: Septic Tank
- Water: Municipal Water
- Utilities for property: Water Connected, Sewer Connected
Community & HOA
Community
- Security: Alarm System
Location
- Region: Windsor
Financial & listing details
- Price per square foot: C$369/sqft
- Annual tax amount: C$3,487
- Date on market: 9/23/2026
- Inclusions: All Furniture That Is Currently In The Home
- Exclusions: Stand Up Fridge/Freezer In The Bsmt
- Ownership: Freehold
Price history
| Date | Event | Price |
|---|---|---|
| 9/23/2026 | Listed for sale | C$554,000C$369/sqft |
Source:  Windsor-Essex County AOR #26023392 Report a problem Windsor-Essex County AOR #26023392 Report a problem | ||
Public tax history
Tax history is unavailable.
Climate risks
Neighborhood: South Cameron


Similar homes
- C$569,5004 bd2 ba1.3k sqftSouth Windsor, Windsor, ON N9G 2E8For Sale
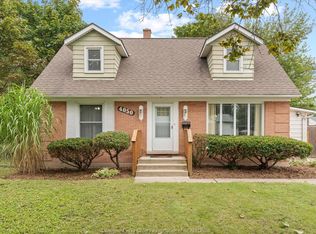 MLS ID #26023358, Sarah Mitchell, Sales Person, Royal Lepage Binder Real Estate Brokerage. Windsor-Essex County AOR
 - C$529,9004 bd2 ba1.5k sqft1507 Saint Gabriel Ct, Windsor, ON N9E 1N8For Sale
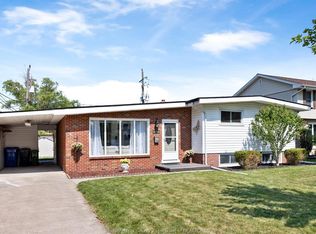 MLS ID #26022743, Mike Toldo, Sales Person, Royal Lepage Binder Real Estate Brokerage. Windsor-Essex County AOR
 - C$549,9003 bd2 ba1.5k sqft1089 Prado Pl, Windsor, ON N8S 2H6For Sale
 MLS ID #26022874, Pauline Lanoue, Sales Person, Deerbrook Realty Inc. Brokerage. Windsor-Essex County AOR
 - C$699,9005 bd3 ba1.7k sqftSingle Family Detached, Windsor, ON N9E 2E4For Sale
 MLS ID #26024169, Ying Huang, Sales Person, Royal Lepage Binder Real Estate Brokerage. Windsor-Essex County AOR
