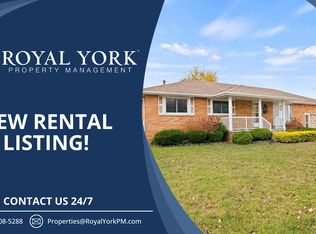
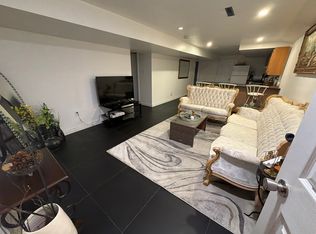
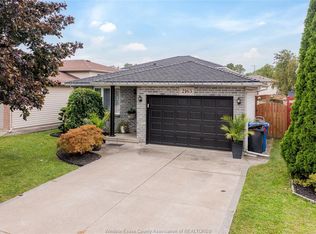
LOCATION LOCATION! Nestled on a large corner lot this spacious custom brick 4 level side split has been lovingly maintained and cared for by the original owner. Features 3 bdrms, 2 baths, living and dining rms, kitchen w/eating area, massive family room w/gas fp and office, full basement w/laundry, lots of storage, utility rm and huge cellar. Lots of hwrd, roof (aprx 2009), furnace (aprx 2023), most vinyl windows updated (2016), sump pump/back water valve (2016), hwt (2023), septic cleaned (Sept 2026), complete with grade entrance, 2.5 car block garage, interlock drive and patio.
For sale
C$549,900
1599 Partington Ave, Windsor, ON N9B 2P7
3beds
Single Family Residence
Built in 1966
-- sqft lot
$-- Zestimate®
C$--/sqft
C$-- HOA
What's special
Large corner lotLots of storageHuge cellarGrade entranceInterlock drive and patio
- 14 hours
- 10
- 1
Zillow last checked:
Listing updated:
Listed by:
Sandra Rotondi, Sales Person,
Remax Preferred Realty Ltd. - 585 Brokerage,
Robert Rotondi, Sales Person,
Remax Preferred Realty Ltd. - 585
Source: Windsor-Essex County AOR,MLS®#: 26023767 Originating MLS®#: Windsor-Essex County Association of REALTORS®
Originating MLS®#: Windsor-Essex County Association of REALTORS®Facts & features
Interior
Bedrooms & bathrooms
- Bedrooms: 3
- Bathrooms: 2
- Full bathrooms: 2
Heating
- Natural Gas, Forced Air, Furnace
Cooling
- Central Air
Appliances
- Included: Dryer, Refrigerator, Stove, Washer, Gas Water Heater
Features
- Basement: Full
- Number of fireplaces: 1
- Fireplace features: Fireplace 1 Fuel (Gas), Fireplace 1 (Conventional/Natural)
Video & virtual tour
Property
Parking
- Total spaces: 2
- Parking features: Double Width Or More Drive, Finished Drive, Front Drive, Double Garage, Detached
- Garage spaces: 2
- Has uncovered spaces: Yes
Features
- Levels: Side Split 4 Level
- Entry location: Grade Entrance
- Patio & porch: Patio
- Fencing: Fenced Yard
- Frontage length: 87.34
Lot
- Features: Landscaped, Playground Nearby, Shopping Nearby, Acreage Info (Unknown)
Details
- Zoning: RES
Construction
Type & style
- Home type: SingleFamily
- Property subtype: Single Family Residence
Materials
- Brick
- Foundation: Block
- Roof: Asphalt Shingle
Condition
- Year built: 1966
Utilities & green energy
- Sewer: Septic Tank, Installed
- Water: Municipal Water
- Utilities for property: Water Connected
Community & HOA
Location
- Region: Windsor
Financial & listing details
- Annual tax amount: C$4,591
- Date on market: 9/28/2026
- Ownership: Freehold,Power Of Attorney
Price history
| Date | Event | Price |
|---|---|---|
| 9/28/2026 | Listed for sale | C$549,900 |
Source:  Windsor-Essex County AOR #26023767 Report a problem Windsor-Essex County AOR #26023767 Report a problem | ||
Public tax history
Tax history is unavailable.
Climate risks
Neighborhood: South Cameron
Similar homes
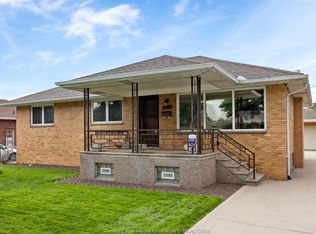
- C$554,0003 bd2 ba1.5k sqft1459 Partington Ave, Windsor, ON N9B 2P7For Sale
 MLS ID #26023392, Ron G. Gagnon, Sales Person, Deerbrook Realty Inc. Brokerage. Windsor-Essex County AOR
 - C$499,9004 bd2 ba-- sqft1565 Roxborough Blvd, Windsor, ON N9B 3H2For Sale
 MLS ID #26023698, Tom Hunter, Sales Person, Deerbrook Realty Inc. Brokerage. Windsor-Essex County AOR
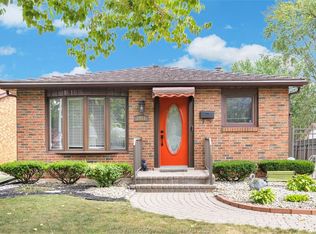
 - C$524,8883 bd2 ba-- sqft3981 Whitney Ave, Windsor, ON N9C 2C7For Sale
 MLS ID #26023711, John Bouffard, Sales Person, Pinnacle Plus Realty Ltd. Brokerage. Windsor-Essex County AOR
 - C$539,9003 bd2 ba-- sqft2163 Curry Ave, Windsor, ON N9B 3X4For Sale
 MLS ID #26023156, Goran Todorovic , Broker Of Record, Remax Care Realty Brokerage. Windsor-Essex County AOR
