DON'T MISS THIS ONE! Welcome to 3981 Whitney, a spacious and well-maintained 4-level backsplit offering plenty of room for the whole family in a convenient Windsor location. This 3-bedroom, 2-bath home features a bright, functional layout with an easy flow between the kitchen, dining and living areas. Head down to the generous family/rec room complete with a built-in bar -- perfect for entertaining, movie nights or relaxing with family and friends. Outside is where this home really shines! Enjoy your own backyard retreat featuring a wonderful in-ground pool, professionally landscaped low-maintenance grounds and a storage shed with hydro. Additional highlights include a lifetime metal roof, updated vinyl windows, new alarm system, large laundry/utility room and valuable lower-level storage/workshop space with workbench. Ideally located within walking distance of Malden Park and close to the University of Windsor, HDGH Tayfour Campus, shopping, schools and everyday amenities. U.S. commuters will also appreciate quick access to the Gordie Howe International Bridge. Homes offering this much space, a pool and a great location deserve a closer look --book your private showing today!
For sale
C$549,888
3981 Whitney Ave, Windsor, ON N9C 2C7
3beds
Single Family Residence
Built in ----
-- sqft lot
$-- Zestimate®
C$--/sqft
C$-- HOA
What's special
Bright functional layoutBuilt-in barBackyard retreatWonderful in-ground poolProfessionally landscaped low-maintenance groundsStorage shed with hydroLifetime metal roof
- 2 days
- 24
- 1
Zillow last checked:
Listing updated:
Listed by:
John Bouffard, Sales Person,
Pinnacle Plus Realty Ltd. Brokerage,
Shaun Cushing, Broker,
Pinnacle Plus Realty Ltd.
Source: Windsor-Essex County AOR,MLS®#: 26021155 Originating MLS®#: Windsor-Essex County Association of REALTORS®
Originating MLS®#: Windsor-Essex County Association of REALTORS®Facts & features
Interior
Bedrooms & bathrooms
- Bedrooms: 3
- Bathrooms: 2
- Full bathrooms: 2
Heating
- Natural Gas, Forced Air
Cooling
- Central Air
Appliances
- Included: Dishwasher, Dryer, Refrigerator, Stove, Washer, Gas Water Heater
Features
- Flooring: Carpet
- Basement: Full,Finished
Property
Parking
- Parking features: Concrete Drive, Front Drive, None
- Has uncovered spaces: Yes
Features
- Levels: Back Split 4 Level
- Patio & porch: Patio
- Fencing: Fenced Yard
- Frontage length: 52.20
Lot
- Features: Landscaped, Playground Nearby, Shopping Nearby, Acreage Info (Unknown)
Details
- Additional structures: Storage Shed
- Zoning: RES
Construction
Type & style
- Home type: SingleFamily
- Property subtype: Single Family Residence
Materials
- Brick, Hardboard
- Foundation: Block
- Roof: Metal
Utilities & green energy
- Sewer: Sanitary
- Water: Municipal Water
- Utilities for property: Water Connected, Sewer Connected
Community & HOA
Community
- Features: Walking Trails Nearby
Location
- Region: Windsor
Financial & listing details
- Annual tax amount: C$2,914
- Date on market: 8/31/2026
- Inclusions: Fridge, Stove, Washer, Dryer, Dishwasher
- Ownership: Freehold
Price history
| Date | Event | Price |
|---|---|---|
| 8/31/2026 | Listed for sale | C$549,888 |
Source:  Windsor-Essex County AOR #26021155 Report a problem Windsor-Essex County AOR #26021155 Report a problem | ||
Public tax history
Tax history is unavailable.
Climate risks
Neighborhood: Sandwich


Similar homes
- C$549,9003 bd2 ba-- sqft2343 Lamont St, Windsor, ON N9E 3Z2For Sale
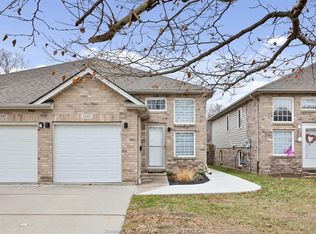 MLS ID #26021158, John D'alimonte, Sales Person, Remax Preferred Realty Ltd. - 586 Brokerage. Windsor-Essex County AOR
 - C$559,0003 bd2 ba1.5k sqft1459 Partington Ave, Windsor, ON N9B 2P7For Sale
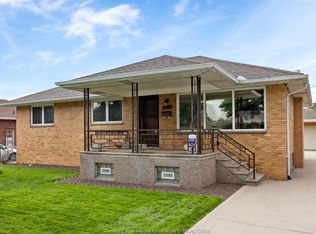 MLS ID #26021072, Ron G. Gagnon, Sales Person, Deerbrook Realty Inc. Brokerage. Windsor-Essex County AOR
 - C$439,9004 bd2 ba-- sqft1714 Sun Valley Dr, Windsor, ON N9C 3R2For Sale
 MLS ID #26020706, Kimberly Miller, Sales Person, Remax Capital Diamond Realty Brokerage. Windsor-Essex County AOR
 - C$449,9003 bd2 ba-- sqft1664 Greenview Cres, Windsor, ON N9C 2E9For Sale
 MLS ID #26018216, Andrej Miletic, Broker, Exp Realty Brokerage. Windsor-Essex County AOR
