Welcome to 1616 Burwell – The Perfect Family Home with Income Potential! Welcome to this beautiful 5-bedroom, 3 full bathroom, 2-kitchen home, designed for comfortable family living and exceptional flexibility in Windsor. The main floor features Kitchen with bright living room, easy four stair steps to a 3 spacious bedrooms and a full bathroom, ideal for everyday family living. The lower level, with a grade separate entrance, offers incredible versatility, with a second full kitchen, 2 bedrooms, full bathroom—perfect for multigenerational living, accommodating guests, generating rental income of renting to professional and students. Key Features: A/C (2023), Prime Location situated on a quiet steps from trails, and Parks, close to Hotel-Dieu Grace Healthcare, schools, shopping, highways, and the U.S. border.
For sale
C$589,000
1616 Burwell Ct, Windsor, ON N9C 3Z8
5beds
Single Family Residence
Built in 1972
5,270 Square Feet Lot
$-- Zestimate®
C$--/sqft
C$-- HOA
What's special
Second full kitchenGrade separate entrance
- 137 days |
- 9 |
- 0 |
Zillow last checked:
Listing updated:
Listed by:
Aj Alrifai, Broker,
Capital Wealth Realty Inc. Brokerage Brokerage
Source: Windsor-Essex County AOR,MLS®#: 26006311 Originating MLS®#: Windsor-Essex County Association of REALTORS®
Originating MLS®#: Windsor-Essex County Association of REALTORS®Facts & features
Interior
Bedrooms & bathrooms
- Bedrooms: 5
- Bathrooms: 3
- Full bathrooms: 3
Rooms
- Room types: 2nd Kitchen
Heating
- Natural Gas, Forced Air, Furnace
Cooling
- Central Air
Appliances
- Included: Dishwasher, Dryer, Refrigerator, Stove, Washer, Gas Water Heater
Features
- Flooring: Laminate
- Basement: Full,Finished
- Number of fireplaces: 1
- Fireplace features: Fireplace 1 Fuel (Gas), Fireplace 1 (Conventional/Natural)
Property
Parking
- Total spaces: 1
- Parking features: Concrete Drive, Double Width Or More Drive, Single Garage, Attached
- Attached garage spaces: 1
- Has uncovered spaces: Yes
Features
- Levels: Back Split 4 Level
- Entry location: Grade Entrance
- Frontage length: 55.20
Lot
- Size: 5,270 Square Feet
Details
- Zoning: RD1.2
Construction
Type & style
- Home type: SingleFamily
- Property subtype: Single Family Residence
Materials
- Brick
- Foundation: Brick, Concrete Perimeter
- Roof: Asphalt Shingle
Condition
- Year built: 1972
Utilities & green energy
- Sewer: Sanitary
- Water: Municipal Water
- Utilities for property: Water Connected, Sewer Connected
Community & HOA
Location
- Region: Windsor
Financial & listing details
- Annual tax amount: C$3,918
- Date on market: 3/26/2026
- Inclusions: Appliances: Fridge, Oven, Dryer, Washer
- Exclusions: N/A
- Ownership: Freehold
- Income includes: Rental
Price history
| Date | Event | Price |
|---|---|---|
| 3/26/2026 | Listed for sale | C$589,000-15.3% |
Source:  Windsor-Essex County AOR #26006311 Report a problem Windsor-Essex County AOR #26006311 Report a problem | ||
| 2/11/2022 | Listing removed | -- |
Source:  Cornerstone Association of REALTORS® - Hamilton-Burlington #H4124827 Report a problem Cornerstone Association of REALTORS® - Hamilton-Burlington #H4124827 Report a problem | ||
| 1/24/2022 | Listed for sale | C$695,000 |
Source: Cornerstone Association of REALTORS® - Hamilton-Burlington #H4124827 Report a problem | ||
Public tax history
Tax history is unavailable.
Climate risks
Neighborhood: Sandwich
Nearby schools
GreatSchools rating
- 3/10Earhart Elementary-Middle SchoolGrades: PK-8Distance: 2.8 mi
- 1/10Covenant House Academy SouthwestGrades: 9-12Distance: 2.9 mi
- C$474,9995 bd3 ba-- sqft3964 Whitney Ave, Windsor, ON N9C2C6For Sale

- C$449,9003 bd2 ba-- sqft1664 Greenview Cres, Windsor, ON N9C2E9For Sale

- C$2,4004 bd2 ba-- sqft3858 Hillcrest Blvd, Windsor, ON N9C2E3For Rent

- C$--3 bd1 ba1k sqft3843 Hillcrest Blvd #1, Windsor, ON N9C2E4Off Market
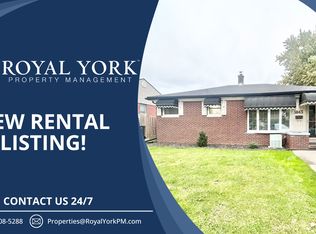
- C$369,9005 bd2 ba-- sqft4065 Whitney Ave, Windsor, ON N9C2C7For Sale
- C$379,9003 bd2 ba-- sqft3775 Myrtle Ave, Windsor, ON N9C2C9For Sale
- C$329,9003 bd1 ba-- sqft3759 Whitney Ave, Windsor, ON N9C2C5For Sale
- C$349,9003 bd1 ba-- sqft3748 Whitney Ave, Windsor, ON N9C2C4For Sale
Similar homes
- C$579,9004 bd3 ba-- sqft2010 Grand Marais Rd W, Windsor, ON N9E 1G1For Sale
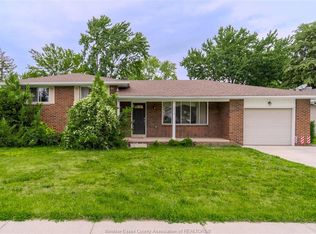 MLS ID #26015268, Isaac Verge, Sales Person, Kw Signature Brokerage. Windsor-Essex County AOR
 - C$569,9003 bd2 ba-- sqft1670 Campbell Ave, Windsor, ON N9B 2K6For Sale
 MLS ID #26018302, David Desantis, Sales Person, Deerbrook Realty Inc. Brokerage. Windsor-Essex County AOR
 - C$618,8885 bd3 ba-- sqft2722 Sierra Dr, Windsor, ON N9E 2Y7For Sale
 MLS ID #26016355, Laurie Arruda, Sales Person, One Percent Realty Ltd Brokerage. Windsor-Essex County AOR
 - C$699,9005 bd4 ba2.3k sqft2477 Mark Ave, Windsor, ON N9E 2W2For Sale
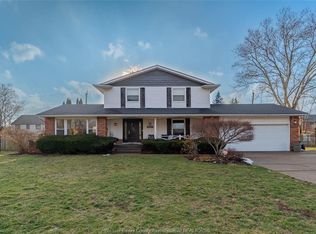 MLS ID #26010806, Darin Schiller, Sales Person, Kw Signature Brokerage. Windsor-Essex County AOR
 - C$559,0005 bd2 ba-- sqft4135 Saint Clair Ave, Lasalle, ON N9H 2N5For SaleMLS ID #26018932, Jocelyn Brett, Broker, Royal Lepage Binder Real Estate Brokerage. Windsor-Essex County AOR
- C$535,0005 bd3 ba-- sqft759 Glengarry Ave, Windsor, ON N9A 1R4For SaleMLS ID #26017438, Mara Ondejko, Sales Person, Royal Lepage Binder Real Estate Brokerage. Windsor-Essex County AOR
- C$589,9004 bd2 ba-- sqft2954 Rushton Dr, Windsor, ON N8R 1M4For SaleMLS ID #26017780, Randy Vollans, Sales Person, Deerbrook Realty Inc. Brokerage. Windsor-Essex County AOR
- C$679,9006 bd4 ba-- sqft2600 Meldrum Rd, Windsor, ON N0RFor SaleMLS ID #26019172, Kossi Dodjro, Sales Person, Jump Realty Inc. Brokerage. Windsor-Essex County AOR
- C$579,9004 bd3 ba-- sqft852 Reedmere Rd, Windsor, ON N8S 2L5For SaleMLS ID #26018083, Omar Shahid, Sales Person, Homelife Gold Star Realty Inc., Brokerage Brokerage. Windsor-Essex County AOR
- C$574,9354 bd2 ba-- sqft735 Lounsborough St, Windsor, ON N9G 1G1For SaleMLS ID #26015052, Brad Bondy, Broker, Remax Preferred Realty Ltd. - 586 Brokerage. Windsor-Essex County AOR
- C$539,0004 bd2 ba-- sqft3425 Rankin Ave, Windsor, ON N9E 3C4For SaleMLS ID #26015345, Mien-Hui Tsai, Sales Person, Bob Pedler Real Estate Limited Brokerage. Windsor-Essex County AOR
- C$518,8005 bd3 ba1.8k sqft3277 Dominion Blvd, Windsor, ON N9E 2N6For SaleMLS ID #26005419, Lily Fung, Broker, Key Solutions Realty Ltd. Brokerage. Windsor-Essex County AOR
- C$---- bd-- ba-- sqft4612 Ascot Ct, Windsor, ON N9G 2M1Off Market
- C$299,9005 bd2 ba-- sqft868 Elm Ave, Windsor, ON N9A 5H3For SaleMLS ID #26019182, Robert Schussler, Sales Person, Royal Lepage Binder Real Estate Brokerage. Windsor-Essex County AOR
- C$599,9003 bd2 ba1.1k sqftNorthwood Lakes, Windsor, ON N9G 2Z3For SaleMLS ID #26018901, Marty Pedersen B. Comm., Sales Person, Buckingham Realty (Windsor) Ltd. Brokerage. Windsor-Essex County AOR
- C$567,9004 bd3 ba-- sqft2594 Buckingham Dr, Windsor, ON N8T 2B6For SaleMLS ID #26017519, Dana Gray, Sales Person, Remax Capital Diamond Realty Brokerage. Windsor-Essex County AOR
- C$449,9005 bd2 ba-- sqft1585 Pelissier St, Windsor, ON N8X 1M9For SaleMLS ID #26013473, Alex Sharma, Sales Person, Homelife Gold Star Realty Inc., Brokerage Brokerage. Windsor-Essex County AOR
- C$699,9004 bd2 ba1.5k sqft1116 Reaume Rd, Lasalle, ON N9J 1C1For SaleMLS ID #26007110, Mark A. Eugeni, Sales Person, Manor Windsor Realty Ltd. Brokerage. Windsor-Essex County AOR
- C$529,9004 bd2 ba-- sqft3740 Holburn St, Windsor, ON N9E 4S9For SaleMLS ID #26013718, Sean Evans, Broker, Lpt Realty Brokerage. Windsor-Essex County AOR
- C$499,9005 bd3 ba-- sqft1116 Wyandotte St E, Windsor, ON N9A 3K2For SaleMLS ID #26017304, Terry Zhang, Sales Person, Lc Platinum Realty Inc. Brokerage. Windsor-Essex County AOR
