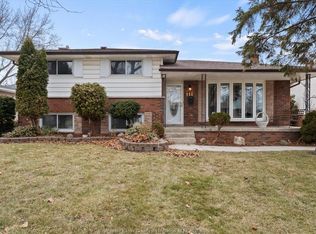
Nestled in a desirable East Windsor neighbourhood, 2594 Buckingham Drive is a charming 1¾ story home featuring 3+1 bedrooms and 2.5 baths. Main floor offers a bright living room anchored by a cozy gas fireplace, formal dining area, office or flex space with doors to outside, a convenient main-floor bedroom and bathroom. Upstairs, two more generously sized bedrooms and 4-piece bath — ideal for kids or guests. The partially finished lower level expands the living space offering a fourth bedroom, 3-piece bath, laundry and abundant storage. Conveniently located on a beautiful boulevard with mature tree-lined streets near parks, playgrounds, walking trails, shopping, and amenities. Immediate possession available.
For sale
C$567,900
2594 Buckingham Dr, Windsor, ON N8T 2B6
4beds
SingleFamily
Built in 1950
-- sqft lot
$-- Zestimate®
C$--/sqft
C$-- HOA
What's special
Cozy gas fireplaceFormal dining areaMain-floor bedroom and bathroomGenerously sized bedroomsFourth bedroomAbundant storage
- 14 days |
- 25 |
- 1 |
Zillow last checked:
Listing updated:
Listed by:
Dana Gray, Sales Person,
Remax Capital Diamond Realty Brokerage
Source: Windsor-Essex County AOR,MLS®#: 26017519 Originating MLS®#: Windsor-Essex County Association of REALTORS®
Originating MLS®#: Windsor-Essex County Association of REALTORS®Facts & features
Interior
Bedrooms & bathrooms
- Bedrooms: 4
- Bathrooms: 3
- Full bathrooms: 2
- 1/2 bathrooms: 1
Heating
- Natural Gas, Forced Air, Furnace
Cooling
- Central Air, Air Conditioner
Appliances
- Included: Dishwasher, Dryer, Refrigerator, Stove, Washer, Gas Water Heater
Features
- Basement: Full,Partially Finished
- Number of fireplaces: 1
- Fireplace features: Fireplace 1 Fuel (Gas), Fireplace 1 (Direct Vent)
Property
Parking
- Total spaces: 1
- Parking features: Side Drive, Single Garage, Detached
- Garage spaces: 1
- Has uncovered spaces: Yes
Features
- Levels: 1 3/4 Storey
- Patio & porch: Covered Porch
- Frontage length: 60.00
Lot
- Features: Landscaped, Playground Nearby, Shopping Nearby, Wooded, Acreage Info (Unknown)
Details
- Zoning: RES
Construction
Type & style
- Home type: SingleFamily
Materials
- Aluminum/Vinyl, Brick
- Foundation: Block
- Roof: Asphalt Shingle
Condition
- Year built: 1950
Utilities & green energy
- Sewer: Sanitary
- Water: Municipal Water
- Utilities for property: Water Connected, Sewer Connected
Community & HOA
Location
- Region: Windsor
Financial & listing details
- Annual tax amount: C$3,800
- Date on market: 7/21/2026
- Inclusions: Fridge, Stove, Dishwasher, Washer, Dryer
- Ownership: Freehold,Power Of Attorney
D
Dana Gray, Sales Person
(519) 564-8255
By pressing Contact Agent, you agree that the real estate professional identified above may call/text you about your search, which may involve use of automated means and pre-recorded/artificial voices. You don't need to consent as a condition of buying any property, goods, or services. Message/data rates may apply. You also agree to our Terms of Use. Zillow does not endorse any real estate professionals. We may share information about your recent and future site activity with your agent to help them understand what you're looking for in a home.
Price history
| Date | Event | Price |
|---|---|---|
| 7/21/2026 | Listed for sale | C$567,900 |
Source:  Windsor-Essex County AOR #26017519 Report a problem Windsor-Essex County AOR #26017519 Report a problem | ||
Public tax history
Tax history is unavailable.
Climate risks
Neighborhood: Fountainbleu
Nearby schools
GreatSchools rating
- 3/10Detroit Academy Of Arts And SciencesGrades: PK-5Distance: 4 mi
- 5/10Detroit Academy Of Arts And Sciences Middle SchoolGrades: 6-8Distance: 4 mi
- 5/10University Preparatory Science And Math (Psad) High SchoolGrades: 9-12Distance: 3.9 mi
- C$--3 bd1 ba-- sqft2517 Armstrong Ave, Windsor, ON N8T2E9Off Market
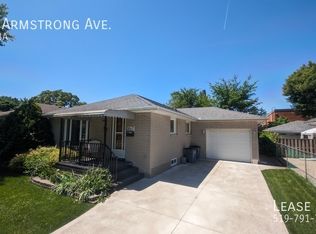
- C$499,9005 bd2 ba-- sqft2522 Armstrong Ave, Windsor, ON N8T2E8For Sale

- C$469,9003 bd2 ba-- sqft2650 Rivard Ave, Windsor, ON N8T2H5For Sale
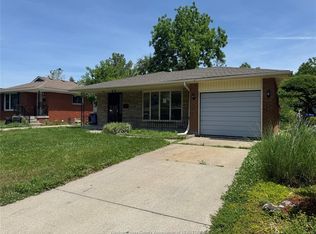
- C$489,9003 bd2 ba-- sqft2732 Armstrong Ave, Windsor, ON N8T2G4For Sale
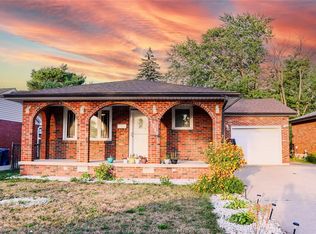
- C$--4 bd2 ba-- sqft2687 Princess Ave, Windsor, ON N8T1V9Off Market
- C$795,0004 bd3 ba-- sqft2571 Jos Street Louis Ave, Windsor, ON N8T2M4For Sale
- C$--2 bd1 ba800 sqft2476 Rivard Ave #3, Windsor, ON N8T2H2Off Market
- C$--2 bd1 ba800 sqft2476 Rivard Ave #8, Windsor, ON N8T2H2Off Market
Similar homes
- C$569,9004 bd3 ba-- sqft1491 Ellrose Ave, Windsor, ON N8Y 3X4For Sale
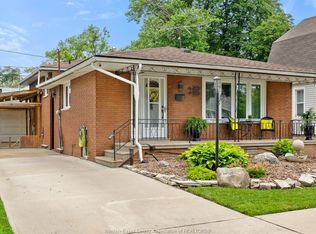 MLS ID #26017761, Nina Elachkar, Sales Person, Royal Lepage Binder Real Estate Brokerage. Windsor-Essex County AOR
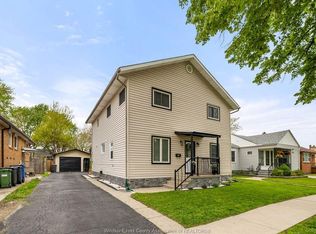
 - C$629,0003 bd2 ba-- sqft1116 Sumach Cres, Windsor, ON N8S 2S4For Sale
 MLS ID #26018806, Maggie Chen, Broker Of Record, Lc Platinum Realty Inc. Brokerage. Windsor-Essex County AOR
 - C$549,0004 bd2 ba-- sqft1463 Westcott Rd, Windsor, ON N8Y 4C3For Sale
 MLS ID #26017439, Andrew J. Smith, Broker, Deerbrook Realty Inc. Brokerage. Windsor-Essex County AOR
 - C$499,9005 bd2 ba1.1k sqftOlde Riverside, Windsor, ON N8S 3S3For Sale
 MLS ID #26018626, Rob Benneian, Broker, Deerbrook Realty Inc. Brokerage. Windsor-Essex County AOR
 - C$599,0004 bd2 ba-- sqft465 Greendale Dr, Windsor, ON N8S 4A5For SaleMLS ID #26018190, Khrystye Hamlin, Sales Person, Remax Preferred Realty Ltd. - 585 Brokerage. Windsor-Essex County AOR
- C$599,9004 bd2 ba1.2k sqftOlde Riverside, Windsor, ON N8S 2H4For SaleMLS ID #26018129, Raine Gagnon, Sales Person, Deerbrook Realty Inc. Brokerage. Windsor-Essex County AOR
- C$489,9003 bd2 ba-- sqft2509 Ellrose Ave, Windsor, ON N8W 5E8For SaleMLS ID #26018218, Roxi Zavitz, Sales Person, Deerbrook Realty Inc. Brokerage. Windsor-Essex County AOR
- C$599,9005 bd3 ba-- sqft12437 Saint Thomas St, Tecumseh, ON N8N 1H7For SaleMLS ID #26018422, Becky Mai, Sales Person, Grace Canada Realty Inc. Brokerage. Windsor-Essex County AOR
- C$539,9004 bd2 ba-- sqft870 Saint Louis Ave, Windsor, ON N8S 2K5For SaleMLS ID #26016128, Randy Standel, Sales Person, Century 21 Local Home Team Realty Inc. Brokerage. Windsor-Essex County AOR
- C$574,9354 bd2 ba-- sqft735 Lounsborough St, Windsor, ON N9G 1G1For SaleMLS ID #26015052, Brad Bondy, Broker, Remax Preferred Realty Ltd. - 586 Brokerage. Windsor-Essex County AOR
- C$499,9003 bd2 ba-- sqft351 Carling Cres, Windsor, ON N8S 3X7For SaleMLS ID #26018726, Ryan Hughes, Sales Person, Remax Preferred Realty Ltd. - 585 Brokerage. Windsor-Essex County AOR
- C$549,9994 bd2 ba1.4k sqft3711 Dandurand Ave, Windsor, ON N9E 2G4For SaleMLS ID #26016998, Stanley Thampi, Sales Person, 401 Homes Realty Brokerage. Windsor-Essex County AOR
- C$535,0005 bd3 ba-- sqft759 Glengarry Ave, Windsor, ON N9A 1R4For SaleMLS ID #26017438, Mara Ondejko, Sales Person, Royal Lepage Binder Real Estate Brokerage. Windsor-Essex County AOR
- C$599,9994 bd2 ba-- sqft2225 Longfellow Ave, Windsor, ON N9B 3J7For SaleMLS ID #26016534, Deanna Afaf Danaf, Sales Person, Jump Realty Inc. Brokerage. Windsor-Essex County AOR
- C$569,9995 bd3 ba1.6k sqft549 Clover St, Windsor, ON N8P 1C5For SaleMLS ID #26016500, George Gewarges, Sales Person, Lc Platinum Realty Inc. Brokerage. Windsor-Essex County AOR
- C$529,0003 bd2 ba1.5k sqft850 Greendale Dr, Windsor, ON N8S 4B1For SaleMLS ID #26018084, Russel Lalovich, Sales Person, Remax Preferred Realty Ltd. - 585 Brokerage. Windsor-Essex County AOR
- C$589,9005 bd3 ba-- sqft946 Belleperche Pl, Windsor, ON N8S 3C3For SaleMLS ID #26017793, Olivia Ann Innocente, Sales Person, Deerbrook Realty Inc. Brokerage. Windsor-Essex County AOR
- C$599,9004 bd3 ba-- sqft3660 Roxborough Blvd, Windsor, ON N9E 3A2For SaleMLS ID #26017796, Eddie Yu, Broker, Remax Capital Diamond Realty Brokerage. Windsor-Essex County AOR
- C$579,0005 bd3 ba-- sqft2445 Everts Ave, Windsor, ON N9E 2T8For SaleMLS ID #26016623, Kuldeep Reddy Medthapally, Sales Person, The Canadian Home Realty Inc Brokerage. Windsor-Essex County AOR
- C$599,9996 bd4 ba-- sqft5188 Wyandotte St E, Windsor, ON N8S 1L2For SaleMLS ID #26015732, Mo El Kahil, Sales Person, Jump Realty Inc. Brokerage. Windsor-Essex County AOR
