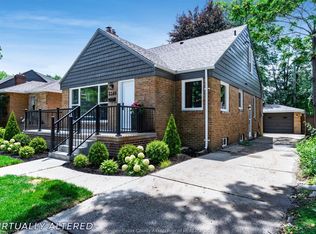
WELCOME TO 2445 EVERTS AVENUE – A BEAUTIFULLY RENOVATED FAMILY HOME IN THE HEART OF SOUTH WINDSOR! This exceptional property features 2 separate units, offering incredible flexibility for large or multi-generational families. Boasting 5 spacious bedrooms, 2.5 bathrooms, and 2 modern kitchens, this move-in-ready home has been thoughtfully updated with stylish finishes throughout. The functional layout provides plenty of space for the entire family while maintaining comfort and privacy. Enjoy the convenience of a double-car garage and an oversized driveway with parking for up to 7 vehicles. Situated in one of Windsor's most desirable neighbourhoods, you'll be just minutes from top-rated schools, parks, walking trails, shopping centres, restaurants, St. Clair College, medical facilities, EC Row Expressway, and the Ambassador Bridge. Whether you're looking for extra space for extended family or a versatile home in a prime location, this property offers endless possibilities.
For sale
C$559,000
2445 Everts Ave, Windsor, ON N9E 2T8
5beds
Single Family Residence
Built in ----
-- sqft lot
$-- Zestimate®
C$--/sqft
C$-- HOA
What's special
- 14 days |
- 68 |
- 1 |
Zillow last checked:
Listing updated:
Listed by:
Kuldeep Reddy Medthapally, Sales Person,
The Canadian Home Realty Inc Brokerage,
Vedanth Reddy Bairi, Sales Person,
The Canadian Home Realty Inc
Source: Windsor-Essex County AOR,MLS®#: 26019765 Originating MLS®#: Windsor-Essex County Association of REALTORS®
Originating MLS®#: Windsor-Essex County Association of REALTORS®Facts & features
Interior
Bedrooms & bathrooms
- Bedrooms: 5
- Bathrooms: 3
- Full bathrooms: 2
- 1/2 bathrooms: 1
Rooms
- Room types: 2nd Kitchen
Heating
- Natural Gas, Forced Air, Furnace
Cooling
- Central Air
Appliances
- Included: 2 Fridges, 2 Stoves, Dryer, Microwave, Microwave Range Hood Combo, Washer, Gas Water Heater
Features
- Basement: Full,Finished
Property
Parking
- Total spaces: 2
- Parking features: Finished Drive, Interlocking Drive, Double Garage, Detached
- Garage spaces: 2
- Has uncovered spaces: Yes
Features
- Levels: Side Split 4 Level
- Fencing: Fenced Yard
- Frontage length: 70.00
Lot
- Features: Shopping Nearby, Acreage Info (Unknown)
Details
- Zoning: RD1.2
Construction
Type & style
- Home type: SingleFamily
- Property subtype: Single Family Residence
Materials
- Brick
- Foundation: Block
- Roof: Asphalt Shingle
Utilities & green energy
- Sewer: Sanitary
- Water: Municipal Water
- Utilities for property: Water Connected, Sewer Connected
Community & HOA
Location
- Region: Windsor
Financial & listing details
- Annual tax amount: C$4,106
- Date on market: 8/13/2026
- Ownership: Freehold
- Income includes: Rental
Price history
| Date | Event | Price |
|---|---|---|
| 8/13/2026 | Listed for sale | C$559,000 |
Source:  Windsor-Essex County AOR #26019765 Report a problem Windsor-Essex County AOR #26019765 Report a problem | ||
Public tax history
Tax history is unavailable.
Climate risks
Neighborhood: South Cameron
Nearby schools
GreatSchools rating
- 3/10Escuela AvancemosGrades: K-8Distance: 3.8 mi
- 3/10Detroit Public Safety AcademyGrades: 6-12Distance: 3.8 mi
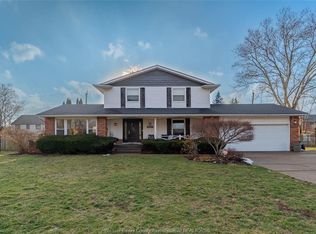
- C$699,9005 bd4 ba2.3k sqft2477 Mark Ave, Windsor, ON N9E2W2For Sale
- C$--3 bd2 ba850 sqft2535 Everts Ave #2, Windsor, ON N9E2T8Off Market
- C$--2 bd1 ba1.1k sqft2435 Roxborough Blvd #2, Windsor, ON N9E2Z7Off Market
- C$829,9006 bd3 ba-- sqft2405 Roxborough Blvd, Windsor, ON N9E2Z7For Sale

- C$499,9003 bd2 ba-- sqft2675 Mark Ave, Windsor, ON N9E2W4For Sale
- C$619,9003 bd2 ba-- sqft2506 Longfellow Ave, Windsor, ON N9E2K9For Sale
- C$499,9003 bd2 ba-- sqft1455 Dobrich St, Windsor, ON N9B3W6For Sale
- C$899,9004 bd3 ba-- sqft2405 Partington Ave, Windsor, ON N9E3A8For Sale
Similar homes
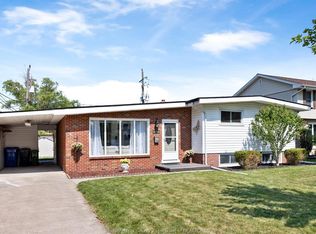
- C$549,9004 bd2 ba1.5k sqft1507 Saint Gabriel Ct, Windsor, ON N9E 1N8For Sale
 MLS ID #26020943, Mike Toldo, Sales Person, Royal Lepage Binder Real Estate Brokerage. Windsor-Essex County AOR
 - C$599,9005 bd3 ba-- sqft2309 Hall Ave, Windsor, ON N8W 2M1For Sale
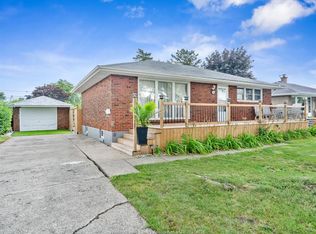
 MLS ID #26020689, Susan Moroun, Sales Person, Century 21 Local Home Team Realty Inc. Brokerage. Windsor-Essex County AOR
 - C$599,0004 bd2 ba-- sqft4025 Mount Royal Dr, Windsor, ON N9G 2C1For Sale
 MLS ID #26020584, Marco Sperduti, Sales Person, Pinnacle Plus Realty Ltd. Brokerage. Windsor-Essex County AOR
 - C$589,9905 bd2 ba-- sqft3226 Woodlawn Ave, Windsor, ON N8W 2J2For Sale
 MLS ID #26020494, Chantal El-Chaar, Sales Person, Pinnacle Plus Realty Ltd. Brokerage. Windsor-Essex County AOR
 - C$599,9996 bd3 ba-- sqft1560 Villa Maria Blvd S, Windsor, ON N9G 1W7For SaleMLS ID #26018435, Kuldeep Reddy Medthapally, Sales Person, The Canadian Home Realty Inc Brokerage. Windsor-Essex County AOR
- C$599,9994 bd2 ba-- sqft2225 Longfellow Ave, Windsor, ON N9B 3J7For SaleMLS ID #26016534, Deanna Afaf Danaf, Sales Person, Jump Realty Inc. Brokerage. Windsor-Essex County AOR
- C$629,0005 bd3 ba-- sqft2279 McKay Ave, Windsor, ON N9B 3W6For SaleMLS ID #26015769, Vedanth Reddy Bairi, Sales Person, The Canadian Home Realty Inc Brokerage. Windsor-Essex County AOR
- C$549,9006 bd2 ba-- sqft3414 Dominion Blvd, Windsor, ON N9E 2N7For SaleMLS ID #26012739, Margaret Chien, Broker, Deerbrook Realty Inc. Brokerage. Windsor-Essex County AOR
- C$459,9003 bd2 ba-- sqft2780 Dominion Blvd, Windsor, ON N9E 2M6For SaleMLS ID #26020009, Katlyn Lemay, Sales Person, Deerbrook Realty Inc. Brokerage. Windsor-Essex County AOR
- C$599,0003 bd2 ba-- sqft3416 Longfellow Ave, Windsor, ON N9E 2L6For SaleMLS ID #26020479, Joe Fallea, Sales Person, Kw Signature Brokerage. Windsor-Essex County AOR
- C$574,9354 bd2 ba-- sqft735 Lounsborough St, Windsor, ON N9G 1G1For SaleMLS ID #26019887, Brad Bondy, Broker, Remax Preferred Realty Ltd. - 586 Brokerage. Windsor-Essex County AOR
- C$557,0004 bd3 ba-- sqft2594 Buckingham Dr, Windsor, ON N8T 2B6For SaleMLS ID #26020244, Dana Gray, Sales Person, Remax Capital Diamond Realty Brokerage. Windsor-Essex County AOR
- C$589,0004 bd3 ba-- sqft956 Homedale Blvd, Windsor, ON N8S 2T2For SaleMLS ID #26020696, Goran Todorovic , Broker Of Record, Remax Care Realty Brokerage. Windsor-Essex County AOR
- C$619,9005 bd2 ba-- sqft4100 Mount Royal Dr, Windsor, ON N9G 2C2For SaleMLS ID #26020166, Simon Tan, Sales Person, Manor Windsor Realty Ltd. Brokerage. Windsor-Essex County AOR
- C$499,9004 bd3 ba-- sqft1366 Lillian Ave, Windsor, ON N8X 4A5For SaleMLS ID #26013088, Dean Bakkaoui, Broker Of Record, Capital Wealth Realty Inc. Brokerage Brokerage. Windsor-Essex County AOR
- C$529,9003 bd2 ba1.2k sqft2259 Lincoln Rd, Windsor, ON N8W 2R3For SaleMLS ID #26019962, Kristina Bondy, Sales Person, Manor Windsor Realty Ltd. Brokerage. Windsor-Essex County AOR
- C$599,9005 bd2 ba-- sqft1344 Giselle Cres, Windsor, ON N8W 5P5For SaleMLS ID #26018911, Judy Zhang, Sales Person, Bob Pedler Real Estate Limited Brokerage. Windsor-Essex County AOR
- C$599,9004 bd3 ba-- sqft3660 Roxborough Blvd, Windsor, ON N9E 3A2For SaleMLS ID #26017796, Eddie Yu, Broker, Remax Capital Diamond Realty Brokerage. Windsor-Essex County AOR
- C$534,9003 bd2 ba-- sqft3302 Woodlawn Ave, Windsor, ON N8W 2J3For SaleMLS ID #26020258, Sanja Popovic, Sales Person, Royal Lepage Binder Real Estate Brokerage. Windsor-Essex County AOR
- C$499,9005 bd3 ba-- sqft2278 Cadillac St, Windsor, ON N8W 3Y1For SaleMLS ID #26019457, Elton Fero, Sales Person, Kw Signature Brokerage. Windsor-Essex County AOR
