Welcome to 2477 Mark Avenue in South Windsor, a custom built home that has been looked after with care and sits in a neighbourhood families choose because daily life actually works from here. Schools, parks, places of worship, and community centres are close by, shops and services are an easy run, and the U.S. border is a short drive when you need it. Inside there are 4 plus 1 bedrooms and 4 bathrooms, so there is room for kids, guests, and the extra space a growing household always seems to need. The layout is bright and generous, built for weeknight dinners, holiday gatherings, and the quiet evenings that stretch out without anyone watching the clock. The finished basement gives the house another gear, whether that becomes a guest suite, a teen hangout, or a proper room for movies and games. Out back you get a private, fully fenced yard with gardens, a patio, and a wide deck for summer barbecues, morning coffee, and sitting outside when the day winds down. Updates are already in place, including furnace and A/C in 2021, Meloche windows in 2021, and the finished lower level, so the next owners can move in and live here instead of starting a punch list. 2477 Mark Avenue is a solid family home in a community where people put down roots. Come walk through and see if it is the right next chapter.
For sale
C$669,900
2477 Mark Ave, Windsor, ON N9E 2W2
5beds
2,360sqft
Single Family Residence
Built in 1965
0.26 Acres Lot
$-- Zestimate®
C$284/sqft
C$-- HOA
What's special
Finished basementPrivate fully fenced yard
- 31 days
- 117
- 10
Zillow last checked:
Listing updated:
Listed by:
Shawn Leblanc, Sales Person,
Deerbrook Realty Inc. Brokerage,
Roxi Zavitz, Sales Person,
Deerbrook Realty Inc.
Source: Windsor-Essex County AOR,MLS®#: 26021922 Originating MLS®#: Windsor-Essex County Association of REALTORS®
Originating MLS®#: Windsor-Essex County Association of REALTORS®Facts & features
Interior
Bedrooms & bathrooms
- Bedrooms: 5
- Bathrooms: 4
- Full bathrooms: 2
- 1/2 bathrooms: 2
Heating
- Natural Gas, Forced Air
Cooling
- Central Air
Appliances
- Included: Cooktop, Dryer, Oven Built-In, Refrigerator, Washer, Gas Water Heater
Features
- Walk-In Closet
- Flooring: Laminate
- Basement: Full,Finished
- Number of fireplaces: 1
- Fireplace features: Fireplace 1 Fuel (Wood), Fireplace 1 (Conventional/Natural)
Interior area
- Total structure area: 2,360
- Total interior livable area: 2,360 sqft
Video & virtual tour
Property
Parking
- Total spaces: 2
- Parking features: Concrete Drive, Finished Drive, Front Drive, Double Garage, Attached, Inside Entrance
- Attached garage spaces: 2
- Has uncovered spaces: Yes
Features
- Levels: Two
- Patio & porch: Patio, Sundeck
- Fencing: Fenced Yard
- Frontage length: 105.46
Lot
- Size: 0.26 Acres
- Features: Landscaped, Playground Nearby, Shopping Nearby, Wooded
Details
- Zoning: RES
Construction
Type & style
- Home type: SingleFamily
- Property subtype: Single Family Residence
Materials
- Aluminum/Vinyl, Brick
- Foundation: Block
- Roof: Asphalt Shingle
Condition
- Year built: 1965
Utilities & green energy
- Sewer: Sanitary
- Water: Municipal Water
- Utilities for property: Water Connected, Sewer Connected
Community & HOA
Community
- Features: Walking Trails Nearby
Location
- Region: Windsor
Financial & listing details
- Price per square foot: C$284/sqft
- Annual tax amount: C$6,604
- Date on market: 9/8/2026
- Inclusions: Dishwasher, Dryer, Fridge, Stove, Washer
- Ownership: Freehold
Price history
| Date | Event | Price |
|---|---|---|
| 9/8/2026 | Listed for sale | C$669,900C$284/sqft |
Source:  Windsor-Essex County AOR #26021922 Report a problem Windsor-Essex County AOR #26021922 Report a problem | ||
Public tax history
Tax history is unavailable.
Climate risks
Neighborhood: South Cameron
Similar homes
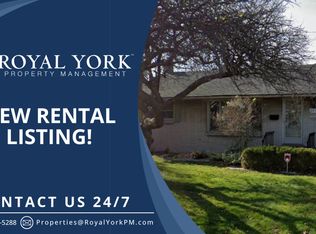
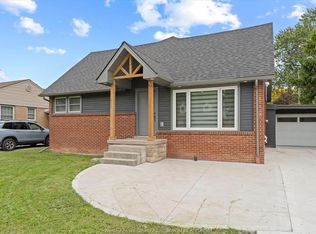
- C$699,9005 bd3 ba1.7k sqftSingle Family Detached, Windsor, ON N9E 2E4For Sale
 MLS ID #26024169, Ying Huang, Sales Person, Royal Lepage Binder Real Estate Brokerage. Windsor-Essex County AOR
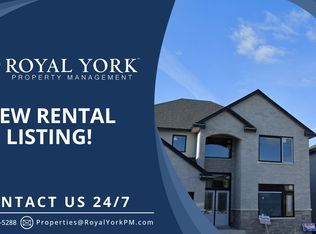
 - C$689,9004 bd3 ba1.6k sqft3495 Everts Ave, Windsor, ON N9E 2V9For Sale
 MLS ID #26022290, Mike Toldo, Sales Person, Royal Lepage Binder Real Estate Brokerage. Windsor-Essex County AOR
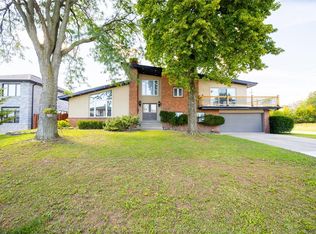
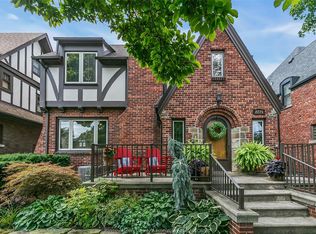
 - C$649,9004 bd3 ba2k sqft2275 Victoria Ave, Windsor, ON N8X 1R2For Sale
 MLS ID #26022278, Rory Siu, Sales Person, Buckingham Realty (Windsor) Ltd. Brokerage. Windsor-Essex County AOR
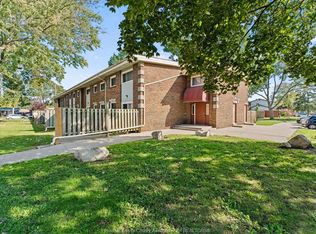
 - C$699,8884 bd3 ba2.7k sqft6565 Riverside Dr E, Windsor, ON N8S 1C1For Sale
 MLS ID #26024499, John Bouffard, Sales Person, Pinnacle Plus Realty Ltd. Brokerage. Windsor-Essex County AOR
