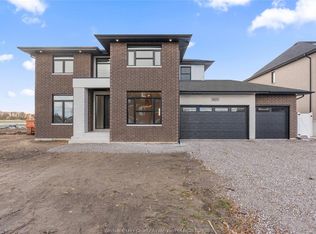
Introducing The Willistead, an exceptional new model by HD Development Group, proudly named WEHBA 2025 Builder of the Year. Thoughtfully designed to maximize space, flow and functionality, this impressive 2-storey will offer approximately 2,700 sq ft of refined living space with 4 bedrooms, 4 full bathrooms and a dedicated main-floor office. Elevated finishes and meticulous craftsmanship will be showcased throughout, including engineered hardwood flooring and a beautifully designed kitchen complemented by a coffee bar and walk-in pantry. Upstairs, the stunning primary suite will feature a luxurious ensuite and spacious walk-in closet, while convenient second-floor laundry adds ease to everyday living. Set on a premium end lot with no neighbour on one side, the property widens to an impressive 72 feet across the rear, creating an exceptionally spacious backyard that is rarely found and ideal for outdoor entertaining, a future pool or room for the family to enjoy. The full unfinished basement, complete with a grade entrance, offers outstanding potential for additional bedrooms, a bathroom or custom living space tailored to the buyer’s needs. Construction is commencing soon, with completion anticipated for Spring 2027. An exciting opportunity to own a brand-new home from one of Windsor-Essex’s most respected builders in one of the area’s most sought-after communities.
For sale
C$1,039,900
2498 Partington Ave, Windsor, ON N9E 3A8
4beds
Single Family Residence
Built in ----
-- sqft lot
$-- Zestimate®
C$--/sqft
C$-- HOA
What's special
Dedicated main-floor officeEngineered hardwood flooringBeautifully designed kitchenCoffee barWalk-in pantryStunning primary suiteLuxurious ensuite
- 52 days
- 28
- 2
Zillow last checked:
Listing updated:
Listed by:
Jazz Chappus, Sales Person,
Royal Lepage Binder Real Estate Brokerage
Source: Windsor-Essex County AOR,MLS®#: 26019550 Originating MLS®#: Windsor-Essex County Association of REALTORS®
Originating MLS®#: Windsor-Essex County Association of REALTORS®Facts & features
Interior
Bedrooms & bathrooms
- Bedrooms: 4
- Bathrooms: 4
- Full bathrooms: 4
Heating
- Natural Gas, Furnace, Heat Recovery Ventilation (HRV)
Cooling
- Central Air
Appliances
- Included: Gas Water Heater, Tankless Water Heater
Features
- Walk-In Closet
- Basement: Full,Unfinished
Property
Parking
- Total spaces: 2
- Parking features: Double Width Or More Drive, Front Drive, Double Garage, Attached, Inside Entrance
- Attached garage spaces: 2
- Has uncovered spaces: Yes
Features
- Levels: Two
- Entry location: Grade Entrance
- Patio & porch: Covered Porch
- Frontage length: 51.00
Lot
- Features: Cul-De-Sac, Playground Nearby, Shopping Nearby, Acreage Info (Unknown)
Details
- Zoning: RES
Construction
Type & style
- Home type: SingleFamily
- Property subtype: Single Family Residence
Materials
- Aluminum/Vinyl, Brick, Concrete/Stucco
- Foundation: Concrete Perimeter
- Roof: Asphalt Shingle
Utilities & green energy
- Sewer: Sanitary
- Water: Municipal Water
- Utilities for property: Water Connected, Sewer Connected
Community & HOA
Location
- Region: Windsor
Financial & listing details
- Date on market: 8/12/2026
- Ownership: Freehold
Price history
| Date | Event | Price |
|---|---|---|
| 8/12/2026 | Listed for sale | C$1,039,900 |
Source:  Windsor-Essex County AOR #26019550 Report a problem Windsor-Essex County AOR #26019550 Report a problem | ||
Public tax history
Tax history is unavailable.
Climate risks
Neighborhood: South Windsor

Similar homes
- C$949,9004 bd3 ba2k sqft2410 Partington Ave, Windsor, ON N9E 3A8For Sale
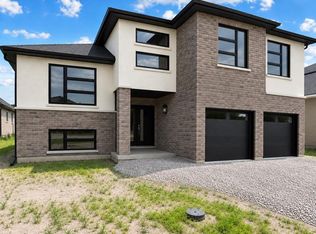 MLS ID #26022515, Khodr Habib, Sales Person, Royal Lepage Binder Real Estate Brokerage. Windsor-Essex County AOR
 - C$1,119,9004 bd4 ba-- sqft3657 Oakridge Ave, Windsor, ON N9E 0A6For Sale
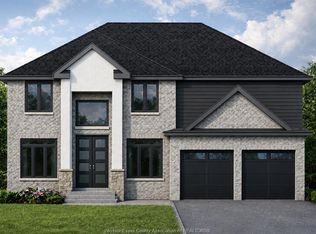 MLS ID #26009943, Gianluca Rauti, Sales Person, Remo Valente Real Estate (1990) Limited Brokerage. Windsor-Essex County AOR
 - C$1,000,0003 bd4 ba-- sqft4975 Terra Bella Dr, Lasalle, ON N9H 0N3For Sale
 MLS ID #26017279, Sam Habib, Sales Person, Capital Wealth Realty Inc. Brokerage Brokerage. Windsor-Essex County AOR
 - C$1,194,9005 bd4 ba-- sqft4615 Huron Church Line Rd, Lasalle, ON N9H 1G7For Sale
 MLS ID #26018777, Ella Osman, Sales Person, Remax Capital Diamond Realty Brokerage. Windsor-Essex County AOR
