This massive raised ranch with bonus room in the heart of South Windsor is a 4 bedrooms and 3 full bathrooms. Full stucco with brick, Stone, and Metal Siding Accents, Exterior Black Windows & Garage Door, Grade Entrance to Basement, Rear Patio Roof, Primary Ensuite Bath with Free Standing Soaker Tub and Tile/Glass Shower L-Shaped. Kitchen features premium kitchen with 36" tall upper cabinets, corner pantry, centre kitchen island all granite or quartz countertops. Engineered Hardwood Throughout Main Level and Bonus Room All Stained Wood Staircase and Railing Vaulted Ceiling in Primary Bedroom Balcony off Primary Bedroom with Large Window, Walk-in Closet in Primary Bedroom Close to 401, Bridge, University of Windsor, high schools and grade schools. The unfinished basement offers a blank canvas ready for your personal touch, with the option to have it professionally finished at an additional cost. HST Rebate included in price and 7 year Tarion Warranty included.
For sale
C$949,900
2410 Partington Ave, Windsor, ON N9E 3A8
4beds
2,020sqft
Ranch
Built in ----
-- sqft lot
$-- Zestimate®
C$470/sqft
C$-- HOA
What's special
Grade entrance to basementRear patio roofCorner pantry
- 2 days
- 13
- 0
Zillow last checked:
Listing updated:
Listed by:
Khodr Habib, Sales Person,
Royal Lepage Binder Real Estate Brokerage
Source: Windsor-Essex County AOR,MLS®#: 26022515 Originating MLS®#: Windsor-Essex County Association of REALTORS®
Originating MLS®#: Windsor-Essex County Association of REALTORS®Facts & features
Interior
Bedrooms & bathrooms
- Bedrooms: 4
- Bathrooms: 3
- Full bathrooms: 3
Heating
- Natural Gas, Furnace
Appliances
- Included: Gas Water Heater
Features
- Basement: Full,Unfinished
Interior area
- Total structure area: 2,020
- Total interior livable area: 2,020 sqft
Property
Parking
- Total spaces: 2
- Parking features: Gravel Drive, Double Garage
- Garage spaces: 2
- Has uncovered spaces: Yes
Features
- Entry location: Grade Entrance
- Frontage length: 53.00
Lot
- Features: Acreage Info (Unknown)
Details
- Zoning: RES
Construction
Type & style
- Home type: SingleFamily
- Architectural style: Raised Ranch W/ Bonus Room
- Property subtype: Ranch
Materials
- Brick, Concrete/Stucco, Hardboard
- Foundation: Concrete Perimeter
Utilities & green energy
- Sewer: Sanitary
- Water: Municipal Water
- Utilities for property: Water Connected, Sewer Connected
Community & HOA
Location
- Region: Windsor
Financial & listing details
- Price per square foot: C$470/sqft
- Date on market: 9/14/2026
- Ownership: Freehold
Price history
| Date | Event | Price |
|---|---|---|
| 9/14/2026 | Listed for sale | C$949,900C$470/sqft |
Source:  Windsor-Essex County AOR #26022515 Report a problem Windsor-Essex County AOR #26022515 Report a problem | ||
Public tax history
Tax history is unavailable.
Climate risks
Neighborhood: South Windsor


Similar homes
- C$859,0004 bd3 ba2.7k sqft3696 Huntington Ave, Windsor, ON N9E 3N3For Sale
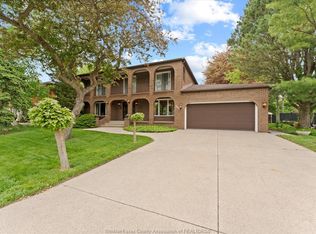 MLS ID #26022627, Frank Urbanski, Broker, Century 21 Local Home Team Realty Inc. Brokerage. Windsor-Essex County AOR
 - C$669,9005 bd4 ba2.3k sqft2477 Mark Ave, Windsor, ON N9E 2W2For Sale
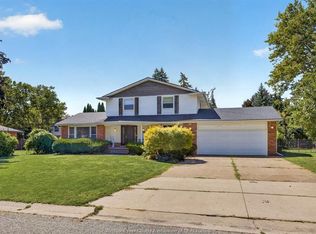 MLS ID #26021922, Shawn Leblanc, Sales Person, Deerbrook Realty Inc. Brokerage. Windsor-Essex County AOR
 - C$969,9004 bd3 ba2.5k sqft1230 Maple Ave, Lasalle, ON N9J 3Y6For Sale
 MLS ID #26021849, Doris Lapico, Sales Person, Remax Capital Diamond Realty Brokerage. Windsor-Essex County AOR
 - C$995,0004 bd3 ba2.3k sqft1170 Beals St W, Windsor, ON N9E 4A4For Sale
 MLS ID #26015544, Curtis Dufresne, Sales Person, Century 21 Local Home Team Realty Inc. Brokerage. Windsor-Essex County AOR
