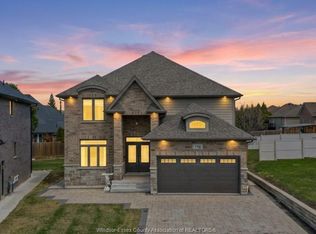
Welcome to 3639 Seven Lakes, LaSalle! Showcase Stopper. This fully upgraded townhome Approx. 2050 square feet on Main Floor features 3+1 Bedrooms, 3 full bathrooms with granite, glass and tiles. Premium selections on flooring trim, doors , glass, porcelain, wood, hardware and more! Coffered ceilings, beautiful tile wall gas fireplace, tall doors, modern kitchen w/stainless built in appliance appliances, tiled backsplash, crown moldings. Large primary bedroom suite with walk-in closet, and stunning ensuite with his/hers sinks, jacuzzi tub & glass shower. Large laundry on main floor/ lots of cabinets. Covered rear area patio for entertaining with extended patio. Large fully finished lower/ beautiful bar area and recreation room with additional room or office space. Move in ready, immediate possession/flexible closing. Double garage with driveway that is fully independent from others. Townhome Assoc is $127/month incl grass/snow/sprinkler/window maintenance. Show and Sell.
For sale
C$999,700
3639 Seven Lakes Dr, Lasalle, ON N9H 0E5
4beds
2,050sqft
Ranch, Townhouse
Built in 2017
-- sqft lot
$-- Zestimate®
C$488/sqft
C$127/mo HOA
What's special
- 32 days
- 58
- 3
Zillow last checked:
Listing updated:
Listed by:
John Isshak, Broker Of Record,
Pinnacle Plus Realty Ltd. Brokerage
Source: Windsor-Essex County AOR,MLS®#: 26018189 Originating MLS®#: Windsor-Essex County Association of REALTORS®
Originating MLS®#: Windsor-Essex County Association of REALTORS®Facts & features
Interior
Bedrooms & bathrooms
- Bedrooms: 4
- Bathrooms: 3
- Full bathrooms: 3
Heating
- Natural Gas, Forced Air
Appliances
- Included: Dishwasher, Oven Built-In, Refrigerator, Gas Water Heater
Features
- Energy Efficient, Walk-In Closet
- Basement: Full,Finished
- Number of fireplaces: 1
- Fireplace features: Fireplace 1 Fuel (Gas), Fireplace 1 (Insert)
Interior area
- Total structure area: 2,050
- Total interior livable area: 2,050 sqft
Property
Parking
- Total spaces: 2
- Parking features: Concrete Drive, Double Width Or More Drive, Finished Drive, Double Garage, Attached, Inside Entrance
- Attached garage spaces: 2
- Has uncovered spaces: Yes
Features
- Patio & porch: Patio, Covered Porch
- Frontage length: 48.29
Lot
- Features: Golf Course/Parkland, Landscaped, Playground Nearby, Shopping Nearby, Underground Sprinkler System, Acreage Info (Unknown)
Details
- Zoning: RES
Construction
Type & style
- Home type: Townhouse
- Architectural style: Ranch
- Property subtype: Ranch, Townhouse
- Attached to another structure: Yes
Materials
- Brick, Stone
- Foundation: Concrete Perimeter
- Roof: Asphalt Shingle
Condition
- Year built: 2017
Utilities & green energy
- Sewer: Sanitary
- Water: Municipal Water
- Utilities for property: Water Connected, Sewer Connected
Community & HOA
Community
- Features: Walking Trails Nearby
- Security: Alarm System
HOA
- Services included: Snow, Grass, And Clean Windows Twice Yearlty
- HOA fee: C$127 monthly
Location
- Region: Lasalle
Financial & listing details
- Price per square foot: C$488/sqft
- Annual tax amount: C$8,376
- Date on market: 7/28/2026
- Ownership: Freehold
Price history
| Date | Event | Price |
|---|---|---|
| 7/28/2026 | Listed for sale | C$999,700C$488/sqft |
Source:  Windsor-Essex County AOR #26018189 Report a problem Windsor-Essex County AOR #26018189 Report a problem | ||
Public tax history
Tax history is unavailable.
Climate risks
Neighborhood: N9H


Similar homes
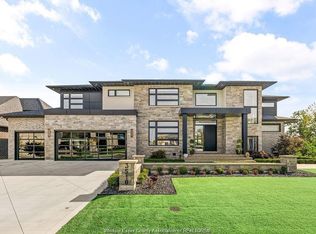
- C$999,9004 bd4 ba2.8k sqft510 Huron St, Lasalle, ON N9J 3Z4For Sale
 MLS ID #26020702, Anna Tarantino, Sales Person, Remo Valente Real Estate (1990) Limited Brokerage. Windsor-Essex County AOR
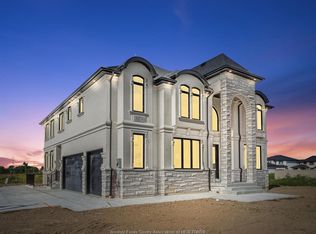
 - C$894,9004 bd3 ba1.8k sqft3265 Tullio Dr, Lasalle, ON N9H 0P2For Sale
 MLS ID #26017080, Cristina Gazo, Sales Person, Realty One Group Iconic Brokerage Brokerage. Windsor-Essex County AOR
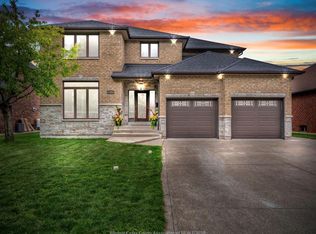
 - C$899,9003 bd3 ba1.7k sqft3935 Ora St, Windsor, ON N9G 0B3For Sale
 MLS ID #26004338, Michael Kelly, Asa, Sales Person, Deerbrook Realty Inc. Brokerage. Windsor-Essex County AOR
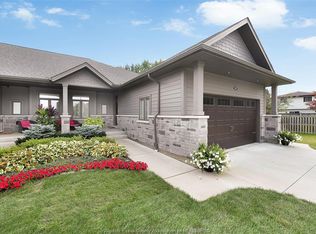
 - C$949,9004 bd4 ba2.6k sqft778 Alpenrose Ct, Windsor, ON N9G 2X7For Sale
 MLS ID #26014818, Kate Saleh, Sales Person, Manor Windsor Realty Ltd. Brokerage. Windsor-Essex County AOR
