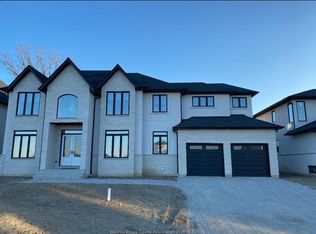
Exceptional custom-built 2-storey home, completed in 2020 and located in one of LaSalle’s premier neighbourhoods. Thoughtfully designed with quality finishes and impressive attention to detail throughout, this spacious home offers 4 bedrooms, 4.5 bathrooms, a finished basement, and a massive 3-car garage. The main floor features a formal dining room with a pass-through butler’s pantry leading to the gourmet kitchen, which includes quartz countertops, a large pantry with built-in shelving, elegant ceiling and wall details, a separate office or sitting area, and a functional mudroom. Upstairs, you’ll find 4 generously sized bedrooms, including 2 with private ensuites, along with a spacious laundry room featuring built-in cabinetry. The finished basement offers additional living space with 2 rooms, a family room, a wet bar, an additional bathroom, and convenient separate access from the garage. Outside, enjoy an oversized covered patio, extensive concrete surrounding the home, and a large fenced backyard with an in-ground swimming pool, creating the perfect space for entertaining and enjoying the warmer months. This beautifully designed home offers space, functionality, and exceptional indoor and outdoor living in a highly desirable LaSalle location.
For sale
C$1,549,000
7241 Meo Blvd, Lasalle, ON N9H 0L5
5beds
Single Family Residence
Built in 2020
-- sqft lot
$-- Zestimate®
C$--/sqft
C$-- HOA
What's special
Finished basementFormal dining roomGourmet kitchenQuartz countertopsFunctional mudroomFamily roomWet bar
- 19 hours |
- 9 |
- 1 |
Zillow last checked:
Listing updated:
Listed by:
Maggie Chen, Broker Of Record,
Lc Platinum Realty Inc. Brokerage
Source: Windsor-Essex County AOR,MLS®#: 26020667 Originating MLS®#: Windsor-Essex County Association of REALTORS®
Originating MLS®#: Windsor-Essex County Association of REALTORS®Facts & features
Interior
Bedrooms & bathrooms
- Bedrooms: 5
- Bathrooms: 4
- Full bathrooms: 3
- 1/2 bathrooms: 1
Heating
- Natural Gas, Forced Air, Furnace
Cooling
- Central Air
Appliances
- Included: Dishwasher, Dryer, Refrigerator, Stove, Washer, Gas Water Heater
Features
- Energy Efficient, Walk-In Closet
- Basement: Full,Finished
- Fireplace features: Fireplace 1 Fuel (Gas), Fireplace 1 (Direct Vent)
Property
Parking
- Total spaces: 3
- Parking features: Concrete Drive, Finished Drive, Front Drive, Triple Garage, Attached, Inside Entrance
- Attached garage spaces: 3
- Has uncovered spaces: Yes
Features
- Levels: Two
- Entry location: Grade Entrance
- Patio & porch: Patio
- Frontage length: 70.86
Lot
- Features: Landscaped, Underground Sprinkler System, Acreage Info (Unknown)
Details
- Additional structures: Storage Shed
- Zoning: RES
Construction
Type & style
- Home type: SingleFamily
- Property subtype: Single Family Residence
Materials
- Brick, Concrete/Stucco
- Foundation: Concrete Perimeter
- Roof: Asphalt Shingle
Condition
- Year built: 2020
Utilities & green energy
- Sewer: Sanitary
- Water: Municipal Water
- Utilities for property: Water Connected, Sewer Connected
Community & HOA
Location
- Region: Lasalle
Financial & listing details
- Annual tax amount: C$11,725
- Date on market: 8/24/2026
- Ownership: Freehold
Price history
| Date | Event | Price |
|---|---|---|
| 8/24/2026 | Listed for sale | C$1,549,000 |
Source:  Windsor-Essex County AOR #26020667 Report a problem Windsor-Essex County AOR #26020667 Report a problem | ||
Public tax history
Tax history is unavailable.
Climate risks
Neighborhood: N9H
Nearby schools
GreatSchools rating
- NABrenda Hague Early Learning VillageGrades: PK-KDistance: 6.5 mi
- 5/10River Rouge Stem Academy at DunnGrades: PK-8Distance: 6.6 mi
- NAAcademia Bilingual AcademyGrades: K-12Distance: 6.7 mi
- C$1,799,0006 bd8 ba3.3k sqft4450 Caterina Cres, Lasalle, ON N9H0N3For Sale

- C$1,9002 bd1 ba-- sqft3540 Fiorina St, Lasalle, ON N9H0M9For Rent
- C$425,0000.33 acres4965 Terra Bella Dr, Lasalle, ON N9H0M9Lot/Land
- C$730,0003 bd2 ba-- sqft8000 Meo Blvd, Lasalle, ON N9H0A8For Sale
- C$730,0003 bd2 ba-- sqft8004 Meo Blvd, Lasalle, ON N9H0A8For Sale
- C$429,9002 bd2 ba1k sqft7337 Meo Blvd #616, Lasalle, ON N9H0A8For Sale
- C$619,9003 bd3 ba-- sqft7333 Meo Blvd #111, Lasalle, ON N9H0A8For Sale
- C$--1 bd1 ba722 sqft7333 Meo Blvd #618, Lasalle, ON N9H0A8Off Market
Similar homes
- C$1,599,9005 bd5 ba3.2k sqft3796 Saint Francis Cres, Lasalle, ON N9H 0E8For Sale
 MLS ID #26019027, Ravi Brar, Sales Person, Royal Lepage Binder Real Estate Brokerage. Windsor-Essex County AOR
 - C$1,995,0004 bd5 ba4k sqft3563 Donato Dr, Lasalle, ON N9H 0L5For Sale
 MLS ID #26018881, T.J. Nehmetallah, Sales Person, Royal Lepage Binder Real Estate Brokerage. Windsor-Essex County AOR
 - C$1,599,9004 bd3 ba-- sqft4076 Saint Francis Cres, Lasalle, ON N9H 0B1For Sale
 MLS ID #26011894, Alison Martel, Asa, Sres, Abr, Sales Person, Royal Lepage Binder Real Estate Brokerage. Windsor-Essex County AOR
 - C$1,449,0006 bd4 ba-- sqft65 Augustus Ct, Lasalle, ON N9H 0G6For Sale
 MLS ID #26015965, Kaija Karmiste, Sales Person, Remax Capital Diamond Realty Brokerage. Windsor-Essex County AOR
 - C$1,850,0006 bd6 ba4.1k sqft1030 Lark St, Lasalle, ON N9H 0G1For SaleMLS ID #26016260, Cassandra Balint, Broker, Realty One Group Iconic Brokerage Brokerage. Windsor-Essex County AOR
- C$1,599,9004 bd3 ba-- sqft2490 Todd Ln, Lasalle, ON N9H 1K5For SaleMLS ID #26020377, Andrew J. Smith, Broker, Deerbrook Realty Inc. Brokerage. Windsor-Essex County AOR
- C$1,449,0006 bd5 ba-- sqft6275 Disputed Rd, Lasalle, ON N9H 1X6For SaleMLS ID #26016218, Julie Touma, Broker, Pinnacle Plus Realty Ltd. Brokerage. Windsor-Essex County AOR
- C$1,799,0006 bd8 ba3.3k sqft4450 Caterina Cres, Lasalle, ON N9H 0N3For SaleMLS ID #26016522, Andrew J. Smith, Broker, Deerbrook Realty Inc. Brokerage. Windsor-Essex County AOR
- C$999,9004 bd4 ba2.8k sqft510 Huron St, Lasalle, ON N9J 3Z4For SaleMLS ID #26020702, Anna Tarantino, Sales Person, Remo Valente Real Estate (1990) Limited Brokerage. Windsor-Essex County AOR
- C$1,250,0004 bd4 ba-- sqft6184 Disputed Rd, Lasalle, ON N9H 0E6For SaleMLS ID #26018492, Doris Lapico, Sales Person, Remax Capital Diamond Realty Brokerage. Windsor-Essex County AOR
- C$1,869,0007 bd6 ba-- sqft3756 Saint Francis Cres, Lasalle, ON N9H 0G6For SaleMLS ID #26017501, Toufic Hassoun, Broker, Real Broker Ontario Ltd Brokerage. Windsor-Essex County AOR
- C$1,335,0005 bd4 ba2.8k sqft5101 Huron Church Line Rd, Lasalle, ON N9H 1G7For SaleMLS ID #26014950, Janelle Lanoue, Sales Person, Deerbrook Realty Inc. Brokerage. Windsor-Essex County AOR
- C$1,099,9996 bd4 ba-- sqft1609 Harrison St, Lasalle, ON N9H 0B8For SaleMLS ID #26015045, Razvan Mag, Broker, Lc Platinum Realty Inc. Brokerage. Windsor-Essex County AOR
- C$1,149,9004 bd3 ba-- sqft6072 Silver Maple Rd, Lasalle, ON N9H 0C1For SaleMLS ID #26014250, Andrew J. Smith, Broker, Deerbrook Realty Inc. Brokerage. Windsor-Essex County AOR
- C$780,0005 bd3 ba-- sqft4205 Barton Cres, Windsor, ON N9G 2V5For SaleMLS ID #26020655, Mhmd Hassoun, Sales Person, Real Broker Ontario Ltd Brokerage. Windsor-Essex County AOR
- C$999,7004 bd3 ba2k sqft3639 Seven Lakes Dr, Lasalle, ON N9H 0E5For SaleMLS ID #26018189, John Isshak, Broker Of Record, Pinnacle Plus Realty Ltd. Brokerage. Windsor-Essex County AOR
- C$817,9003 bd3 ba-- sqft8036 Meo Blvd, Lasalle, ON N9H 0A8For SaleMLS ID #26017931, Andrew J. Smith, Broker, Deerbrook Realty Inc. Brokerage. Windsor-Essex County AOR
- C$854,9003 bd3 ba-- sqft8040 Meo Blvd, Lasalle, ON N9H 0A8For SaleMLS ID #26017941, Andrew J. Smith, Broker, Deerbrook Realty Inc. Brokerage. Windsor-Essex County AOR
- C$854,9002 bd2 ba-- sqft8032 Meo Blvd, Lasalle, ON N9H 0A8For SaleMLS ID #26017927, Andrew J. Smith, Broker, Deerbrook Realty Inc. Brokerage. Windsor-Essex County AOR
- C$1,249,0006 bd5 ba3.3k sqft1389 Helsinki Ct, Windsor, ON N9G 0B4For SaleMLS ID #26018325, Jaswinder(Jason) Sekhon, Sales Person, Deerbrook Realty Inc. Brokerage. Windsor-Essex County AOR
