Discover your dream home at 4076 St. Francis, ideally situated backing onto the renowned 7 Lakes Golf Course in a prestigious neighborhood surrounded by luxury estates. This exquisite 1¾ storey residence exudes curb appeal with high-end finishes throughout. Featuring an attached 2½ car garage, the spacious interior offers 4 bedrooms and 2½ baths, including a luxurious main floor Primary Suite with a 5-piece ensuite, walk-in closet, and private covered patio — perfect for relaxation. The professional chef’s kitchen is a culinary masterpiece, equipped with a 48" 6-burner + griddle (dual) fuel Thermador gas range with double oven (electric and steam) and side refrigerator and freezer, built-in wall oven and microwave, built-in gourmet coffee maker, dishwasher, and beverage center. An oversized island and walk-in pantry provide ample space for entertaining and family gatherings. The bright living room showcases soaring ceilings and a stunning stone fireplace, seamlessly opening to an expansive dining area filled with natural light and views of the yard and golf course. Step outside to the custom outdoor kitchen featuring a beverage center, built-in Lynx gas barbecue & pizza oven, and entertainment area — ideal for summer gatherings. Additional features include a versatile office/den and convenient main floor laundry. The lower level offers an excellent opportunity to create additional living space tailored to your needs. The beautifully landscaped, fenced yard with two covered patios and a fire pit offers a tranquil setting to enjoy warm summer evenings and serene surroundings. This home is a true gem — a must-see and a pleasure to show. Schedule your private tour today and experience luxury living at its finest!
For sale
C$1,599,900
4076 Saint Francis Cres, Lasalle, ON N9H 0B1
4beds
SingleFamily
Built in 2014
-- sqft lot
$-- Zestimate®
C$--/sqft
C$-- HOA
What's special
- 96 days |
- 23 |
- 3 |
Zillow last checked:
Listing updated:
Listed by:
Alison Martel, Asa, Sres, Abr, Sales Person,
Royal Lepage Binder Real Estate Brokerage
Source: Windsor-Essex County AOR,MLS®#: 26011894 Originating MLS®#: Windsor-Essex County Association of REALTORS®
Originating MLS®#: Windsor-Essex County Association of REALTORS®Facts & features
Interior
Bedrooms & bathrooms
- Bedrooms: 4
- Bathrooms: 3
- Full bathrooms: 2
- 1/2 bathrooms: 1
Heating
- Natural Gas, Radiant Floor, Furnace, Heat Recovery Ventilation (HRV)
Cooling
- Central Air
Appliances
- Included: Dishwasher, Dryer, Microwave, Oven Built-In, Refrigerator, Stove, Washer, Gas Water Heater
Features
- Walk-In Closet
- Basement: Full
- Number of fireplaces: 1
- Fireplace features: Fireplace 1 Fuel (Gas), Fireplace 1 (Direct Vent)
Property
Parking
- Total spaces: 2.5
- Parking features: Double Width Or More Drive, Finished Drive, Front Drive, 2.5 Garage
- Garage spaces: 2.5
- Has uncovered spaces: Yes
Features
- Levels: 1 3/4 Storey
- Patio & porch: Patio, Covered Porch
- Fencing: Fenced Yard
- Frontage length: 80.05
Lot
- Features: Golf Course/Parkland, Landscaped, Playground Nearby, Shopping Nearby, Acreage Info (Unknown)
Details
- Zoning: RES
Construction
Type & style
- Home type: SingleFamily
Materials
- Brick, Stone
- Foundation: Concrete Perimeter
Condition
- Year built: 2014
Utilities & green energy
- Sewer: Sanitary
- Water: Municipal Water
- Utilities for property: Water Connected, Sewer Connected
Community & HOA
Location
- Region: Lasalle
Financial & listing details
- Annual tax amount: C$13,185
- Date on market: 5/22/2026
- Ownership: Freehold
Price history
| Date | Event | Price |
|---|---|---|
| 5/22/2026 | Listed for sale | C$1,599,900 |
Source:  Windsor-Essex County AOR #26011894 Report a problem Windsor-Essex County AOR #26011894 Report a problem | ||
Public tax history
Tax history is unavailable.
Climate risks
Neighborhood: N9H
Nearby schools
GreatSchools rating
- NABrenda Hague Early Learning VillageGrades: PK-KDistance: 6.8 mi
- 5/10River Rouge Stem Academy at DunnGrades: PK-8Distance: 6.9 mi
- NAAcademia Bilingual AcademyGrades: K-12Distance: 7 mi
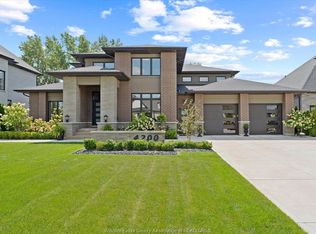
- C$2,099,0006 bd6 ba-- sqft4200 Donato Dr, Lasalle, ON N9H0L5For Sale
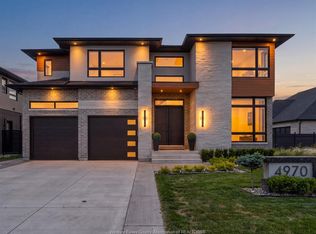
- C$1,380,0005 bd5 ba-- sqft4970 Terra Bella Dr, Lasalle, ON N9H0N3For Sale
- C$1,000,0003 bd4 ba-- sqft4975 Terra Bella Dr, Lasalle, ON N9H0N3For Sale

- C$1,869,0007 bd6 ba-- sqft3756 Saint Francis Cres, Lasalle, ON N9H0G6For Sale

- C$--1 bd1 ba722 sqft7333 Meo Blvd #618, Lasalle, ON N9H0A8Off Market
- C$--1 bd1 ba722 sqft7337 Meo Blvd #618, Lasalle, ON N9H0A8Off Market
- C$2,2002 bd2 ba1k sqft7337 Meo Blvd #515, Lasalle, ON N9H0A8For Rent
- C$2,3502 bd2 ba1k sqft7337 Meo Blvd #521, Lasalle, ON N9H0A8For Rent
Similar homes
- C$1,549,0005 bd4 ba-- sqft7241 Meo Blvd, Lasalle, ON N9H 0L5For Sale
 MLS ID #26020667, Maggie Chen, Broker Of Record, Lc Platinum Realty Inc. Brokerage. Windsor-Essex County AOR
 - C$1,599,9005 bd5 ba3.2k sqft3796 Saint Francis Cres, Lasalle, ON N9H 0E8For Sale
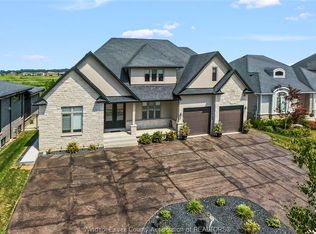 MLS ID #26019027, Ravi Brar, Sales Person, Royal Lepage Binder Real Estate Brokerage. Windsor-Essex County AOR
 - C$1,699,9005 bd4 ba3.3k sqftTuscany Oaks, Lasalle, ON N9J 0B6For Sale
 MLS ID #26014362, Mark A. Eugeni, Sales Person, Manor Windsor Realty Ltd. Brokerage. Windsor-Essex County AOR
 - C$1,869,0007 bd6 ba-- sqft3756 Saint Francis Cres, Lasalle, ON N9H 0G6For SaleMLS ID #26017501, Toufic Hassoun, Broker, Real Broker Ontario Ltd Brokerage. Windsor-Essex County AOR
- C$1,599,9004 bd3 ba-- sqft2490 Todd Ln, Lasalle, ON N9H 1K5For SaleMLS ID #26020377, Andrew J. Smith, Broker, Deerbrook Realty Inc. Brokerage. Windsor-Essex County AOR
- C$1,850,0006 bd6 ba4.1k sqft1030 Lark St, Lasalle, ON N9H 0G1For SaleMLS ID #26016260, Cassandra Balint, Broker, Realty One Group Iconic Brokerage Brokerage. Windsor-Essex County AOR
- C$1,299,9004 bd3 ba2.5k sqftLOT 6 Disputed Rd, Lasalle, ON N9H 0E6For SaleMLS ID #26012357, Martin Shkreli, Sales Person, Deerbrook Realty Inc. Brokerage. Windsor-Essex County AOR
- C$1,575,0005 bd4 ba3.5k sqft1700 Orford St, Lasalle, ON N9J 1X3For SaleMLS ID #26019806, George Gewarges, Sales Person, Lc Platinum Realty Inc. Brokerage. Windsor-Essex County AOR
- C$1,250,0004 bd4 ba-- sqft6184 Disputed Rd, Lasalle, ON N9H 0E6For SaleMLS ID #26018492, Doris Lapico, Sales Person, Remax Capital Diamond Realty Brokerage. Windsor-Essex County AOR
- C$1,099,9004 bd3 ba3.2k sqft6181 Silver Maple Rd, Lasalle, ON N9H 0C1For SaleMLS ID #26020007, Matt Mcshane, Broker, Remo Valente Real Estate (1990) Limited Brokerage. Windsor-Essex County AOR
- C$1,799,0006 bd8 ba3.3k sqft4450 Caterina Cres, Lasalle, ON N9H 0N3For SaleMLS ID #26016522, Andrew J. Smith, Broker, Deerbrook Realty Inc. Brokerage. Windsor-Essex County AOR
- C$1,149,9006 bd4 ba-- sqft845 Cabana Rd E, Windsor, ON N9G 1A8For SaleMLS ID #26020701, Carmela Mollicone, Sales Person, Deerbrook Realty Inc. Brokerage. Windsor-Essex County AOR
- C$1,149,9004 bd3 ba-- sqft6072 Silver Maple Rd, Lasalle, ON N9H 0C1For SaleMLS ID #26014250, Andrew J. Smith, Broker, Deerbrook Realty Inc. Brokerage. Windsor-Essex County AOR
- C$999,9004 bd4 ba2.8k sqft510 Huron St, Lasalle, ON N9J 3Z4For SaleMLS ID #26020702, Anna Tarantino, Sales Person, Remo Valente Real Estate (1990) Limited Brokerage. Windsor-Essex County AOR
- C$1,449,0006 bd5 ba-- sqft6275 Disputed Rd, Lasalle, ON N9H 1X6For SaleMLS ID #26016218, Julie Touma, Broker, Pinnacle Plus Realty Ltd. Brokerage. Windsor-Essex County AOR
- C$1,249,9003 bd3 ba2.4k sqft2105 Washington Blvd, Lasalle, ON N9H 1Y5For SaleMLS ID #26011992, Mark A. Eugeni, Sales Person, Manor Windsor Realty Ltd. Brokerage. Windsor-Essex County AOR
- C$817,9003 bd3 ba-- sqft8036 Meo Blvd, Lasalle, ON N9H 0A8For SaleMLS ID #26017931, Andrew J. Smith, Broker, Deerbrook Realty Inc. Brokerage. Windsor-Essex County AOR
- C$1,099,9003 bd3 ba-- sqftLOT 7 Disputed Rd, Lasalle, ON N9H 0E6For SaleMLS ID #26012358, Martin Shkreli, Sales Person, Deerbrook Realty Inc. Brokerage. Windsor-Essex County AOR
- C$1,099,9003 bd3 ba-- sqftLOT 8 Disputed Rd, Lasalle, ON N9H 0E6For SaleMLS ID #26012360, Martin Shkreli, Sales Person, Deerbrook Realty Inc. Brokerage. Windsor-Essex County AOR
- C$854,9003 bd3 ba-- sqft8040 Meo Blvd, Lasalle, ON N9H 0A8For SaleMLS ID #26017941, Andrew J. Smith, Broker, Deerbrook Realty Inc. Brokerage. Windsor-Essex County AOR
