Welcome to 1339 Tuscany Oaks Drive, an extraordinary executive residence tucked away at the end of a quiet cul-de-sac in one of LaSalle’s most prestigious neighbourhoods. Situated on a spectacular pie-shaped lot spanning over ½ acre, this professionally landscaped property offers exceptional privacy with mature trees, a rear fence line stretching almost 300 feet, and a tranquil forest-like setting rarely found in town. Enjoy direct access to LaSalle’s renowned walking trail system, including the newer wooded trail connecting Tuscany Oaks to Deerview and Bouffard. Conveniently located near top-rated schools, everyday amenities, and just minutes from the prestigious Essex Golf & Country Club, this is luxury family living at its finest. Offering over 5,000 sq. ft. (approx) of finished living space, this impressive home features 4+1 bedrooms, a fully finished walk-out lower level, and a breathtaking great room with soaring 18-foot ceilings. The chef-inspired kitchen is equipped with a Bluestar cooktop, KitchenAid wall ovens, and refrigerator/freezer, making it ideal for both everyday living and entertaining. Step outside to your own private resort. The backyard retreat showcases an 18’ x 36’ heated saltwater pool with diving board, integrated hot tub, long walk-out steps perfect for children and lounging, WiFi controls, and an automatic safety cover operated by passcode touchpad. Extensive stone patios and porch areas create multiple entertaining spaces enhanced by outdoor wired speakers, a gas fire feature, natural gas BBQ hookup, copper landscape lighting, and a 13-zone inground sprinkler system. Additional highlights include a 3-car insulated garage with 12-foot ceilings and drive-through rear access, Swisstrax flooring, a 12’ x 16’ insulated cedar workshop with 40-amp service, two gas fireplaces, built-in lower-level surround sound, wired security and fire systems, battery backup sump pump, zebra blinds throughout, and Bell, Cogeco, and MNSi fibre optic service.
For sale
C$1,699,900
1339 Tuscany Oaks Dr, Lasalle, ON N9J 0B6
5beds
3,350sqft
Single Family Residence
Built in 2010
0.54 Acres Lot
$-- Zestimate®
C$507/sqft
C$-- HOA
What's special
Quiet cul-de-sacProfessionally landscaped propertyTranquil forest-like settingChef-inspired kitchenBluestar cooktopKitchenaid wall ovensIntegrated hot tub
- 75 days
- 107
- 4
Zillow last checked:
Listing updated:
Listed by:
Mark A. Eugeni, Sales Person,
Manor Windsor Realty Ltd. Brokerage,
Tina Pickle, Sales Person,
Manor Windsor Realty Ltd.
Source: Windsor-Essex County AOR,MLS®#: 26014362 Originating MLS®#: Windsor-Essex County Association of REALTORS®
Originating MLS®#: Windsor-Essex County Association of REALTORS®Facts & features
Interior
Bedrooms & bathrooms
- Bedrooms: 5
- Bathrooms: 4
- Full bathrooms: 3
- 1/2 bathrooms: 1
Heating
- Natural Gas, Forced Air, Furnace, Heat Recovery Ventilation (HRV)
Cooling
- Central Air
Appliances
- Included: Cooktop, Dishwasher, Dryer, Oven Built-In, Refrigerator, Washer, Gas Water Heater
Features
- Central Vacuum - R/I, Walk-In Closet
- Flooring: Carpet
- Basement: Full,Finished
- Number of fireplaces: 2
- Fireplace features: Fireplace 1 Fuel (Gas), Fireplace 2 Fuel (Gas), Fireplace 1 (Insert)
Interior area
- Total structure area: 3,350
- Total interior livable area: 3,350 sqft
Video & virtual tour
Property
Parking
- Total spaces: 3
- Parking features: Concrete Drive, Double Width Or More Drive, Finished Drive, Front Drive, Triple Garage, Attached, Inside Entrance
- Attached garage spaces: 3
- Has uncovered spaces: Yes
Features
- Levels: Two
- Entry location: Grade Entrance
- Patio & porch: Patio, Covered Porch
- Fencing: Fenced Yard
- Frontage length: 50.00
Lot
- Size: 0.54 Acres
- Features: Cul-De-Sac, Landscaped, Shopping Nearby, Wooded, Underground Sprinkler System
Details
- Additional structures: Storage Shed, Workshop
- Zoning: RES
Construction
Type & style
- Home type: SingleFamily
- Property subtype: Single Family Residence
Materials
- Brick, Stone
- Foundation: Concrete Perimeter
- Roof: Asphalt Shingle
Condition
- Year built: 2010
Utilities & green energy
- Sewer: Sanitary
- Water: Municipal Water
- Utilities for property: Water Connected, Sewer Connected
Community & HOA
Community
- Features: Walking Trails Nearby
- Security: Alarm System
Location
- Region: Lasalle
Financial & listing details
- Price per square foot: C$507/sqft
- Annual tax amount: C$18,937
- Date on market: 6/17/2026
- Inclusions: Fridge, Double Ovens, Cooktop, Dishwasher, Washer, Dryer, Pool Equipment, Gas Firebowl On Patio
- Ownership: Freehold
Price history
| Date | Event | Price |
|---|---|---|
| 8/20/2026 | Price change | C$1,699,900-5.6%C$507/sqft |
Source:  Windsor-Essex County AOR #26014362 Report a problem Windsor-Essex County AOR #26014362 Report a problem | ||
| 6/17/2026 | Listed for sale | C$1,799,900C$537/sqft |
Source: Windsor-Essex County AOR #26014362 Report a problem | ||
Public tax history
Tax history is unavailable.
Climate risks
Neighborhood: N9J


Similar homes

- C$1,575,0005 bd5 ba3.6k sqft625 N Talbot Rd, Lasalle, ON N9H 2A8For Sale
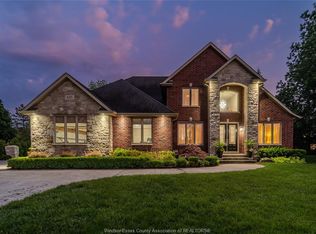 MLS ID #26012980, Sara Laporte, Sales Person, Kw Signature Brokerage. Windsor-Essex County AOR
 - C$1,575,0005 bd4 ba3.5k sqft1700 Orford St, Lasalle, ON N9J 1X3For Sale
 MLS ID #26019806, George Gewarges, Sales Person, Lc Platinum Realty Inc. Brokerage. Windsor-Essex County AOR
 - C$1,699,0008 bd5 ba3.5k sqft30 Augustus Ct, Lasalle, ON N9H 0G6For Sale
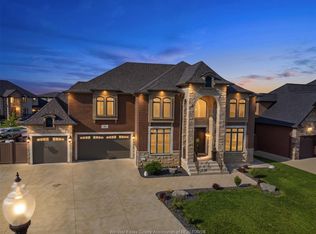 MLS ID #26011167, Amit Singla, Sales Person, Deerbrook Realty Inc. Brokerage. Windsor-Essex County AOR
 - C$1,399,9995 bd5 ba3.2k sqft3796 Saint Francis Cres, Lasalle, ON N9H 0E8For Sale
 MLS ID #26021057, Ravi Brar, Sales Person, Royal Lepage Binder Real Estate Brokerage. Windsor-Essex County AOR
