You’ve been waiting for this — an incredible two-storey home perfectly positioned on a rare double-sized corner lot in one of the area’s most desirable neighbourhoods. From the moment you arrive, the spectacular tree-lined circle drive sets the tone for the elegance within. This stunning residence showcases refined finishes throughout, including hardwood, marble, porcelain, stone, and granite. The spacious main floor offers a full dining room, formal living room & family room with a natural wood-burning fireplace, and an abundance of natural light. With 4 bedrooms, 2 full baths, and 2 half baths (including a luxurious ensuite with a bubble-soaker tub), this home is designed for both comfort and sophistication. Step outside to your own private retreat — a fully fenced yard with manicured gardens, a sparkling inground pool, and a large 3 season gazebo/veranda ideal for entertaining or quiet evenings. A 2.5 car garage and lower level provides exceptional storage. This home blends timeless character with modern luxury, offering the lifestyle you’ve been searching for. Don’t miss the opportunity to make it yours! Buyer to verify zoning, taxes and sizes.
For sale
C$1,559,000
379 Elmgrove Dr, Lakeshore, ON N8N 4H2
4beds
3,478sqft
Single Family Residence
Built in 1987
0.44 Acres Lot
$-- Zestimate®
C$448/sqft
C$-- HOA
What's special
- 93 days |
- 38 |
- 4 |
Zillow last checked:
Listing updated:
Listed by:
Susan Reaume, Sales Person,
Royal Lepage Binder Real Estate Brokerage
Source: Windsor-Essex County AOR,MLS®#: 26011128 Originating MLS®#: Windsor-Essex County Association of REALTORS®
Originating MLS®#: Windsor-Essex County Association of REALTORS®Facts & features
Interior
Bedrooms & bathrooms
- Bedrooms: 4
- Bathrooms: 4
- Full bathrooms: 2
- 1/2 bathrooms: 2
Heating
- Natural Gas, Forced Air, Furnace
Cooling
- Central Air
Appliances
- Included: Cooktop, Dishwasher, Dryer, Refrigerator, Stove, Washer, Gas Water Heater
Features
- C/Vac Attachments, Walk-In Closet
- Flooring: Carpet
- Windows: Skylight
- Basement: Full,Partially Finished
- Number of fireplaces: 1
- Fireplace features: Fireplace 1 Fuel (Wood), Fireplace 1 (Conventional/Natural)
Interior area
- Total structure area: 3,478
- Total interior livable area: 3,478 sqft
Video & virtual tour
Property
Parking
- Total spaces: 2.5
- Parking features: Circular Driveway, Front Drive, Side Drive, 2.5 Garage, Attached, Inside Entrance
- Attached garage spaces: 2.5
- Has uncovered spaces: Yes
Features
- Levels: Two
- Patio & porch: Covered Porch
- Fencing: Fenced Yard
- On waterfront: Yes
- Waterfront features: Waterfront Nearby
- Frontage length: 134.88
Lot
- Size: 0.44 Acres
- Features: Landscaped, Wooded
Details
- Additional structures: Storage Shed
- Zoning: R1
Construction
Type & style
- Home type: SingleFamily
- Property subtype: Single Family Residence
Materials
- Brick
- Foundation: Concrete Perimeter
- Roof: Asphalt Shingle
Condition
- Year built: 1987
Utilities & green energy
- Sewer: Sanitary
- Water: Municipal Water
- Utilities for property: Water Connected, Sewer Connected
Community & HOA
Community
- Features: Walking Trails Nearby
Location
- Region: Lakeshore
Financial & listing details
- Price per square foot: C$448/sqft
- Annual tax amount: C$7,333
- Date on market: 5/14/2026
- Ownership: Freehold
Price history
| Date | Event | Price |
|---|---|---|
| 5/14/2026 | Listed for sale | C$1,559,000C$448/sqft |
Source:  Windsor-Essex County AOR #26011128 Report a problem Windsor-Essex County AOR #26011128 Report a problem | ||
Public tax history
Tax history is unavailable.
Climate risks
Neighborhood: Russell Woods
Nearby schools
GreatSchools rating
- 4/10Carstens Elementary-Middle SchoolGrades: PK-8Distance: 6.9 mi
- 10/10Grosse Pointe South High SchoolGrades: 9-12Distance: 6.4 mi
- 8/10Richard Elementary SchoolGrades: K-4Distance: 6.8 mi
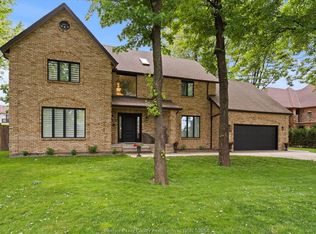
- C$1,299,0005 bd5 ba4.2k sqft15 Fasan Cres, Lakeshore, ON N8N4L1For Sale

- C$1,299,0005 bd4 ba3.3k sqft359 Elmgrove Dr, Lakeshore, ON N8N4H1For Sale
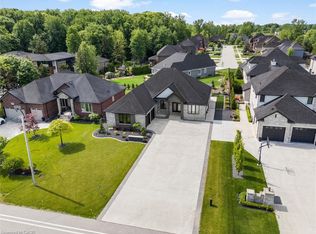
- C$1,149,0004 bd3 ba2.3k sqft351 Old Tecumseh Rd, Windsor, ON N8N3T2New Construction
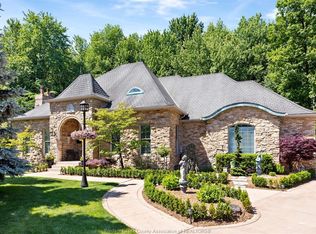
- C$1,999,9004 bd3 ba2.9k sqft385 Bel Air Cir, Lakeshore, ON N8N5H4For Sale
- C$2,650,0003 bd3 ba3.6k sqft410 Russell Woods Rd, Lakeshore, ON N8N3S5For Sale
- C$--5 bd4 ba-- sqft335 Old Tecumseh Rd, Lakeshore, ON N8N3T2Off Market
- C$999,9002 bd3 ba2.2k sqft324 Jordan Ln, Lakeshore, ON N8N0J3For Sale
- C$1,487,8785 bd6 ba-- sqft256 Xavier Cir, Lakeshore, ON N8N0J3For Sale
Similar homes
- C$1,999,9004 bd3 ba2.9k sqftVintage Oaks, Lakeshore, ON N8N 5H4For SaleMLS ID #26013540, Mark A. Eugeni, Sales Person, Manor Windsor Realty Ltd. Brokerage. Windsor-Essex County AOR
- C$1,399,0005 bd3 ba3.4k sqft28 Cleophas Dr, Lakeshore, ON N8N 4J9For Sale
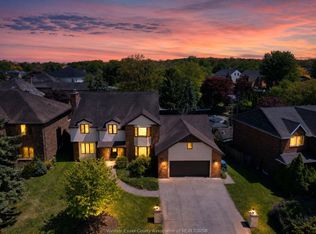 MLS ID #26015015, Bogdan Chomycz, Sales Person, Buckingham Realty (Windsor) Ltd. Brokerage. Windsor-Essex County AOR
 - C$1,299,0005 bd4 ba3.3k sqft359 Elmgrove Dr, Lakeshore, ON N8N 4H1For SaleMLS ID #26015982, Domenika Selmani, Sales Person, Royal Lepage Binder Real Estate Brokerage. Windsor-Essex County AOR
- C$1,299,0005 bd5 ba4.2k sqftRussell Woods, Lakeshore, ON N8N 4L1For SaleMLS ID #26016791, Tina Roy, Broker, Remax Preferred Realty Ltd. - 585 Brokerage. Windsor-Essex County AOR
- C$1,150,0004 bd4 ba3.9k sqft139 Wintermute Ave, Lakeshore, ON N8L 0Y6For SaleMLS ID #26014231, Phil Dorner, Broker Of Record, Louis Parent Realty Ltd. Brokerage. Windsor-Essex County AOR
- C$1,499,0005 bd4 ba3.2k sqft258 Xavier Cir, Lakeshore, ON N8N 0J3For SaleMLS ID #26014251, Matt Biggley, Ba, Bed, Sales Person, Remax Capital Diamond Realty Brokerage. Windsor-Essex County AOR
- C$1,429,0005 bd3 ba2.2k sqft266 Xavier Cir, Lakeshore, ON N8N 0J3For SaleMLS ID #26018995, Mike Toldo, Sales Person, Royal Lepage Binder Real Estate Brokerage. Windsor-Essex County AOR
- C$1,399,0004 bd4 ba3.7k sqft1108 Regency Cres, Windsor, ON N8L 0W6For SaleMLS ID #26018552, Maggie Chen, Broker Of Record, Lc Platinum Realty Inc. Brokerage. Windsor-Essex County AOR
- C$1,179,9004 bd3 ba3.2k sqft112 County Road 22, Lakeshore, ON N8L 1H8For SaleMLS ID #26018772, Terry Zhang, Sales Person, Lc Platinum Realty Inc. Brokerage. Windsor-Essex County AOR
- C$1,499,0006 bd7 ba4.2k sqft507 Birkdale Ct, Tecumseh, ON N8N 4B3For SaleMLS ID #26018198, Goran Todorovic , Broker Of Record, Remax Care Realty Brokerage. Windsor-Essex County AOR
- C$1,100,0004 bd3 ba2.4k sqft696 Old Tecumseh Rd, Lakeshore, ON N0R 1A0For SaleMLS ID #26008773, Joe Fallea, Sales Person, Kw Signature Brokerage. Windsor-Essex County AOR
- C$879,0004 bd3 ba3.5k sqft591 Old Tecumseh Rd, Lakeshore, ON N0R 1A0For SaleMLS ID #26007577, John Woelk, Sales Person, Century 21 Local Home Team Realty Inc. Brokerage. Windsor-Essex County AOR
- C$1,250,0004 bd2 ba2.4k sqftMaidstone, Lakeshore, ON N0R 1K0For SaleMLS ID #26017950, Brian Armstrong, Broker, Royal Lepage Binder Real Estate Brokerage. Windsor-Essex County AOR
- C$1,095,0007 bd5 ba4.4k sqft130 Pheasant Run Dr, Lakeshore, ON N8L 0Z7For SaleMLS ID #26016889, Dan Gemus, Broker Of Record, The Dan Gemus Real Estate Team Ltd. Brokerage. Windsor-Essex County AOR
- C$1,169,9006 bd5 ba3.6k sqft118 Remo Cres, Lakeshore, ON N8L 0Z3For SaleMLS ID #26015764, Paul Germanese, Sales Person, Remax Capital Diamond Realty Brokerage. Windsor-Essex County AOR
- C$1,575,0005 bd5 ba3.6k sqft625 N Talbot Rd, Lasalle, ON N9H 2A8For SaleMLS ID #26012980, Sara Laporte, Sales Person, Kw Signature Brokerage. Windsor-Essex County AOR
- C$1,275,0004 bd3 ba2.7k sqft139 Lakeview Dr, Belle River, ON N0R 1A0For SaleMLS ID #40819582, Dustin Forrester, Salesperson, ROYAL LEPAGE CROWN REALTY SERVICES INC.. ITSO
- C$1,199,0004 bd2 ba2.2k sqft13902 Riverside Dr E, Tecumseh, ON N8N 1B6For SaleMLS ID #26018563, Goran Todorovic , Broker Of Record, Remax Care Realty Brokerage. Windsor-Essex County AOR
- C$1,777,0003 bd3 ba3.5k sqft16660 Couture Beach Rd, Lakeshore, ON N0P 2L0For SaleMLS ID #26010168, Pauline Lanoue, Sales Person, Deerbrook Realty Inc. Brokerage. Windsor-Essex County AOR
- C$1,375,0005 bd3 ba3k sqft412 County Road 2, Lakeshore, ON N8L 1K1For SaleMLS ID #26015848, Tina Roy, Broker, Remax Preferred Realty Ltd. - 585 Brokerage. Windsor-Essex County AOR
