Step into luxury living in this absolutely stunning 4+1 BR, 3.1 Bath home by Caster Custom Homes, located on a quiet, professional street in a sought-after, family-friendly neighbourhood, just moment from the water, top-rated schools & Tecumseh amenities. From top to bottom, this home offers tons of finished living space, ultra high-end finishes, & quality construction that truly sets it apart. Inside, the open-concept floor plan flows seamlessly into a spacious family area, both perfectly functional and thoughtfully designed. The custom Cremasco kitchen is a true chef’s dream, featuring an oversized 10-ft island, sleek quartz backsplash, walk-in pantry & top-tier appliances. Upstairs, enjoy generously sized bedrooms, including a luxurious primary retreat complete w/ a spa-inspired ensuite & XL walk-in closet. The second-floor laundry room offers loads of built-in storage & function. Downstairs, the finished basement impresses w/ rare 9-ft ceilings, a dedicated home gym w/ rubber flooring & mirrors, rec area, cozy gas fireplace and an extra bedroom. Outside is your personal resort equipped for year round enjoyment with a heated saltwater inground pool, covered porch w/ gas fireplace and motorized blinds, and a fully fenced yard. The long list of extras incl. motorized window coverings throughout, an oversized garage w/ Gen 3 EV charger, and premium finishes in every corner. Whether you're entertaining friends, raising a family, or simply enjoying the finer things in life, this exceptional home has it all. Don't miss your chance to own a one-of-a-kind property that offers the perfect mix of space, comfort, and quality.
For sale
C$1,499,000
258 Xavier Cir, Lakeshore, ON N8N 0J3
5beds
3,200sqft
Single Family Residence
Built in 2022
-- sqft lot
$-- Zestimate®
C$468/sqft
C$-- HOA
What's special
Ultra high-end finishesQuality constructionOpen-concept floor planSpacious family areaCustom cremasco kitchenSleek quartz backsplashWalk-in pantry
- 83 days
- 85
- 4
Zillow last checked:
Listing updated:
Listed by:
Matt Biggley, Ba, Bed, Sales Person,
Remax Capital Diamond Realty Brokerage,
Doris Lapico, Sales Person,
Remax Capital Diamond Realty
Source: Windsor-Essex County AOR,MLS®#: 26014251 Originating MLS®#: Windsor-Essex County Association of REALTORS®
Originating MLS®#: Windsor-Essex County Association of REALTORS®Facts & features
Interior
Bedrooms & bathrooms
- Bedrooms: 5
- Bathrooms: 4
- Full bathrooms: 3
- 1/2 bathrooms: 1
Heating
- Natural Gas, Forced Air, Furnace
Cooling
- Central Air
Appliances
- Included: Cooktop, Dishwasher, Dryer, Microwave, Oven Built-In, Refrigerator, Washer, Gas Water Heater
Features
- Flooring: Carpet Over Hardwood
- Basement: Full,Finished
- Number of fireplaces: 3
- Fireplace features: Fireplace 1 Fuel (Gas), Fireplace 1 (Insert)
Interior area
- Total structure area: 3,200
- Total interior livable area: 3,200 sqft
Video & virtual tour
Property
Parking
- Total spaces: 2.5
- Parking features: Concrete Drive, Double Width Or More Drive, Front Drive, 2.5 Garage, Attached, Inside Entrance
- Attached garage spaces: 2.5
- Has uncovered spaces: Yes
Features
- Levels: Two
- Patio & porch: Patio, Sundeck
- Fencing: Fenced Yard
- Frontage length: 60.81
Lot
- Features: Landscaped, Shopping Nearby, Acreage Info (Unknown)
Details
- Zoning: RES
Construction
Type & style
- Home type: SingleFamily
- Property subtype: Single Family Residence
Materials
- Brick, Concrete/Stucco, Steel Siding
- Foundation: Concrete Perimeter
- Roof: Asphalt Shingle
Condition
- Year built: 2022
Utilities & green energy
- Sewer: Sanitary
- Water: Municipal Water
- Utilities for property: Water Connected, Sewer Connected
Community & HOA
Location
- Region: Lakeshore
Financial & listing details
- Price per square foot: C$468/sqft
- Annual tax amount: C$9,325
- Date on market: 6/17/2026
- Inclusions: Stove Top, Dishwasher, Fridge, Freezer, Double Ovens, Bar Fridge, Washer, Dryer, Pool Equipment
- Ownership: Freehold
Price history
| Date | Event | Price |
|---|---|---|
| 6/17/2026 | Listed for sale | C$1,499,000C$468/sqft |
Source:  Windsor-Essex County AOR #26014251 Report a problem Windsor-Essex County AOR #26014251 Report a problem | ||
Public tax history
Tax history is unavailable.
Climate risks
Neighborhood: Russell Woods


Similar homes
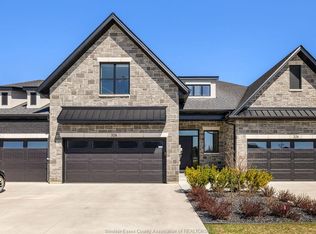
- C$1,429,0005 bd3 ba2.2k sqft266 Xavier Cir, Lakeshore, ON N8N 0J3For Sale
 MLS ID #26018995, Mike Toldo, Sales Person, Royal Lepage Binder Real Estate Brokerage. Windsor-Essex County AOR
 - C$1,559,0004 bd4 ba3.4k sqft379 Elmgrove Dr, Lakeshore, ON N8N 4H2For Sale
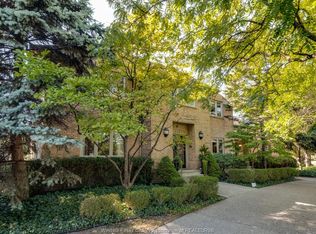 MLS ID #26011128, Susan Reaume, Sales Person, Royal Lepage Binder Real Estate Brokerage. Windsor-Essex County AOR
 - C$1,299,0005 bd4 ba3.3k sqft359 Elmgrove Dr, Lakeshore, ON N8N 4H1For Sale
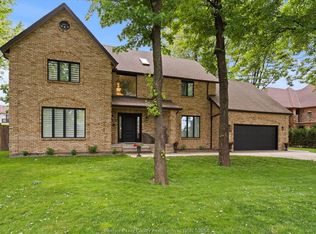 MLS ID #26015982, Domenika Selmani, Sales Person, Royal Lepage Binder Real Estate Brokerage. Windsor-Essex County AOR
 - C$1,299,0005 bd5 ba4.2k sqftRussell Woods, Lakeshore, ON N8N 4L1For Sale
 MLS ID #26016791, Tina Roy, Broker, Remax Preferred Realty Ltd. - 585 Brokerage. Windsor-Essex County AOR
