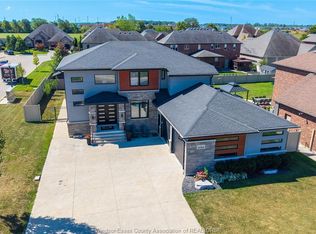
Situated in one of Tecumseh's most desirable neighbourhoods near prestigious Russell Woods, this stunning custom-built ranch o??ers the perfect balance of upscale design and everyday comfort. Featuring 4 spacious bedrooms and 3 beautifully appointed bathrooms, this home showcases exceptional craftsmanship and thoughtfully curated finishes throughout. Step inside to a bright openconcept layout designed for modern living and e??ortless entertaining. The chef-inspired kitchen flows seamlessly into the dining and living areas and is complete with premium finishes, a walk-in pantry, and convenient main floor laundry. Soaring 9-ft ceilings extend throughout the home, while the living room impresses with an 11-ft ceiling and a striking three-sided glass fireplace that creates a warm yet sophisticated focal point. Outdoor living is just as impressive with a fully landscaped backyard retreat featuring a large, covered patio, a sun-filled pergola seating area perfect for relaxing and taking in the beautiful sunrises, low-maintenance turf grass, and a full irrigation system servicing both the front and back yards for easy maintenance year-round. The oversized 2.5-car garage and expansive driveway provide ample space for vehicles, storage, and recreational equipment. The partially finished basement presents endless possibilities to expand your living space and tailor it to your lifestyle. Combining luxury, functionality, and an unbeatable location, this exceptional property is truly a rare opportunity you won't want to miss.
For sale
C$1,149,000
351 Old Tecumseh Rd, Lakeshore, ON N8N 3T2
4beds
2,388sqft
Single Family Residence, Ranch
Built in 2021
-- sqft lot
$-- Zestimate®
C$481/sqft
C$-- HOA
What's special
Exceptional craftsmanshipThoughtfully curated finishesChef-inspired kitchenPremium finishesWalk-in pantryConvenient main floor laundryStriking three-sided glass fireplace
- 22 hours |
- 4 |
- 1 |
Zillow last checked:
Listing updated:
Listed by:
Jonathon Oliveira, Sales Person,
Royal Lepage Binder Real Estate Brokerage
Source: Windsor-Essex County AOR,MLS®#: 26018327 Originating MLS®#: Windsor-Essex County Association of REALTORS®
Originating MLS®#: Windsor-Essex County Association of REALTORS®Facts & features
Interior
Bedrooms & bathrooms
- Bedrooms: 4
- Bathrooms: 3
- Full bathrooms: 2
- 1/2 bathrooms: 1
Heating
- Natural Gas, Forced Air
Cooling
- Central Air
Appliances
- Included: Dishwasher, Dryer, Microwave, Oven Built-In, Refrigerator, Stove, Washer, Gas Water Heater
Features
- Energy Efficient, Walk-In Closet
- Basement: Full,Partially Finished
- Number of fireplaces: 1
- Fireplace features: Fireplace 1 Fuel (Gas), Fireplace 1 (Conventional/Natural)
Interior area
- Total structure area: 2,388
- Total interior livable area: 2,388 sqft
Property
Parking
- Total spaces: 2.5
- Parking features: Concrete Drive, Double Width Or More Drive, Finished Drive, 2.5 Garage
- Garage spaces: 2.5
- Has uncovered spaces: Yes
Features
- Entry location: Grade Entrance
- Patio & porch: Patio, Covered Porch
- Fencing: Fenced Yard
- Frontage length: 75.49
Lot
- Features: Landscaped, Playground Nearby, Shopping Nearby, Wooded, Underground Sprinkler System, Acreage Info (Unknown)
Details
- Additional structures: Storage Shed
- Zoning: R1
Construction
Type & style
- Home type: SingleFamily
- Architectural style: Bungalow,Ranch
- Property subtype: Single Family Residence, Ranch
- Attached to another structure: Yes
Materials
- Brick, Concrete/Stucco
- Foundation: Concrete Perimeter
- Roof: Asphalt Shingle
Condition
- Year built: 2021
Utilities & green energy
- Sewer: Sanitary
- Water: Municipal Water
- Utilities for property: Water Connected, Sewer Connected
Community & HOA
Community
- Features: Walking Trails Nearby
- Security: Alarm System
Location
- Region: Lakeshore
Financial & listing details
- Price per square foot: C$481/sqft
- Annual tax amount: C$8,262
- Date on market: 8/20/2026
- Inclusions: All Existing; Fridge, Built-in Cooktop, Dishwasher, Washer And Dryer. All Electrical Light Fixtures And All Motorized Blinds And All Window Coverings. Shed In Backyard.
- Ownership: Freehold
Price history
| Date | Event | Price |
|---|---|---|
| 8/20/2026 | Listed for sale | C$1,149,000C$481/sqft |
Source:  Windsor-Essex County AOR #26018327 Report a problem Windsor-Essex County AOR #26018327 Report a problem | ||
Public tax history
Tax history is unavailable.
Climate risks
Neighborhood: Russell Woods
Nearby schools
GreatSchools rating
- 4/10Carstens Elementary-Middle SchoolGrades: PK-8Distance: 6.9 mi
- 10/10Grosse Pointe South High SchoolGrades: 9-12Distance: 6.5 mi
- 8/10Richard Elementary SchoolGrades: K-4Distance: 6.8 mi
- C$--5 bd4 ba-- sqft335 Old Tecumseh Rd, Lakeshore, ON N8N3T2Off Market
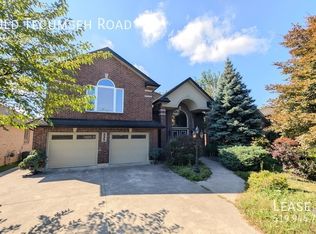
- C$1,559,0004 bd4 ba3.4k sqft379 Elmgrove Dr, Lakeshore, ON N8N4H2For Sale
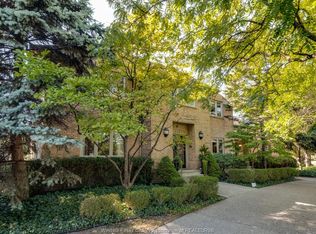
- C$1,487,8785 bd6 ba-- sqft256 Xavier Cir, Lakeshore, ON N8N0J3For Sale

- C$999,9002 bd3 ba-- sqft324 Jordan Ln, Lakeshore, ON N8N0J3For Sale
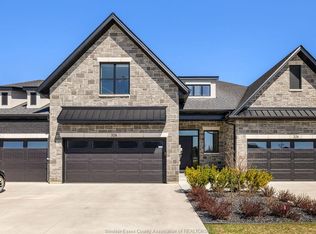
- C$1,499,0005 bd4 ba3.2k sqft258 Xavier Cir, Lakeshore, ON N8N0J3For Sale
- C$1,299,0005 bd5 ba4.2k sqft15 Fasan Cres, Lakeshore, ON N8N4L1For Sale
- C$1,429,0005 bd3 ba2.2k sqft266 Xavier Cir, Lakeshore, ON N8N0J3For Sale
- C$969,0003 bd3 ba-- sqft299 Xavier Cir, Lakeshore, ON N8N0J3For Sale
Similar homes
- C$1,100,0004 bd3 ba2.4k sqft696 Old Tecumseh Rd, Lakeshore, ON N0R 1A0For Sale
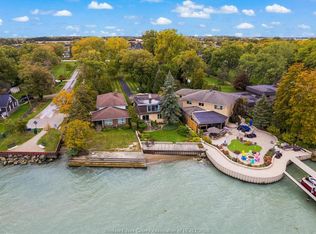 MLS ID #26008773, Joe Fallea, Sales Person, Kw Signature Brokerage. Windsor-Essex County AOR
 - C$1,249,0005 bd4 ba2.5k sqft1140 Regency Cres, Windsor, ON N8L 0W6For Sale
 MLS ID #26019883, Goran Todorovic , Broker Of Record, Remax Care Realty Brokerage. Windsor-Essex County AOR
 - C$1,178,8004 bd3 ba3.2k sqft112 County Road 22, Lakeshore, ON N8L 1H8For Sale
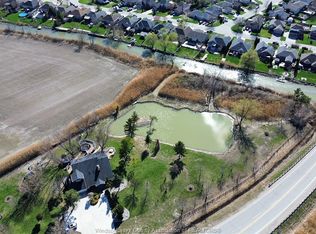 MLS ID #26018772, Terry Zhang, Sales Person, Lc Platinum Realty Inc. Brokerage. Windsor-Essex County AOR
 - C$1,199,0004 bd2 ba2.2k sqft13902 Riverside Dr E, Tecumseh, ON N8N 1B6For Sale
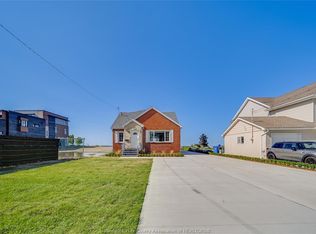 MLS ID #26018563, Goran Todorovic , Broker Of Record, Remax Care Realty Brokerage. Windsor-Essex County AOR
 - C$1,429,0005 bd3 ba2.2k sqft266 Xavier Cir, Lakeshore, ON N8N 0J3For SaleMLS ID #26018995, Mike Toldo, Sales Person, Royal Lepage Binder Real Estate Brokerage. Windsor-Essex County AOR
- C$1,299,0005 bd4 ba3.3k sqft359 Elmgrove Dr, Lakeshore, ON N8N 4H1For SaleMLS ID #26015982, Domenika Selmani, Sales Person, Royal Lepage Binder Real Estate Brokerage. Windsor-Essex County AOR
- C$1,559,0004 bd4 ba3.4k sqft379 Elmgrove Dr, Lakeshore, ON N8N 4H2For SaleMLS ID #26011128, Susan Reaume, Sales Person, Royal Lepage Binder Real Estate Brokerage. Windsor-Essex County AOR
- C$1,250,0004 bd2 ba2.4k sqftMaidstone, Lakeshore, ON N0R 1K0For SaleMLS ID #26017950, Brian Armstrong, Broker, Royal Lepage Binder Real Estate Brokerage. Windsor-Essex County AOR
- C$1,399,0005 bd3 ba3.4k sqft28 Cleophas Dr, Lakeshore, ON N8N 4J9For SaleMLS ID #26015015, Bogdan Chomycz, Sales Person, Buckingham Realty (Windsor) Ltd. Brokerage. Windsor-Essex County AOR
- C$1,049,0004 bd4 ba3k sqft103 Bay St, Lakeshore, ON N0R 1A0For SaleMLS ID #26018157, Lakhwinder Hans, Sales Person, Deerbrook Realty Inc. Brokerage. Windsor-Essex County AOR
- C$879,0004 bd3 ba3.5k sqft591 Old Tecumseh Rd, Lakeshore, ON N0R 1A0For SaleMLS ID #26007577, John Woelk, Sales Person, Century 21 Local Home Team Realty Inc. Brokerage. Windsor-Essex County AOR
- C$1,499,0005 bd4 ba3.2k sqft258 Xavier Cir, Lakeshore, ON N8N 0J3For SaleMLS ID #26014251, Matt Biggley, Ba, Bed, Sales Person, Remax Capital Diamond Realty Brokerage. Windsor-Essex County AOR
- C$998,9004 bd3 ba3.3k sqft2071 Eugeni St, Tecumseh, ON N9K 1B3For SaleMLS ID #26018714, Scott Carter, Sales Person, Royal Lepage Binder Real Estate Brokerage. Windsor-Essex County AOR
- C$749,9004 bd3 ba1.8k sqft522 Breezewood St, Windsor, ON N8P 1H4For SaleMLS ID #26020331, Amanda Sampson, Sales Person, Buckingham Realty (Windsor) Ltd. Brokerage. Windsor-Essex County AOR
- $799,0004 bd3 ba2.9k sqft475 Saint Clair Ave, Grosse Pointe, MI 48230For Sale
 MLS ID #20261065719, James B Saros, Jim Saros Real Estate Services. Realcomp II
 - C$1,275,0004 bd3 ba2.7k sqft139 Lakeview Dr, Belle River, ON N0R 1A0For SaleMLS ID #40819582, Dustin Forrester, Salesperson, ROYAL LEPAGE CROWN REALTY SERVICES INC.. ITSO
- C$849,9005 bd4 ba2.4k sqft1825 Hebert St, Tecumseh, ON N8N 4G4For SaleMLS ID #26019910, Alyssa Bitzer, Sales Person, Jump Realty Inc. Brokerage. Windsor-Essex County AOR
- C$999,9995 bd4 ba3k sqft1078 Charlotte Cres, Lakeshore, ON N8L 0X8For SaleMLS ID #26014854, Shawn Asghar, Sales Person, Remax Preferred Realty Ltd. - 585 Brokerage. Windsor-Essex County AOR
- C$1,475,0006 bd4 ba3k sqft2207 S Middle Rd, Lakeshore, ON N0R 1K0For SaleMLS ID #26019653, Brian Lanoue, Sales Person, Remax Preferred Realty Ltd. - 585 Brokerage. Windsor-Essex County AOR
- C$1,300,0003 bd3 ba2k sqft1310 Poisson St, Tecumseh, ON N8N 1T4For SaleMLS ID #26016546, Amy Mullins, Sales Person, Manor Windsor Realty Ltd. Brokerage. Windsor-Essex County AOR
