Step into luxury with this completely renovated 2 story home, showcasing exceptional craftsmanship and modern finishes throughout. Featuring rich hardwood floors, new kitchen, bathrooms and elegant new staircases, every detail has been thoughtfully designed. The spacious min floor includes a formal living room, office, a cozy family room with natural fireplace & a stylish main floor bathroom. SECOND LEVEL offers 4 generously sized bedrooms including luxurious Primary BDRM WITH 5 PC ENSUITE BATH with porcelain tiles, a soaking tub, and shower. An additional full bath with double sinks and an upstairs laundry ronm FULL UNFINISHED BSMNT. Huge BACKYARD WITH newer HEATED salted INGROUND POOL perfect for entertaining. The long driveway provides ample parking, and the home is ideally located near waterfront views and scenic walking trails. Don't miss the chance to live in one of Russel Woods most sought-after neighborhoods.
For sale
C$1,299,000
359 Elmgrove Dr, Lakeshore, ON N8N 4H1
5beds
3,350sqft
Single Family Residence
Built in 1988
-- sqft lot
$-- Zestimate®
C$388/sqft
C$-- HOA
What's special
Exceptional craftsmanshipModern finishesRich hardwood floorsNew kitchenElegant new staircasesStylish main floor bathroomPorcelain tiles
- 51 days |
- 53 |
- 4 |
Zillow last checked:
Listing updated:
Listed by:
Domenika Selmani, Sales Person,
Royal Lepage Binder Real Estate Brokerage
Source: Windsor-Essex County AOR,MLS®#: 26015982 Originating MLS®#: Windsor-Essex County Association of REALTORS®
Originating MLS®#: Windsor-Essex County Association of REALTORS®Facts & features
Interior
Bedrooms & bathrooms
- Bedrooms: 5
- Bathrooms: 4
- Full bathrooms: 3
- 1/2 bathrooms: 1
Heating
- Natural Gas, Forced Air, Furnace
Cooling
- Central Air, Window Air Conditioner
Appliances
- Included: Dishwasher, Dryer, Refrigerator, Stove, Gas Water Heater
Features
- Energy Efficient, Walk-In Closet
- Basement: Full,Unfinished
- Number of fireplaces: 1
- Fireplace features: Fireplace 1 Fuel (Wood), Fireplace 1 (Conventional/Natural)
Interior area
- Total structure area: 3,350
- Total interior livable area: 3,350 sqft
Video & virtual tour
Property
Parking
- Total spaces: 3
- Parking features: Concrete Drive, Double Width Or More Drive, Finished Drive, Triple Garage, Automatic Garage Door Opener, Inside Entrance
- Garage spaces: 3
- Has uncovered spaces: Yes
Features
- Levels: Two
- Patio & porch: Patio
- Fencing: Fenced Yard
- Frontage length: 100.48
Lot
- Features: Landscaped, Playground Nearby, Shopping Nearby, Acreage Info (Unknown)
Details
- Zoning: RES
Construction
Type & style
- Home type: SingleFamily
- Property subtype: Single Family Residence
Materials
- Brick
- Foundation: Concrete Perimeter
- Roof: Asphalt Shingle
Condition
- Year built: 1988
Utilities & green energy
- Sewer: Sanitary, Storm
- Water: Municipal Water
- Utilities for property: Water Connected, Sewer Connected, Sewer 2 Connected
Community & HOA
Community
- Features: Walking Trails Nearby
Location
- Region: Lakeshore
Financial & listing details
- Price per square foot: C$388/sqft
- Annual tax amount: C$6,758
- Date on market: 7/3/2026
- Ownership: Freehold
Price history
| Date | Event | Price |
|---|---|---|
| 7/3/2026 | Listed for sale | C$1,299,000C$388/sqft |
Source:  Windsor-Essex County AOR #26015982 Report a problem Windsor-Essex County AOR #26015982 Report a problem | ||
Public tax history
Tax history is unavailable.
Climate risks
Neighborhood: Russell Woods
Nearby schools
GreatSchools rating
- 4/10Carstens Elementary-Middle SchoolGrades: PK-8Distance: 6.8 mi
- 10/10Grosse Pointe South High SchoolGrades: 9-12Distance: 6.3 mi
- 8/10Richard Elementary SchoolGrades: K-4Distance: 6.7 mi
- C$1,299,0005 bd5 ba4.2k sqft15 Fasan Cres, Lakeshore, ON N8N4L1For Sale

- C$1,559,0004 bd4 ba3.4k sqft379 Elmgrove Dr, Lakeshore, ON N8N4H2For Sale
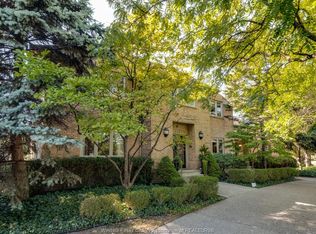
- C$1,149,0004 bd3 ba2.3k sqft351 Old Tecumseh Rd, Lakeshore, ON N8N3T2For Sale

- C$2,650,0003 bd3 ba3.6k sqft410 Russell Woods Rd, Lakeshore, ON N8N3S5For Sale

- C$--5 bd4 ba-- sqft335 Old Tecumseh Rd, Lakeshore, ON N8N3T2Off Market
- C$3,799,0004 bd7 ba-- sqft300 Elmgrove Dr, Lakeshore, ON N8N3S4For Sale
- C$999,9002 bd3 ba-- sqft324 Jordan Ln, Lakeshore, ON N8N0J3For Sale
- C$1,487,8785 bd6 ba-- sqft256 Xavier Cir, Lakeshore, ON N8N0J3For Sale
Similar homes
- C$1,299,0005 bd5 ba4.2k sqftRussell Woods, Lakeshore, ON N8N 4L1For SaleMLS ID #26016791, Tina Roy, Broker, Remax Preferred Realty Ltd. - 585 Brokerage. Windsor-Essex County AOR
- C$1,399,0005 bd3 ba3.4k sqft28 Cleophas Dr, Lakeshore, ON N8N 4J9For Sale
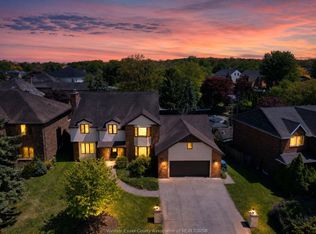 MLS ID #26015015, Bogdan Chomycz, Sales Person, Buckingham Realty (Windsor) Ltd. Brokerage. Windsor-Essex County AOR
 - C$1,559,0004 bd4 ba3.4k sqft379 Elmgrove Dr, Lakeshore, ON N8N 4H2For SaleMLS ID #26011128, Susan Reaume, Sales Person, Royal Lepage Binder Real Estate Brokerage. Windsor-Essex County AOR
- C$1,429,0005 bd3 ba2.2k sqft266 Xavier Cir, Lakeshore, ON N8N 0J3For Sale
 MLS ID #26018995, Mike Toldo, Sales Person, Royal Lepage Binder Real Estate Brokerage. Windsor-Essex County AOR
 - C$1,150,0004 bd4 ba3.9k sqft139 Wintermute Ave, Lakeshore, ON N8L 0Y6For SaleMLS ID #26014231, Phil Dorner, Broker Of Record, Louis Parent Realty Ltd. Brokerage. Windsor-Essex County AOR
- C$1,499,0005 bd4 ba3.2k sqft258 Xavier Cir, Lakeshore, ON N8N 0J3For SaleMLS ID #26014251, Matt Biggley, Ba, Bed, Sales Person, Remax Capital Diamond Realty Brokerage. Windsor-Essex County AOR
- C$1,178,8004 bd3 ba3.2k sqft112 County Road 22, Lakeshore, ON N8L 1H8For SaleMLS ID #26018772, Terry Zhang, Sales Person, Lc Platinum Realty Inc. Brokerage. Windsor-Essex County AOR
- C$1,169,9006 bd5 ba3.6k sqft118 Remo Cres, Lakeshore, ON N8L 0Z3For SaleMLS ID #26015764, Paul Germanese, Sales Person, Remax Capital Diamond Realty Brokerage. Windsor-Essex County AOR
- C$1,475,0006 bd4 ba3k sqft2207 S Middle Rd, Lakeshore, ON N0R 1K0For SaleMLS ID #26019653, Brian Lanoue, Sales Person, Remax Preferred Realty Ltd. - 585 Brokerage. Windsor-Essex County AOR
- C$1,100,0004 bd3 ba2.4k sqft696 Old Tecumseh Rd, Lakeshore, ON N0R 1A0For SaleMLS ID #26008773, Joe Fallea, Sales Person, Kw Signature Brokerage. Windsor-Essex County AOR
- C$1,250,0004 bd2 ba2.4k sqftMaidstone, Lakeshore, ON N0R 1K0For SaleMLS ID #26017950, Brian Armstrong, Broker, Royal Lepage Binder Real Estate Brokerage. Windsor-Essex County AOR
- C$1,399,0004 bd4 ba3.7k sqft1108 Regency Cres, Windsor, ON N8L 0W6For SaleMLS ID #26018552, Maggie Chen, Broker Of Record, Lc Platinum Realty Inc. Brokerage. Windsor-Essex County AOR
- C$1,199,0004 bd2 ba2.2k sqft13902 Riverside Dr E, Tecumseh, ON N8N 1B6For SaleMLS ID #26018563, Goran Todorovic , Broker Of Record, Remax Care Realty Brokerage. Windsor-Essex County AOR
- C$879,0004 bd3 ba3.5k sqft591 Old Tecumseh Rd, Lakeshore, ON N0R 1A0For SaleMLS ID #26007577, John Woelk, Sales Person, Century 21 Local Home Team Realty Inc. Brokerage. Windsor-Essex County AOR
- C$1,499,0006 bd7 ba4.2k sqft507 Birkdale Ct, Tecumseh, ON N8N 4B3For SaleMLS ID #26018198, Goran Todorovic , Broker Of Record, Remax Care Realty Brokerage. Windsor-Essex County AOR
- C$1,375,0005 bd3 ba3k sqft412 County Road 2, Lakeshore, ON N8L 1K1For SaleMLS ID #26015848, Tina Roy, Broker, Remax Preferred Realty Ltd. - 585 Brokerage. Windsor-Essex County AOR
- C$1,300,0003 bd3 ba2k sqft1310 Poisson St, Tecumseh, ON N8N 1T4For SaleMLS ID #26016546, Amy Mullins, Sales Person, Manor Windsor Realty Ltd. Brokerage. Windsor-Essex County AOR
- C$999,9995 bd4 ba3k sqft1078 Charlotte Cres, Lakeshore, ON N8L 0X8For SaleMLS ID #26014854, Shawn Asghar, Sales Person, Remax Preferred Realty Ltd. - 585 Brokerage. Windsor-Essex County AOR
- C$1,195,0005 bd4 ba3.2k sqft3460 Huntington Ave, Windsor, ON N9E 3M8For SaleMLS ID #26018557, Ryan D'alimonte, Sales Person, Remax Preferred Realty Ltd. - 586 Brokerage. Windsor-Essex County AOR
- C$998,9004 bd3 ba3.3k sqft2071 Eugeni St, Tecumseh, ON N9K 1B3For SaleMLS ID #26018714, Scott Carter, Sales Person, Royal Lepage Binder Real Estate Brokerage. Windsor-Essex County AOR
