Welcome to 1078 Charlotte, a stunning 2-story brick & stone home in the sought-after Lakeshore community. This elegant residence offers over 3,000 sq ft with 5 spacious bedrooms, including two master suites, and 3.1 bathrooms. The primary master features a luxurious en-suite and a covered balcony. Enjoy a granite kitchen, formal dining room, and a light-filled family room with a gas fireplace. The finished lower level is perfect for entertainment or relaxation. The home also boasts stamped concrete in both the front and backyard, adding to its appeal. Conveniently located near Lakeshore Discovery and St. Anne’s High School, with easy access to parks and bike paths.
For sale
C$999,999
1078 Charlotte Cres, Lakeshore, ON N8L 0X8
5beds
3,000sqft
Single Family Residence
Built in 2016
-- sqft lot
$-- Zestimate®
C$333/sqft
C$-- HOA
What's special
- 47 days |
- 31 |
- 1 |
Zillow last checked:
Listing updated:
Listed by:
Shawn Asghar, Sales Person,
Remax Preferred Realty Ltd. - 585 Brokerage
Source: Windsor-Essex County AOR,MLS®#: 26014854 Originating MLS®#: Windsor-Essex County Association of REALTORS®
Originating MLS®#: Windsor-Essex County Association of REALTORS®Facts & features
Interior
Bedrooms & bathrooms
- Bedrooms: 5
- Bathrooms: 4
- Full bathrooms: 3
- 1/2 bathrooms: 1
Heating
- Natural Gas, Forced Air, Furnace
Cooling
- Central Air
Appliances
- Included: Dishwasher, Dryer, Microwave, Refrigerator, Stove, Washer, Gas Water Heater
Features
- Central Vacuum - R/I, Energy Efficient, Walk-In Closet
- Basement: Full,Finished
- Fireplace features: Fireplace 1 Fuel (Electric)
Interior area
- Total structure area: 3,000
- Total interior livable area: 3,000 sqft
Property
Parking
- Total spaces: 2
- Parking features: Concrete Drive, Double Width Or More Drive, Finished Drive, Double Garage
- Garage spaces: 2
- Has uncovered spaces: Yes
Features
- Levels: Two
- Patio & porch: Covered Porch
- Exterior features: Balcony
- Fencing: Fenced Yard
- Frontage length: 65.62
Lot
- Features: Landscaped, Wooded, Acreage Info (Unknown)
Details
- Zoning: RES
Construction
Type & style
- Home type: SingleFamily
- Property subtype: Single Family Residence
Materials
- Brick, Stone
- Foundation: Concrete Perimeter
- Roof: Asphalt Shingle
Condition
- Year built: 2016
Utilities & green energy
- Sewer: Sanitary
- Water: Municipal Water
- Utilities for property: Water Connected, Sewer Connected
Community & HOA
Community
- Features: Walking Trails Nearby
- Security: Alarm System - R/I
Location
- Region: Lakeshore
Financial & listing details
- Price per square foot: C$333/sqft
- Annual tax amount: C$6,863
- Date on market: 6/22/2026
- Ownership: Freehold
- Income includes: Rental
S
Shawn Asghar, Sales Person
(647) 707-8493
By pressing Contact Agent, you agree that the real estate professional identified above may call/text you about your search, which may involve use of automated means and pre-recorded/artificial voices. You don't need to consent as a condition of buying any property, goods, or services. Message/data rates may apply. You also agree to our Terms of Use. Zillow does not endorse any real estate professionals. We may share information about your recent and future site activity with your agent to help them understand what you're looking for in a home.
Price history
| Date | Event | Price |
|---|---|---|
| 6/22/2026 | Listed for sale | C$999,999C$333/sqft |
Source:  Windsor-Essex County AOR #26014854 Report a problem Windsor-Essex County AOR #26014854 Report a problem | ||
Public tax history
Tax history is unavailable.
Climate risks
Neighborhood: Emeryville
Nearby schools
GreatSchools rating
- 4/10Carstens Elementary-Middle SchoolGrades: PK-8Distance: 10.2 mi
- 10/10Grosse Pointe South High SchoolGrades: 9-12Distance: 9.5 mi
- 8/10Richard Elementary SchoolGrades: K-4Distance: 9.8 mi
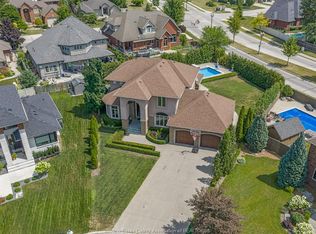
- C$1,149,0005 bd4 ba-- sqft1060 Woodland Cres, Windsor, ON N8L0X1For Sale
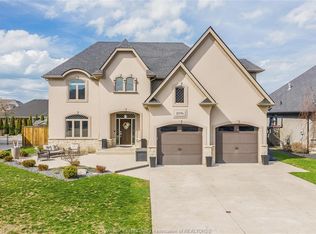
- C$1,099,9005 bd4 ba-- sqft1096 Charlotte Cres, Lakeshore, ON N8L0X8For Sale
- C$969,9005 bd4 ba-- sqft1049 Huntington Blvd, Lakeshore, ON N8L0W1For Sale

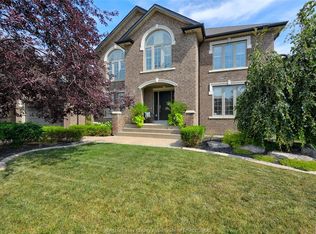
- C$949,9004 bd4 ba2.5k sqft1030 Chelsea Park Way, Windsor, ON N8L0W2For Sale
- C$699,9006 bd2 ba-- sqft1082 Monarch Meadows Dr, Lakeshore, ON N8L0V7For Sale
- C$649,9005 bd3 ba-- sqft1155 Aspen Ridge Cres, Lakeshore, ON N8L1A9For Sale
- C$1,299,9007 bd4 ba-- sqft1092 Regency Cres, Windsor, ON N8L0W1For Sale
- C$724,9005 bd3 ba-- sqft1157 Aspen Ridge Cres, Lakeshore, ON N8L1A9For Sale
Similar homes
- C$949,9004 bd4 ba2.5k sqft1030 Chelsea Park Way, Windsor, ON N8L 0W2For SaleMLS ID #26018214, Rachel Lefaive, Sales Person, Remo Valente Real Estate (1990) Limited Brokerage. Windsor-Essex County AOR
- C$998,9004 bd3 ba3.3k sqft2071 Eugeni St, Tecumseh, ON N9K 1B3For Sale
 MLS ID #26018714, Scott Carter, Sales Person, Royal Lepage Binder Real Estate Brokerage. Windsor-Essex County AOR
 - C$1,179,9004 bd3 ba3.2k sqft112 County Road 22, Lakeshore, ON N8L 1H8For Sale
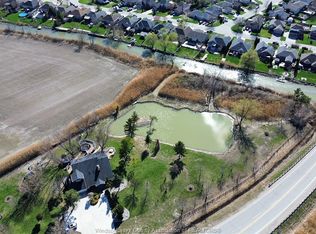 MLS ID #26018772, Terry Zhang, Sales Person, Lc Platinum Realty Inc. Brokerage. Windsor-Essex County AOR
 - C$899,9994 bd4 ba3k sqft319 Christine Ave, Lakeshore, ON N8L 1B5For Sale
 MLS ID #26018993, Satwinder Singh, Broker Of Record, Double Up Realty Inc Brokerage. Windsor-Essex County AOR
 - C$1,200,0003 bd3 ba1.5k sqft536 Riviera Estate Dr, Windsor, ON N8L 0L4For SaleMLS ID #26018744, Tina Roy, Broker, Remax Preferred Realty Ltd. - 585 Brokerage. Windsor-Essex County AOR
- C$1,399,0004 bd4 ba3.7k sqft1108 Regency Cres, Windsor, ON N8L 0W6For SaleMLS ID #26018552, Maggie Chen, Broker Of Record, Lc Platinum Realty Inc. Brokerage. Windsor-Essex County AOR
- C$1,095,0007 bd5 ba4.4k sqft130 Pheasant Run Dr, Lakeshore, ON N8L 0Z7For SaleMLS ID #26016889, Dan Gemus, Broker Of Record, The Dan Gemus Real Estate Team Ltd. Brokerage. Windsor-Essex County AOR
- C$879,0004 bd3 ba3.5k sqft591 Old Tecumseh Rd, Lakeshore, ON N0R 1A0For SaleMLS ID #26007577, John Woelk, Sales Person, Century 21 Local Home Team Realty Inc. Brokerage. Windsor-Essex County AOR
- C$1,150,0004 bd4 ba3.9k sqft139 Wintermute Ave, Lakeshore, ON N8L 0Y6For SaleMLS ID #26014231, Phil Dorner, Broker Of Record, Louis Parent Realty Ltd. Brokerage. Windsor-Essex County AOR
- C$1,149,9004 bd4 ba3k sqft103 Bay St, Lakeshore, ON N0R 1A0For SaleMLS ID #26018157, Lakhwinder Hans, Sales Person, Deerbrook Realty Inc. Brokerage. Windsor-Essex County AOR
- C$1,169,9006 bd5 ba3.6k sqft118 Remo Cres, Lakeshore, ON N8L 0Z3For SaleMLS ID #26015764, Paul Germanese, Sales Person, Remax Capital Diamond Realty Brokerage. Windsor-Essex County AOR
- C$975,0005 bd4 ba3.6k sqft5940 Oxley Ave, Lasalle, ON N9H 1N5For SaleMLS ID #26018670, Tina Pickle, Sales Person, Manor Windsor Realty Ltd. Brokerage. Windsor-Essex County AOR
- C$899,9005 bd4 ba2.4k sqft1825 Hebert St, Tecumseh, ON N8N 4G4For SaleMLS ID #26018050, Alyssa Bitzer, Sales Person, Jump Realty Inc. Brokerage. Windsor-Essex County AOR
- C$1,199,0004 bd2 ba2.2k sqft13902 Riverside Dr E, Tecumseh, ON N8N 1B6For SaleMLS ID #26018563, Goran Todorovic , Broker Of Record, Remax Care Realty Brokerage. Windsor-Essex County AOR
- C$699,9004 bd3 ba2.7k sqft2036 Lesperance Rd, Tecumseh, ON N8N 2N4For SaleMLS ID #26019232, Rachel Lefaive, Sales Person, Remo Valente Real Estate (1990) Limited Brokerage. Windsor-Essex County AOR
- C$899,9006 bd4 ba2.8k sqft2257 Askin Ave, Windsor, ON N9B 3Y4For SaleMLS ID #26019166, Nanci Johnston, Sales Person, Remax Preferred Realty Ltd. - 584 Brokerage. Windsor-Essex County AOR
- C$999,9005 bd4 ba2.5k sqftSouthwood Lakes, Windsor, ON N9G 2X5For SaleMLS ID #26013810, Elica Berry, Sales Person, Jump Realty Inc. Brokerage. Windsor-Essex County AOR
- C$959,0004 bd3 ba1.9k sqft11933 Maisonneuve St, Tecumseh, ON N8N 1R2For SaleMLS ID #26008116, Nina Elachkar, Sales Person, Royal Lepage Binder Real Estate Brokerage. Windsor-Essex County AOR
- C$999,9002 bd3 ba2.2k sqft324 Jordan Ln, Lakeshore, ON N8N 0J3For SaleMLS ID #26013875, Martin Shkreli, Sales Person, Deerbrook Realty Inc. Brokerage. Windsor-Essex County AOR
- C$1,049,9004 bd4 ba2.8k sqft510 Huron St, Lasalle, ON N9J 3Z4For SaleMLS ID #26018854, Anna Tarantino, Sales Person, Remo Valente Real Estate (1990) Limited Brokerage. Windsor-Essex County AOR
