EXCEPTIONAL FULLY FINISHED 2-STOREY HOME NESTLED ON A QUIET STREET IN ONE OF LAKESHORE'S MOST DESIRABLE NEIGHBOURHOODS. THIS BEAUTIFULLY APPOINTED RESIDENCE OFFERS ELEGANT LIVING SPACES, BEGINNING WITH A GRAND FOYER, FORMAL DINING ROOM, SPACIOUS LIVING ROOM WITH GAS FIREPLACE, AND A STUNNING KITCHEN FEATURING GRANITE COUNTERTOPS, BREAKFAST BAR, AND GENEROUS EATING AREA. UPSTAIRS BOASTS 4 SPACIOUS BEDROOMS, INCLUDING A LUXURIOUS PRIMARY SUITE WITH VAULTED CEILINGS, WALK-IN CLOSET, AND PRIVATE ENSUITE, PLUS A 4PC BATH AND SECOND-FLOOR LAUNDRY. THE FINISHED LOWER LEVEL OFFERS A LARGE FAMILY ROOM, GAMES AREA, FIFTH BEDROOM, AND 3PC BATH. STEP OUTSIDE TO YOUR PRIVATE BACKYARD OASIS WITH A HEATED IN-GROUND POOL, COVERED PORCH, MULTIPLE ENTERTAINING AREAS, UNDERGROUND SPRINKLERS, AND A 2.5-CAR GARAGE WITH EPOXY FLOORING. CLOSE TO TOP-RATED SCHOOLS, PARKS, AND TRAILS.
For sale
C$1,099,900
1096 Charlotte Cres, Lakeshore, ON N8L 0X8
5beds
Single Family Residence
Built in 2016
9,365 Square Feet Lot
$-- Zestimate®
C$--/sqft
C$-- HOA
What's special
- 31 days |
- 72 |
- 5 |
Zillow last checked:
Listing updated:
Listed by:
Goran Todorovic , Broker Of Record,
Remax Care Realty Brokerage,
Zoran Radojcevic, Sales Person,
Remax Care Realty
Source: Windsor-Essex County AOR,MLS®#: 26016272 Originating MLS®#: Windsor-Essex County Association of REALTORS®
Originating MLS®#: Windsor-Essex County Association of REALTORS®Facts & features
Interior
Bedrooms & bathrooms
- Bedrooms: 5
- Bathrooms: 4
- Full bathrooms: 3
- 1/2 bathrooms: 1
Heating
- Natural Gas, Forced Air, Furnace
Cooling
- Central Air
Appliances
- Included: Dishwasher, Dryer, Refrigerator, Stove, Washer, Gas Water Heater
Features
- Basement: Full,Finished
- Number of fireplaces: 1
- Fireplace features: Fireplace 1 Fuel (Gas), Fireplace 1 (Direct Vent)
Property
Parking
- Total spaces: 2.5
- Parking features: Concrete Drive, Double Width Or More Drive, Finished Drive, 2.5 Garage, Automatic Garage Door Opener, Inside Entrance
- Garage spaces: 2.5
- Has uncovered spaces: Yes
Features
- Levels: Two
- Patio & porch: Patio
- Fencing: Fenced Yard
- On waterfront: Yes
- Waterfront features: Waterfront Nearby
- Frontage length: 75.36
Lot
- Size: 9,365 Square Feet
- Features: Landscaped, Wooded
Details
- Zoning: RES
Construction
Type & style
- Home type: SingleFamily
- Property subtype: Single Family Residence
Materials
- Concrete/Stucco, Stone
- Foundation: Concrete Perimeter
- Roof: Asphalt Shingle
Condition
- Year built: 2016
Utilities & green energy
- Sewer: Sanitary
- Water: Municipal Water
- Utilities for property: Water Connected, Sewer Connected
Community & HOA
Location
- Region: Lakeshore
Financial & listing details
- Annual tax amount: C$6,733
- Date on market: 7/7/2026
- Inclusions: Central Vacuum, Dishwasher, Dryer, Refrigerator, Stove, Washer, Eternalight Lighting System
- Ownership: Freehold
G
Goran Todorovic , Broker Of Record
(519) 979-9949
By pressing Contact Agent, you agree that the real estate professional identified above may call/text you about your search, which may involve use of automated means and pre-recorded/artificial voices. You don't need to consent as a condition of buying any property, goods, or services. Message/data rates may apply. You also agree to our Terms of Use. Zillow does not endorse any real estate professionals. We may share information about your recent and future site activity with your agent to help them understand what you're looking for in a home.
Price history
| Date | Event | Price |
|---|---|---|
| 7/7/2026 | Listed for sale | C$1,099,900 |
Source:  Windsor-Essex County AOR #26016272 Report a problem Windsor-Essex County AOR #26016272 Report a problem | ||
Public tax history
Tax history is unavailable.
Climate risks
Neighborhood: Emeryville
Nearby schools
GreatSchools rating
- 4/10Carstens Elementary-Middle SchoolGrades: PK-8Distance: 10.2 mi
- 10/10Grosse Pointe South High SchoolGrades: 9-12Distance: 9.5 mi
- 8/10Richard Elementary SchoolGrades: K-4Distance: 9.8 mi
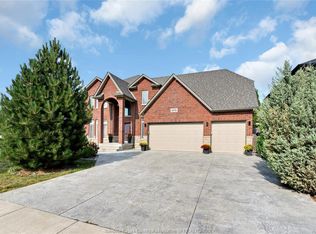
- C$999,9995 bd4 ba3k sqft1078 Charlotte Cres, Lakeshore, ON N8L0X8For Sale
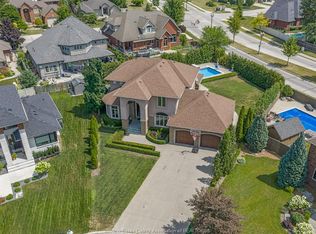
- C$1,149,0005 bd4 ba-- sqft1060 Woodland Cres, Windsor, ON N8L0X1For Sale
- C$969,9005 bd4 ba-- sqft1049 Huntington Blvd, Lakeshore, ON N8L0W1For Sale

- C$1,299,9007 bd4 ba-- sqft1092 Regency Cres, Windsor, ON N8L0W1For Sale

- C$699,9006 bd2 ba-- sqft1082 Monarch Meadows Dr, Lakeshore, ON N8L0V7For Sale
- C$579,9004 bd2 ba-- sqft1120 King Louis St, Lakeshore, ON N8L0V3For Sale
- C$949,9004 bd4 ba2.5k sqft1030 Chelsea Park Way, Windsor, ON N8L0W2For Sale
- C$1,399,0004 bd4 ba3.7k sqft1108 Regency Cres, Windsor, ON N8L0W6For Sale
Similar homes
- C$949,9004 bd4 ba2.5k sqft1030 Chelsea Park Way, Windsor, ON N8L 0W2For Sale
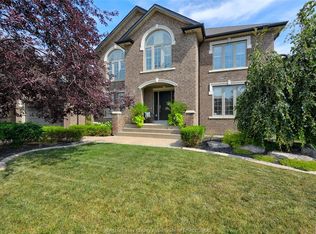 MLS ID #26018214, Rachel Lefaive, Sales Person, Remo Valente Real Estate (1990) Limited Brokerage. Windsor-Essex County AOR
 - C$999,9004 bd3 ba-- sqft615 Marche St, Lakeshore, ON N8L 0K2For Sale
 MLS ID #26018391, Satwinder Singh, Broker Of Record, Double Up Realty Inc Brokerage. Windsor-Essex County AOR
 - C$1,200,0003 bd3 ba1.5k sqft536 Riviera Estate Dr, Windsor, ON N8L 0L4For Sale
 MLS ID #26018744, Tina Roy, Broker, Remax Preferred Realty Ltd. - 585 Brokerage. Windsor-Essex County AOR
 - C$1,299,9007 bd4 ba-- sqft1092 Regency Cres, Windsor, ON N8L 0W1For SaleMLS ID #26015355, Shan Hasan, Broker Of Record, Kw Signature Brokerage. Windsor-Essex County AOR
- C$899,9005 bd4 ba-- sqft689 George Kennedy Way, Windsor, ON N8L 1A3For SaleMLS ID #26018727, Cristina Gazo, Sales Person, Realty One Group Iconic Brokerage Brokerage. Windsor-Essex County AOR
- C$899,9004 bd4 ba-- sqft353 Benjamin St, Windsor, ON N8L 1B5For SaleMLS ID #26019028, Magda Marcinkowski, Sales Person, Realty One Group Iconic Brokerage Brokerage. Windsor-Essex County AOR
- C$779,9004 bd3 ba-- sqft255 Maxwell Cres, Windsor, ON N8L 0S9For SaleMLS ID #26018385, Ron G. Gagnon, Sales Person, Deerbrook Realty Inc. Brokerage. Windsor-Essex County AOR
- C$946,0004 bd3 ba-- sqft3939 Wildwood Dr, Windsor, ON N8R 2L4For SaleMLS ID #26019128, Sylvia Biederman, Sales Person, Deerbrook Realty Inc. Brokerage. Windsor-Essex County AOR
- C$749,0005 bd3 ba-- sqft1429 Oakwood Ave, Lakeshore, ON N8L 0S4For SaleMLS ID #26013895, Neeraj Verma, Sales Person, Deerbrook Realty Inc. Brokerage. Windsor-Essex County AOR
- C$1,225,0005 bd4 ba-- sqft1436 Mullins Dr, Lakeshore, ON N0R 1V0For SaleMLS ID #26015920, Prabhiqbal Singh, Sales Person, Deerbrook Realty Inc. Brokerage. Windsor-Essex County AOR
- C$949,0006 bd5 ba-- sqft352 Christine Ave, Lakeshore, ON N8L 1B5For SaleMLS ID #26016557, Surinderpal Singh, Sales Person, Double Up Realty Inc Brokerage. Windsor-Essex County AOR
- C$1,299,0006 bd5 ba-- sqft248 Notre Dame St, Lakeshore, ON N8L 0M4For SaleMLS ID #26014590, Alannah Drouillard, Sales Person, Jump Realty Inc. Brokerage. Windsor-Essex County AOR
- C$949,9007 bd4 ba-- sqft969 Westwood Dr, Lakeshore, ON N0R 1A0For SaleMLS ID #26014964, Martin Shkreli, Sales Person, Deerbrook Realty Inc. Brokerage. Windsor-Essex County AOR
- C$574,9004 bd3 ba-- sqft410 Caserta Cres, Lakeshore, ON N8L 0A5For SaleMLS ID #26015997, Goran Todorovic , Broker Of Record, Remax Care Realty Brokerage. Windsor-Essex County AOR
- C$799,9005 bd3 ba-- sqft365 County Road 2, Lakeshore, ON N8L 0G8For SaleMLS ID #26016658, Ella Osman, Sales Person, Remax Capital Diamond Realty Brokerage. Windsor-Essex County AOR
- C$999,9504 bd2 ba-- sqft1226 Aimee St, Lakeshore, ON N0R 1S0For SaleMLS ID #26010595, Carrie Morrison, Sales Person, Royal Lepage Binder Real Estate Brokerage. Windsor-Essex County AOR
- C$799,9002 bd2 ba-- sqft302 Blake Ave, Lakeshore, ON N0R 1A0For SaleMLS ID #26018558, Cassandra Balint, Broker, Realty One Group Iconic Brokerage Brokerage. Windsor-Essex County AOR
- C$729,9004 bd3 ba-- sqft388 Brunmar Cres, Lakeshore, ON N8L 0Y2For SaleMLS ID #26015966, Fiona Macdonald, Sales Person, Remax Preferred Realty Ltd. - 585 Brokerage. Windsor-Essex County AOR
- C$779,0005 bd3 ba-- sqft242 Donald Cres, Lakeshore, ON N8L 0P2For SaleMLS ID #26016660, Alfonso Teshuba, Sales Person, Lc Platinum Realty Inc. Brokerage. Windsor-Essex County AOR
- C$679,9003 bd2 ba-- sqft1114 County Road 22, Lakeshore, ON N8L 0E1For SaleMLS ID #26015522, Angela Cope, Sales Person, Manor Windsor Realty Ltd. Brokerage. Windsor-Essex County AOR
