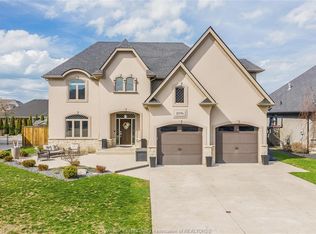
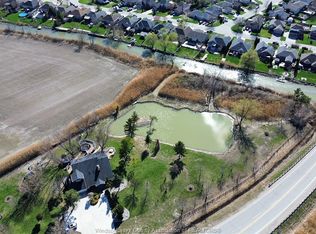
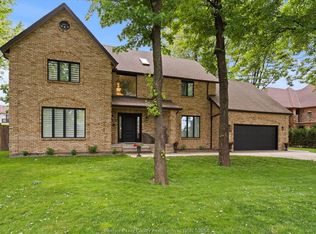
Welcome to this exceptional custom-built Lakeland Homes two-storey, perfectly situated on one of the area's most desirable streets. offering approximately 3,400 sq. ft. above grade, this impressive residence blends luxury finishes with thoughtfully designed living spaces throughout. The main floor welcomes you with a dramatic entry highlighted by a soaring chandelier before opening into a spacious layout featuring a warm and inviting great room with a fireplace, a beautifully appointed kitchen complete with pantry, a bright dining area, formal dining room, and a convenient main floor bedroom. Upstairs, you'll find four generously sized bedrooms, including an elegant primary retreat with a walk-in closet and a spa-inspired five-piece ensuite designed for everyday comfort. The finished lower level adds over 1,400 sq. ft. of additional living space and is ideal for larger families or entertaining, featuring a spacious recreation room with a custom bar, two additional bedrooms, a home gym, and a flexible office or music room. Step outside and enjoy your own private backyard escape. the professionally designed outdoor space features a saltwater inground pool with waterfall and custom lighting, an expansive 24' x 14' covered porch, a dedicated hot tub room, and a custom outdoor bar, creating the perfect setting for relaxing or hosting family and friends. This remarkable home offers the perfect combination of elegance, functionality, and resort-style living, all in an outstanding location.
For sale
C$1,299,900
1092 Regency Cres, Windsor, ON N8L 0W1
7beds
Single Family Residence
Built in 2010
-- sqft lot
$-- Zestimate®
C$--/sqft
C$-- HOA
What's special
Spacious layoutBright dining areaFormal dining roomConvenient main floor bedroomSpa-inspired five-piece ensuiteHome gymPrivate backyard escape
- 16 hours |
- 5 |
- 1 |
Zillow last checked:
Listing updated:
Listed by:
Shan Hasan, Broker Of Record,
Kw Signature Brokerage,
Peter Piatkiewicz, Sales Person,
Kw Signature
Source: Windsor-Essex County AOR,MLS®#: 26015355 Originating MLS®#: Windsor-Essex County Association of REALTORS®
Originating MLS®#: Windsor-Essex County Association of REALTORS®Facts & features
Interior
Bedrooms & bathrooms
- Bedrooms: 7
- Bathrooms: 4
- Full bathrooms: 3
- 1/2 bathrooms: 1
Heating
- Natural Gas, Forced Air, Furnace
Cooling
- Central Air
Appliances
- Included: 2 Fridges, Dishwasher, Dryer, Microwave Range Hood Combo, Stove, Washer, Gas Water Heater
Features
- Walk-In Closet
- Flooring: Carpet, Laminate
- Basement: Full,Finished
- Number of fireplaces: 1
- Fireplace features: Fireplace 1 Fuel (Gas), Fireplace 1 (Direct Vent)
Video & virtual tour
Property
Parking
- Total spaces: 3
- Parking features: Concrete Drive, Finished Drive, Front Drive, Triple Garage, Attached, Inside Entrance
- Attached garage spaces: 3
- Has uncovered spaces: Yes
Features
- Levels: Two
- Patio & porch: Patio, Covered Porch
- Fencing: Fenced Yard
- Frontage length: 82.35
Lot
- Features: Landscaped, Playground Nearby, Shopping Nearby, Acreage Info (Unknown)
Details
- Zoning: R1 FD
Construction
Type & style
- Home type: SingleFamily
- Property subtype: Single Family Residence
Materials
- Concrete/Stucco, Stone
- Foundation: Concrete Perimeter
- Roof: Asphalt Shingle
Condition
- Year built: 2010
Utilities & green energy
- Sewer: Sanitary
- Water: Municipal Water
- Utilities for property: Water Connected, Sewer Connected
Community & HOA
Community
- Features: Walking Trails Nearby
- Security: Alarm System
Location
- Region: Windsor
Financial & listing details
- Annual tax amount: C$10,945
- Date on market: 7/8/2026
- Exclusions: Deep Freezer In The Garage
- Ownership: Freehold
Shan Hasan, Broker Of Record
Shan Hasan, Broker Of Record
(226) 788-9966
By pressing Contact Agent, you agree that the real estate professional identified above may call/text you about your search, which may involve use of automated means and pre-recorded/artificial voices. You don't need to consent as a condition of buying any property, goods, or services. Message/data rates may apply. You also agree to our Terms of Use. Zillow does not endorse any real estate professionals. We may share information about your recent and future site activity with your agent to help them understand what you're looking for in a home.
Price history
| Date | Event | Price |
|---|---|---|
| 7/8/2026 | Listed for sale | C$1,299,900 |
Source:  Windsor-Essex County AOR #26015355 Report a problem Windsor-Essex County AOR #26015355 Report a problem | ||
Public tax history
Tax history is unavailable.
Climate risks
Neighborhood: Emeryville
Nearby schools
GreatSchools rating
- 4/10Carstens Elementary-Middle SchoolGrades: PK-8Distance: 10.4 mi
- 10/10Grosse Pointe South High SchoolGrades: 9-12Distance: 9.6 mi
- 8/10Richard Elementary SchoolGrades: K-4Distance: 9.9 mi

- Ontario
- Essex County
- Lakeshore
- N8L 0W1
- Emeryville
- 1092 Regency Cres
Nearby cities
Nearby neighborhoods
Nearby zip codes
Other Lakeshore Topics
