Designed for family living and unforgettable entertaining, this Russell Woods home delivers incredible space, style, and a backyard built for making memories. At the heart of the home is an entertainer’s kitchen with a large island, built-in stainless steel appliances, granite counters, and an adjoining dining area with custom built-ins and buffet. A bright formal living room doubles beautifully as an office, while the impressive family room features cathedral ceilings, a stone fireplace, and oversized windows overlooking the backyard. Upstairs offers three spacious bedrooms with hardwood floors and a 5-piece bath. The finished lower level includes a large bedroom with a walk-in closet and luxurious 3-piece ensuite, family room, fifth bedroom or office, and laundry. Outside, your private oasis awaits with a heated sports pool, brand-new hot tub, multiple seating areas, and plenty of green space for children and pets. The heated and cooled 2-car garage is perfect for a gym, workshop, or hangout space. Beautifully landscaped with excellent curb appeal—simply move in and enjoy! All vinyl siding will be replaced prior to closing.
For sale
C$779,900
103 Pierella Dr, Lakeshore, ON N0R 1A0
4beds
Single Family Residence
Built in 1995
-- sqft lot
$-- Zestimate®
C$--/sqft
C$-- HOA
What's special
Built-in stainless steel appliancesGranite countersStone fireplaceFifth bedroom or officeBrand-new hot tubMultiple seating areas
- 31 days |
- 100 |
- 5 |
Zillow last checked:
Listing updated:
Listed by:
Krista Klundert, Sales Person,
Remax Preferred Realty Ltd. - 585 Brokerage
Source: Windsor-Essex County AOR,MLS®#: 26017622 Originating MLS®#: Windsor-Essex County Association of REALTORS®
Originating MLS®#: Windsor-Essex County Association of REALTORS®Facts & features
Interior
Bedrooms & bathrooms
- Bedrooms: 4
- Bathrooms: 3
- Full bathrooms: 2
- 1/2 bathrooms: 1
Heating
- Natural Gas, Forced Air, Furnace
Cooling
- Central Air
Appliances
- Included: 2 Fridges, Cooktop, Dishwasher, Dryer, Garburator, Microwave, Oven Built-In, Gas Water Heater
Features
- C/Vac Attachments, Walk-In Closet
- Flooring: Carpet
- Basement: Full,Finished
- Number of fireplaces: 1
- Fireplace features: Fireplace 1 Fuel (Gas), Fireplace 1 (Insert)
Property
Parking
- Total spaces: 2
- Parking features: Double Width Or More Drive, Finished Drive, Front Drive, Double Garage, Attached, Inside Entrance
- Attached garage spaces: 2
- Has uncovered spaces: Yes
Features
- Levels: Two
- Patio & porch: Patio
- Fencing: Fenced Yard
- Frontage length: 78.74
Lot
- Features: Landscaped, Wooded, Acreage Info (Unknown)
Details
- Additional structures: Storage Shed
- Zoning: R1
Construction
Type & style
- Home type: SingleFamily
- Property subtype: Single Family Residence
Materials
- Aluminum/Vinyl, Brick
- Foundation: Concrete Perimeter
- Roof: Asphalt Shingle
Condition
- Year built: 1995
Utilities & green energy
- Sewer: Sanitary
- Water: Municipal Water
- Utilities for property: Water Connected, Sewer Connected
Community & HOA
Community
- Security: Alarm System - R/I
Location
- Region: Lakeshore
Financial & listing details
- Annual tax amount: C$3,521
- Date on market: 7/21/2026
- Ownership: Freehold
Price history
| Date | Event | Price |
|---|---|---|
| 7/21/2026 | Listed for sale | C$779,900 |
Source:  Windsor-Essex County AOR #26017622 Report a problem Windsor-Essex County AOR #26017622 Report a problem | ||
Public tax history
Tax history is unavailable.
Climate risks
Neighborhood: Russell Woods
Nearby schools
GreatSchools rating
- 4/10Carstens Elementary-Middle SchoolGrades: PK-8Distance: 7.8 mi
- 10/10Grosse Pointe South High SchoolGrades: 9-12Distance: 7.2 mi
- 8/10Richard Elementary SchoolGrades: K-4Distance: 7.5 mi
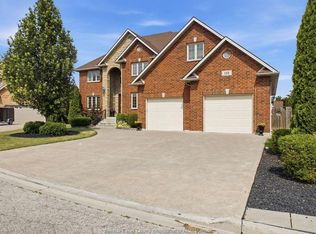
- C$1,169,9006 bd5 ba3.6k sqft118 Remo Cres, Lakeshore, ON N8L0Z3For Sale
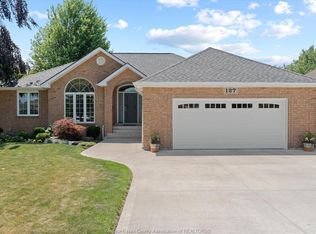
- C$879,9005 bd3 ba-- sqft127 Wintermute Ave, Lakeshore, ON N8L0Y6For Sale
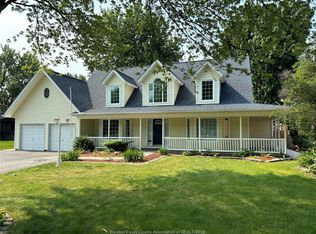
- C$879,0004 bd3 ba3.5k sqft591 Old Tecumseh Rd, Lakeshore, ON N0R1A0For Sale
- C$4,5503 bd2 ba-- sqft546 Pearl St, Lakeshore, ON N0R1A0For Rent

- C$1,150,0004 bd4 ba3.9k sqft139 Wintermute Ave, Lakeshore, ON N8L0Y6For Sale
- C$1,159,0005 bd4 ba-- sqft606 George Kennedy Way, Lakeshore, ON N8L0Z9For Sale
- C$869,9005 bd4 ba-- sqft619 Wright Ln, Windsor, ON N8L1A2For Sale
- C$1,299,0007 bd4 ba-- sqft150 Seymour Cres, Lakeshore, ON N8N4X9For Sale
Similar homes
- C$879,9005 bd3 ba-- sqft127 Wintermute Ave, Lakeshore, ON N8L 0Y6For SaleMLS ID #26018939, Jim Broad, Sales Person, Remax Capital Diamond Realty Brokerage. Windsor-Essex County AOR
- C$779,9003 bd2 ba-- sqft12510 Keith Ct, Tecumseh, ON N8N 4A8For Sale
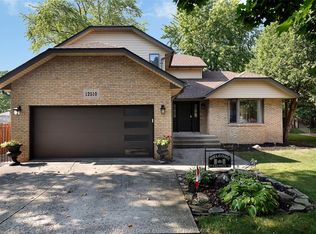 MLS ID #26019339, Sandra Rotondi, Sales Person, Remax Preferred Realty Ltd. - 585 Brokerage. Windsor-Essex County AOR
 - C$768,0004 bd2 ba-- sqft109 Centennial Dr, Tecumseh, ON N8N 2N7For Sale
 MLS ID #26018204, Goran Todorovic , Broker Of Record, Remax Care Realty Brokerage. Windsor-Essex County AOR
 - C$749,9004 bd3 ba1.5k sqft1267 Eastlawn Ave, Windsor, ON N8S 0A7For Sale
 MLS ID #26020002, Matthew Gebo, Sales Person, Remax Capital Diamond Realty Brokerage. Windsor-Essex County AOR
 - C$794,9005 bd3 ba-- sqft365 County Road 2, Lakeshore, ON N8L 0G8For SaleMLS ID #26019862, Ella Osman, Sales Person, Remax Capital Diamond Realty Brokerage. Windsor-Essex County AOR
- C$879,9004 bd4 ba-- sqft353 Benjamin St, Windsor, ON N8L 1B5For SaleMLS ID #26020370, Cassandra Balint, Broker, Realty One Group Iconic Brokerage Brokerage. Windsor-Essex County AOR
- C$1,149,9004 bd4 ba-- sqft414 Chambers Dr, Lakeshore, ON N8N 4T5For SaleMLS ID #26019736, Ryan Peltier, Sales Person, Remax Capital Diamond Realty Brokerage. Windsor-Essex County AOR
- C$779,0005 bd3 ba-- sqft242 Donald Cres, Lakeshore, ON N8L 0P2For SaleMLS ID #26016660, Alfonso Teshuba, Sales Person, Lc Platinum Realty Inc. Brokerage. Windsor-Essex County AOR
- C$799,8884 bd3 ba-- sqft1084 Cora Greenwood Dr, Windsor, ON N8P 1K3For SaleMLS ID #26016238, Jason Laframboise, Asa, Broker, Remax Capital Diamond Realty Brokerage. Windsor-Essex County AOR
- C$650,0003 bd2 ba-- sqft112 Fay Ct, Lakeshore, ON N8L 0K9For SaleMLS ID #26020298, Larry Pickle, Sales Person, Pinnacle Plus Realty Ltd. Brokerage. Windsor-Essex County AOR
- C$739,9005 bd2 ba-- sqft682 Michael Dr, Tecumseh, ON N8N 4N2For SaleMLS ID #26018024, Jason Brown, Sales Person, Remo Valente Real Estate (1990) Limited Brokerage. Windsor-Essex County AOR
- C$995,0004 bd2 ba-- sqft1226 Aimee St, Lakeshore, ON N0R 1S0For SaleMLS ID #26019942, Carrie Morrison, Sales Person, Royal Lepage Binder Real Estate Brokerage. Windsor-Essex County AOR
- C$999,9004 bd3 ba-- sqft615 Marche St, Lakeshore, ON N8L 0K2For SaleMLS ID #26018391, Satwinder Singh, Broker Of Record, Double Up Realty Inc Brokerage. Windsor-Essex County AOR
- C$949,9007 bd4 ba-- sqft969 Westwood Dr, Lakeshore, ON N0R 1A0For SaleMLS ID #26014964, Martin Shkreli, Sales Person, Deerbrook Realty Inc. Brokerage. Windsor-Essex County AOR
- C$874,9005 bd3 ba-- sqft1718 Lesperance Rd, Tecumseh, ON N8N 1Y3For SaleMLS ID #26019608, Kristian Nedinic, Sales Person, Remax Capital Diamond Realty Brokerage. Windsor-Essex County AOR
- C$599,7773 bd1 ba-- sqft1052 County Road 22, Lakeshore, ON N8L 0E1For SaleMLS ID #26014317, Garrison Matte, Broker Of Record, Right At Home Realty Pro Brokerage. Windsor-Essex County AOR
- C$699,9995 bd3 ba-- sqft936 N Talbot Rd, Windsor, ON N9G 2S3For SaleMLS ID #26020275, Samreen Al-Taher, Sales Person, Remax Capital Diamond Realty Brokerage. Windsor-Essex County AOR
- C$749,0006 bd3 ba-- sqft1914 Everts Ave, Windsor, ON N9B 0B6For SaleMLS ID #26020328, Kuldeep Reddy Medthapally, Sales Person, The Canadian Home Realty Inc Brokerage. Windsor-Essex County AOR
- C$679,9003 bd2 ba-- sqft1114 County Road 22, Lakeshore, ON N8L 0E1For SaleMLS ID #26015522, Angela Cope, Sales Person, Manor Windsor Realty Ltd. Brokerage. Windsor-Essex County AOR
- C$899,9003 bd3 ba-- sqft5075 Manning Rd, Tecumseh, ON N0R 1K0For SaleMLS ID #26018404, David Mady, Sales Person, Royal Lepage Binder Real Estate Brokerage. Windsor-Essex County AOR
