Welcome to 1914 Everts Avenue, a beautifully maintained and fully finished raised ranch located in one of South Windsor's most sought-after neighbourhoods. This spacious family home offers 6 bedrooms, 3 full bathrooms, and an attached garage, providing exceptional space for growing or multigenerational families. The bright kitchen features a large island, abundant cabinetry, and a generous eat-in area with direct access to a covered porch overlooking the fully fenced backyard. The primary bedroom includes a private ensuite, while the fully finished lower level offers additional bedrooms and versatile living space ideal for family gatherings, guests, a home office, or recreation. Conveniently located near top-rated schools including Massey Secondary, Northwood Public School, and Bellwood Public School, as well as parks, walking trails, shopping, restaurants, places of worship, everyday amenities. Move-in ready and ideally situated in a prime South Windsor location.
For sale
C$749,000
1914 Everts Ave, Windsor, ON N9B 0B6
6beds
Ranch
Built in 2013
-- sqft lot
$-- Zestimate®
C$--/sqft
C$-- HOA
What's special
Attached garageBright kitchenLarge islandAbundant cabinetryGenerous eat-in areaFully fenced backyardFully finished lower level
- 19 days
- 46
- 1
Zillow last checked:
Listing updated:
Listed by:
Kuldeep Reddy Medthapally, Sales Person,
The Canadian Home Realty Inc Brokerage,
Vedanth Reddy Bairi, Sales Person,
The Canadian Home Realty Inc
Source: Windsor-Essex County AOR,MLS®#: 26020328 Originating MLS®#: Windsor-Essex County Association of REALTORS®
Originating MLS®#: Windsor-Essex County Association of REALTORS®Facts & features
Interior
Bedrooms & bathrooms
- Bedrooms: 6
- Bathrooms: 3
- Full bathrooms: 3
Heating
- Natural Gas, Forced Air, Furnace
Cooling
- Central Air
Appliances
- Included: Dishwasher, Dryer, Refrigerator, Stove, Washer, Gas Water Heater
Features
- Flooring: Carpet
- Basement: Full,Finished
Property
Parking
- Total spaces: 2
- Parking features: Double Width Or More Drive, Finished Drive, Front Drive, Double Garage, Inside Entrance
- Garage spaces: 2
- Has uncovered spaces: Yes
Features
- Levels: Bi-Level
- Fencing: Fenced Yard
- Frontage length: 40.85
Lot
- Features: Landscaped, Playground Nearby, Shopping Nearby, Acreage Info (Unknown)
Details
- Zoning: RD1.2
Construction
Type & style
- Home type: SingleFamily
- Architectural style: Raised Ranch
- Property subtype: Ranch
Materials
- Aluminum/Vinyl, Brick
- Foundation: Concrete Perimeter
- Roof: Asphalt Shingle
Condition
- Year built: 2013
Utilities & green energy
- Sewer: Sanitary
- Water: Municipal Water
- Utilities for property: Water Connected, Sewer Connected
Community & HOA
Location
- Region: Windsor
Financial & listing details
- Annual tax amount: C$6,076
- Date on market: 8/20/2026
- Inclusions: Dishwasher, Dryer, Refrigerator, Stove, Washer
- Ownership: Freehold
Price history
| Date | Event | Price |
|---|---|---|
| 8/20/2026 | Listed for sale | C$749,000 |
Source:  Windsor-Essex County AOR #26020328 Report a problem Windsor-Essex County AOR #26020328 Report a problem | ||
Public tax history
Tax history is unavailable.
Climate risks
Neighborhood: South Cameron
Similar homes
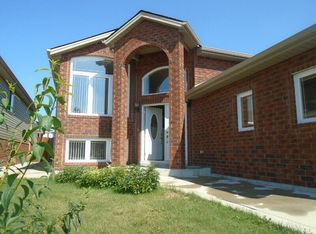
- C$749,0005 bd3 ba-- sqft1920 Manitoba St, Windsor, ON N9B 0B6For Sale
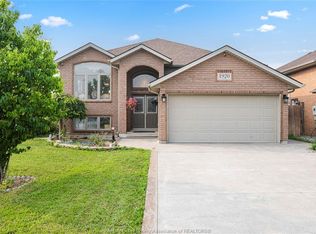 MLS ID #26021373, Shibin Kunnath, Sales Person, Real Broker Ontario Ltd Brokerage. Windsor-Essex County AOR
 - C$699,9004 bd3 ba-- sqft1718 Kenora St, Windsor, ON N9B 3X7For Sale
 MLS ID #26020963, Omar Shahid, Sales Person, Homelife Gold Star Realty Inc., Brokerage Brokerage. Windsor-Essex County AOR
 - C$739,0005 bd2 ba-- sqft2854 Mangin Cres, Windsor, ON N9E 4K7For Sale
 MLS ID #26021700, Zoey Huang, Sales Person, Lc Platinum Realty Inc. Brokerage. Windsor-Essex County AOR
 - C$836,8808 bd6 ba-- sqft3852 Concord Ct, Windsor, ON N9G 3B3For Sale
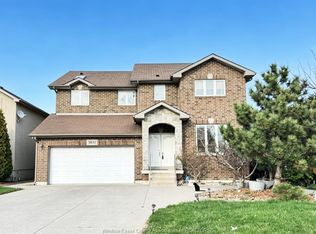 MLS ID #26021759, Fang Zhang, Sales Person, Jump Realty Inc. Brokerage. Windsor-Essex County AOR
