Welcome to this elegant ranch-style home in one of South Windsor’s most prestigious neighbourhoods. Built in 2014, this executive property offers 3+3 bedrooms and 3 full bathrooms. Key highlights include a luxurious primary bedroom with a spacious walk-in closet and ensuite bathroom, a convenient main floor laundry room, and a well-appointed mother-in-law suite featuring a grade entrance and its own separate laundry room. The home also features a charming covered porch, ample natural lighting throughout, and a double car garage. This home combines thoughtful design, top-notch finishes, and a convenient location. Schedule a viewing today to experience it for yourself.
For sale
C$849,900
3945 Zanzibar Cres, Windsor, ON N9G 0A5
6beds
Ranch
Built in 2014
6,403 Square Feet Lot
$-- Zestimate®
C$--/sqft
C$-- HOA
What's special
Luxurious primary bedroomSpacious walk-in closetEnsuite bathroomWell-appointed mother-in-law suiteGrade entranceSeparate laundry roomCharming covered porch
- 10 hours |
- 16 |
- 1 |
Zillow last checked:
Listing updated:
Listed by:
Crystal Eskharia, Sales Person,
Kw Signature Brokerage
Source: Windsor-Essex County AOR,MLS®#: 26018935 Originating MLS®#: Windsor-Essex County Association of REALTORS®
Originating MLS®#: Windsor-Essex County Association of REALTORS®Facts & features
Interior
Bedrooms & bathrooms
- Bedrooms: 6
- Bathrooms: 3
- Full bathrooms: 3
Rooms
- Room types: 2nd Kitchen
Heating
- Natural Gas, Forced Air, Furnace, Heat Recovery Ventilation (HRV)
Cooling
- Central Air
Appliances
- Included: 2 Fridges, Cooktop, Dishwasher, Dryer, Microwave, Oven Built-In, Stove, Washer, Gas Water Heater
Features
- Energy Efficient, In-Law Suite, Walk-In Closet
- Basement: Full,Finished
- Number of fireplaces: 2
- Fireplace features: Fireplace 1 Fuel (Gas), Fireplace 1 (Insert)
Property
Parking
- Total spaces: 2
- Parking features: Concrete Drive, Finished Drive, Front Drive, Double Garage, Attached, Automatic Garage Door Opener
- Attached garage spaces: 2
- Has uncovered spaces: Yes
Features
- Entry location: Grade Entrance
- Patio & porch: Patio, Covered Porch
- Frontage length: 47.57
Lot
- Size: 6,403 Square Feet
- Features: Landscaped, Playground Nearby, Shopping Nearby
Details
- Zoning: RES
Construction
Type & style
- Home type: SingleFamily
- Architectural style: Ranch
- Property subtype: Ranch
Materials
- Brick, Stone
- Foundation: Concrete Perimeter
- Roof: Asphalt Shingle
Condition
- Year built: 2014
Utilities & green energy
- Sewer: Sanitary
- Water: Municipal Water
- Utilities for property: Water Connected, Sewer Connected
Community & HOA
Community
- Features: Walking Trails Nearby
Location
- Region: Windsor
Financial & listing details
- Annual tax amount: C$7,568
- Date on market: 8/5/2026
- Ownership: Freehold
- Income includes: Rental
C
Crystal Eskharia, Sales Person
(226) 346-7388
By pressing Contact Agent, you agree that the real estate professional identified above may call/text you about your search, which may involve use of automated means and pre-recorded/artificial voices. You don't need to consent as a condition of buying any property, goods, or services. Message/data rates may apply. You also agree to our Terms of Use. Zillow does not endorse any real estate professionals. We may share information about your recent and future site activity with your agent to help them understand what you're looking for in a home.
Price history
| Date | Event | Price |
|---|---|---|
| 8/5/2026 | Listed for sale | C$849,900 |
Source:  Windsor-Essex County AOR #26018935 Report a problem Windsor-Essex County AOR #26018935 Report a problem | ||
Public tax history
Tax history is unavailable.
Climate risks
Neighborhood: Roseland East
Nearby schools
GreatSchools rating
- 3/10Detroit Academy Of Arts And SciencesGrades: PK-5Distance: 6.3 mi
- 5/10Detroit Academy Of Arts And Sciences Middle SchoolGrades: 6-8Distance: 6.3 mi
- 5/10University Preparatory Science And Math (Psad) High SchoolGrades: 9-12Distance: 6.1 mi
- C$899,0006 bd3 ba1.9k sqft4001 Cosenza St, Windsor, ON N9G0A5For Sale

- C$--4 bd2 ba-- sqft3885 Sixth Concession Rd, Windsor, ON N9GOff Market
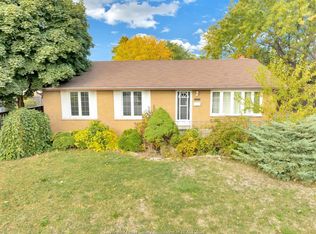
- C$---- bd-- ba-- sqft1030 Ducharme St, Windsor, ON N9G1L2Off Market
- C$649,0005 bd2 ba-- sqft3888 Aristotle Cres, Windsor, ON N9G2N9For Sale
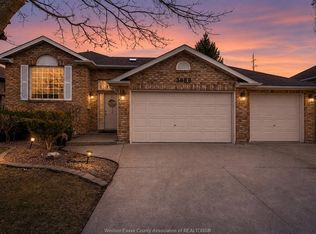
- C$739,3885 bd2 ba-- sqft3883 Aristotle Cres, Windsor, ON N9G2N9For Sale
- C$1,049,0006 bd3 ba-- sqft1446 Rockport St, Windsor, ON N9G0B5For Sale
- C$529,0004 bd2 ba-- sqft960 Scofield Ave, Windsor, ON N9G1L7For Sale
- C$1,249,0006 bd5 ba3.3k sqft1389 Helsinki Ct, Windsor, ON N9G0B4For Sale
Similar homes
- C$899,9005 bd3 ba-- sqft580 Superior St, Lasalle, ON N9J 3Z6For Sale
 MLS ID #26018667, Albert Kantarjian, Broker Of Record, Remax Capital Diamond Realty Brokerage. Windsor-Essex County AOR
 - C$799,9995 bd3 ba-- sqft4205 Barton Cres, Windsor, ON N9G 2V5For Sale
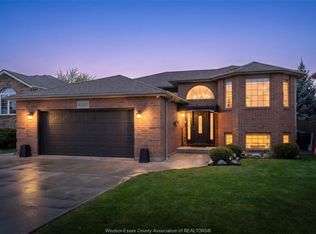 MLS ID #26009798, Mhmd Hassoun, Sales Person, Real Broker Ontario Ltd Brokerage. Windsor-Essex County AOR
 - C$839,0006 bd3 ba4k sqft4561 Hunt Club Cres, Windsor, ON N9G 2P6For Sale
 MLS ID #26017126, Kuldeep Reddy Medthapally, Sales Person, The Canadian Home Realty Inc Brokerage. Windsor-Essex County AOR
 - C$649,0003 bd3 ba-- sqft655 Roseland Dr S, Windsor, ON N9G 1T7For Sale
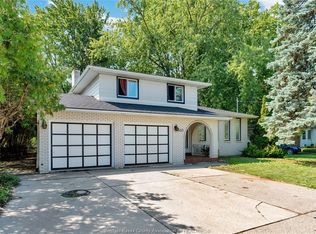 MLS ID #26018698, Nawfal Al Jazrawi, Sales Person, Remax Preferred Realty Ltd. - 585 Brokerage. Windsor-Essex County AOR
 - C$1,249,0006 bd5 ba3.3k sqft1389 Helsinki Ct, Windsor, ON N9G 0B4For SaleMLS ID #26018325, Jaswinder(Jason) Sekhon, Sales Person, Deerbrook Realty Inc. Brokerage. Windsor-Essex County AOR
- C$1,049,0006 bd3 ba-- sqft1446 Rockport St, Windsor, ON N9G 0B5For SaleMLS ID #26014685, Harinder Ghotra, Broker Of Record, Windsor-Essex Realty Inc. Brokerage. Windsor-Essex County AOR
- C$799,9994 bd3 ba-- sqft204 Hampton Cres, Windsor, ON N9E 4M4For SaleMLS ID #26017925, Hassan Al Hakim, Sales Person, Lc Platinum Realty Inc. Brokerage. Windsor-Essex County AOR
- C$699,9004 bd2 ba-- sqft2854 Mangin Cres, Windsor, ON N9E 4K7For SaleMLS ID #26018741, Zoey Huang, Sales Person, Lc Platinum Realty Inc. Brokerage. Windsor-Essex County AOR
- C$836,8808 bd6 ba-- sqft3852 Concord Ct, Windsor, ON N9G 3B3For SaleMLS ID #26013368, Fang Zhang, Sales Person, Jump Realty Inc. Brokerage. Windsor-Essex County AOR
- C$924,9003 bd3 ba-- sqft5075 Manning Rd, Tecumseh, ON N0R 1K0For SaleMLS ID #26018404, David Mady, Sales Person, Royal Lepage Binder Real Estate Brokerage. Windsor-Essex County AOR
- C$879,9005 bd3 ba-- sqft127 Wintermute Ave, Lakeshore, ON N8L 0Y6For SaleMLS ID #26018939, Jim Broad, Sales Person, Remax Capital Diamond Realty Brokerage. Windsor-Essex County AOR
- C$999,9005 bd4 ba2.5k sqftSouthwood Lakes, Windsor, ON N9G 2X5For SaleMLS ID #26013810, Elica Berry, Sales Person, Jump Realty Inc. Brokerage. Windsor-Essex County AOR
- C$799,9006 bd3 ba-- sqft2653 Preston Ct, Windsor, ON N9E 4N8For SaleMLS ID #26010438, Ashley Lavack, Sales Person, Deerbrook Realty Inc. Brokerage. Windsor-Essex County AOR
- C$1,055,0005 bd4 ba2.2k sqft1055 Roseland Dr S, Windsor, ON N9G 1T9For SaleMLS ID #26016747, Ying Huang, Sales Person, Royal Lepage Binder Real Estate Brokerage. Windsor-Essex County AOR
- C$899,9005 bd4 ba-- sqft689 George Kennedy Way, Windsor, ON N8L 1A3For SaleMLS ID #26018727, Cristina Gazo, Sales Person, Realty One Group Iconic Brokerage Brokerage. Windsor-Essex County AOR
- C$619,9005 bd2 ba-- sqft4844 Whitefish Cres, Windsor, ON N9G 3E2For SaleMLS ID #26018249, Ramy Oraha, Sales Person, Remax Capital Diamond Realty Brokerage. Windsor-Essex County AOR
- C$998,9004 bd3 ba3.3k sqft2071 Eugeni St, Tecumseh, ON N9K 1B3For SaleMLS ID #26018714, Scott Carter, Sales Person, Royal Lepage Binder Real Estate Brokerage. Windsor-Essex County AOR
- C$949,9004 bd4 ba2.6k sqft778 Alpenrose Ct, Windsor, ON N9G 2X7For SaleMLS ID #26014818, Kate Saleh, Sales Person, Manor Windsor Realty Ltd. Brokerage. Windsor-Essex County AOR
- C$749,0006 bd3 ba-- sqft1914 Everts Ave, Windsor, ON N9B 0B6For SaleMLS ID #26016561, Kuldeep Reddy Medthapally, Sales Person, The Canadian Home Realty Inc Brokerage. Windsor-Essex County AOR
- C$999,0006 bd4 ba-- sqft2585 Kenora St, Windsor, ON N9B 1Y3For SaleMLS ID #26018370, Toufic Hassoun, Broker, Real Broker Ontario Ltd Brokerage. Windsor-Essex County AOR
