Beautifully maintained raised ranch with bonus room in a sought-after South Windsor neighbourhood. Built within the last 10 years, this home offers a thoughtful and functional layout featuring a double garage, 3 bedrooms on the main level with one full bathroom, and a spacious, sun-filled primary bedroom on the upper level, complete with ensuite and walking closet. The modern kitchen is well designed with ample cabinetry and a large pantry room, ideal for everyday living. The finished lower level includes 2 additional bedrooms and 1 full bathroom, providing excellent flexibility for families or multi-generational living.Enjoy outdoor living in the covered backyard patio, perfect for relaxing or entertaining. Ideally located minutes from Costco and within walking distance to Talbot Trail Public School, and close to parks, shopping, and everyday amenities. Truly move-in ready and perfect for families.
For sale
C$899,000
4001 Cosenza St, Windsor, ON N9G 0A5
6beds
1,950sqft
Ranch
Built in 2017
5,401 Square Feet Lot
$-- Zestimate®
C$461/sqft
C$-- HOA
What's special
Double garageWalking closetLarge pantry room
- 45 days
- 24
- 0
Zillow last checked:
Listing updated:
Listed by:
Helen Yang, Broker,
Remax Capital Diamond Realty Brokerage
Source: Windsor-Essex County AOR,MLS®#: 26017962 Originating MLS®#: Windsor-Essex County Association of REALTORS®
Originating MLS®#: Windsor-Essex County Association of REALTORS®Facts & features
Interior
Bedrooms & bathrooms
- Bedrooms: 6
- Bathrooms: 3
- Full bathrooms: 3
Heating
- Natural Gas, Furnace
Cooling
- Central Air
Appliances
- Included: Dishwasher, Dryer, Microwave, Refrigerator, Stove, Washer, Gas Water Heater
Features
- Walk-In Closet
- Basement: Full,Finished
Interior area
- Total structure area: 1,950
- Total interior livable area: 1,950 sqft
Property
Parking
- Total spaces: 2
- Parking features: Concrete Drive, Finished Drive, Double Garage
- Garage spaces: 2
- Has uncovered spaces: Yes
Features
- Entry location: Grade Entrance
- Patio & porch: Covered Porch
- Exterior features: Balcony
- Fencing: Fenced Yard
- Frontage length: 45.93
Lot
- Size: 5,401 Square Feet
Details
- Zoning: RES
Construction
Type & style
- Home type: SingleFamily
- Architectural style: Raised Ranch W/ Bonus Room
- Property subtype: Ranch
Materials
- Brick
- Foundation: Concrete Perimeter
- Roof: Asphalt Shingle
Condition
- Year built: 2017
Utilities & green energy
- Sewer: Sanitary
- Water: Municipal Water
- Utilities for property: Water Connected, Sewer Connected
Community & HOA
Location
- Region: Windsor
Financial & listing details
- Price per square foot: C$461/sqft
- Annual tax amount: C$7,752
- Date on market: 7/24/2026
- Ownership: Freehold
Price history
| Date | Event | Price |
|---|---|---|
| 7/24/2026 | Listed for sale | C$899,000C$461/sqft |
Source:  Windsor-Essex County AOR #26017962 Report a problem Windsor-Essex County AOR #26017962 Report a problem | ||
Public tax history
Tax history is unavailable.
Climate risks
Neighborhood: Roseland East


Similar homes
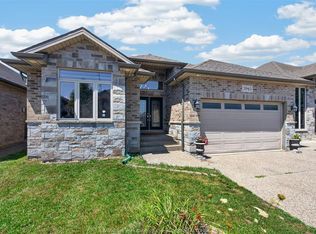
- C$898,0005 bd3 ba2.6k sqftSt. Mary's Gate, Windsor, ON N9E 4G9For Sale
 MLS ID #26015017, Mark A. Eugeni, Sales Person, Manor Windsor Realty Ltd. Brokerage. Windsor-Essex County AOR
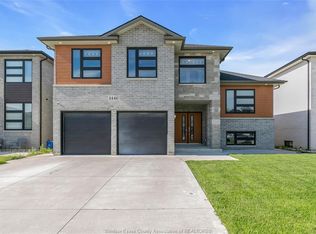
 - C$874,9004 bd3 ba2.7k sqft3696 Huntington Ave, Windsor, ON N9E 3N3For Sale
 MLS ID #26011842, Frank Urbanski, Broker, Century 21 Local Home Team Realty Inc. Brokerage. Windsor-Essex County AOR
 - C$999,0006 bd4 ba2.5k sqft4648 Jenkela Ct, Windsor, ON N9G 3C4For Sale
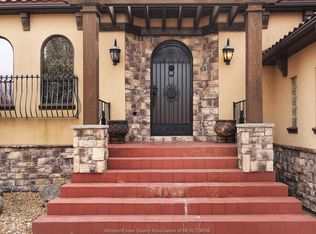 MLS ID #26017473, Sahil Khan, Broker, Remax Capital Diamond Realty Brokerage. Windsor-Essex County AOR
 - C$899,9003 bd3 ba1.7k sqft3935 Ora St, Windsor, ON N9G 0B3For Sale
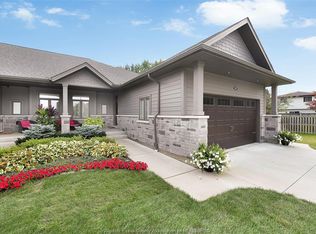 MLS ID #26004338, Michael Kelly, Asa, Sales Person, Deerbrook Realty Inc. Brokerage. Windsor-Essex County AOR
