Welcome to sensational 2580sqft Tuscan Inspired Ranch Villa set at end of a quiet cul-de-sac in prestigious Southwood Lakes. Impressive stone/stucco ext, steel tiled roof, solid wood dbl gar drs, & iron work framing wndws & main entry. Exquisite int detailing: solid ash wood thruout home, Premium Limestone & Brazilian Hdwd flrg. Soaring ceiling allow for entertainer’s dream w/open concept chef’s kit c/w gas cooktop, b-in wall ovens, formal din area c/w JenAir espresso machine & wine frig. Informal eating area, liv rm w/gfp, 3 bdrms, 2.5 baths on main. Primary bdrm uniquely designed w/6 pc ensuite incl bidet. Spac walk-in closet. Fin'd bsmt incl 2nd kit, grand cantina, fam rm w/gfp, 3+ bdrms, bath & extra bath rough-in. Villa is on a landscaped pie-shaped lot. Enjoy backyard tranquility under lrg covered patio w/bbq, heated salt-water pool, strg shed, pool house, pergola & powder-rm access from outdoors.
For sale
C$999,000
4648 Jenkela Ct, Windsor, ON N9G 3C4
6beds
2,580sqft
Ranch
Built in 2003
-- sqft lot
$-- Zestimate®
C$387/sqft
C$-- HOA
What's special
Steel tiled roofGas cooktopInformal eating areaGrand cantinaLandscaped pie-shaped lotHeated salt-water poolPool house
- 49 days
- 124
- 6
Zillow last checked:
Listing updated:
Listed by:
Sahil Khan, Broker,
Remax Capital Diamond Realty Brokerage
Source: Windsor-Essex County AOR,MLS®#: 26017473 Originating MLS®#: Windsor-Essex County Association of REALTORS®
Originating MLS®#: Windsor-Essex County Association of REALTORS®Facts & features
Interior
Bedrooms & bathrooms
- Bedrooms: 6
- Bathrooms: 4
- Full bathrooms: 3
- 1/2 bathrooms: 1
Rooms
- Room types: 2nd Kitchen
Heating
- Natural Gas, Forced Air, Furnace
Cooling
- Central Air
Appliances
- Included: 2 Fridges, 2 Stoves, Cooktop, Dishwasher, Dryer, Freezer, Garburator, Gas Water Heater
Features
- C/Vac Attachments, Walk-In Closet
- Basement: Full,Finished
- Number of fireplaces: 2
- Fireplace features: Fireplace 1 Fuel (Gas), Fireplace 1 (Direct Vent)
Interior area
- Total structure area: 2,580
- Total interior livable area: 2,580 sqft
Video & virtual tour
Property
Parking
- Total spaces: 2
- Parking features: Concrete Drive, Double Garage
- Garage spaces: 2
- Has uncovered spaces: Yes
Features
- Entry location: Grade Entrance
- Patio & porch: Patio, Covered Porch
- Exterior features: Barbecue
- Fencing: Fenced Yard
- On waterfront: Yes
- Waterfront features: Waterfront Nearby
- Frontage length: 45.83
Lot
- Features: Cul-De-Sac, Golf Course/Parkland, Landscaped, Playground Nearby, Shopping Nearby, Underground Sprinkler System, Acreage Info (Unknown)
Details
- Additional structures: Storage Shed
- Zoning: RD1.1
Construction
Type & style
- Home type: SingleFamily
- Architectural style: Ranch
- Property subtype: Ranch
Materials
- Concrete/Stucco, Stone
- Foundation: Concrete Perimeter
- Roof: Metal
Condition
- Year built: 2003
Utilities & green energy
- Sewer: Sanitary
- Water: Municipal Water
- Utilities for property: Water Connected, Sewer Connected
Community & HOA
Community
- Features: Walking Trails Nearby
- Security: Alarm System
Location
- Region: Windsor
Financial & listing details
- Price per square foot: C$387/sqft
- Annual tax amount: C$9,889
- Date on market: 7/20/2026
- Ownership: Freehold
Price history
| Date | Event | Price |
|---|---|---|
| 7/20/2026 | Listed for sale | C$999,000C$387/sqft |
Source:  Windsor-Essex County AOR #26017473 Report a problem Windsor-Essex County AOR #26017473 Report a problem | ||
Public tax history
Tax history is unavailable.
Climate risks
Neighborhood: Roseland East


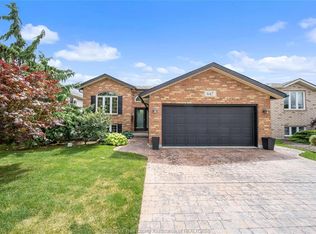
Similar homes
- C$949,9004 bd4 ba2.6k sqft778 Alpenrose Ct, Windsor, ON N9G 2X7For Sale
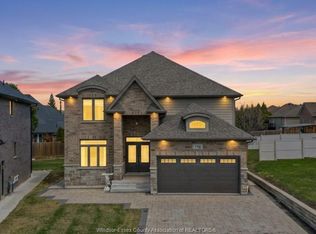 MLS ID #26014818, Kate Saleh, Sales Person, Manor Windsor Realty Ltd. Brokerage. Windsor-Essex County AOR
 - C$849,9005 bd4 ba3.4k sqft965 Wallace Ave, Windsor, ON N9G 2P3For Sale
 MLS ID #26019961, Mark A. Eugeni, Sales Person, Manor Windsor Realty Ltd. Brokerage. Windsor-Essex County AOR
 - C$1,099,9006 bd6 ba2.8k sqft2280 Dandurand Ave, Windsor, ON N9E 4Z7For Sale
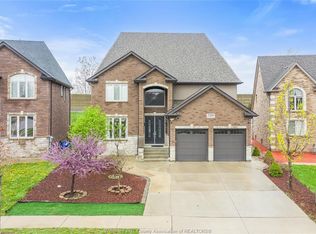 MLS ID #26020882, Goran Todorovic , Broker Of Record, Remax Care Realty Brokerage. Windsor-Essex County AOR
 - C$949,9005 bd4 ba3.6k sqft5940 Oxley Ave, Lasalle, ON N9H 1N5For Sale
 MLS ID #26020703, Tina Pickle, Sales Person, Manor Windsor Realty Ltd. Brokerage. Windsor-Essex County AOR
