Traditional listing in one of LaSalle's most sought-after neighbourhoods, just steps from the scenic LaSalle Trail system. This beautifully updated ranch home offers a refined blend of comfort, style, and functionality with 3+2 bedrooms, 2 full bathrooms, 2 half bathrooms, and approximately 2,295 sq ft above grade + 2,111 below grade (basement) per MPAC. One of the additional bedrooms is connected to the primary suite, creating the perfect space for a private nursery, elegant home office, or an impressive walk-in dressing room. The spacious living room and beautifully appointed kitchen are ideal for entertaining, while the private backyard offers a peaceful setting to relax and unwind. Tucked away on a quiet dead-end street with no rear neighbors, this home offers a rare sense of privacy and serenity in a premier location. A truly exceptional opportunity to enjoy upscale living in the heart of LaSalle.
For sale
C$929,750
2098 Edgemore Ave, Lasalle, ON N9H 2K1
5beds
2,295sqft
Single Family Residence, Ranch
Built in 1990
-- sqft lot
$-- Zestimate®
C$405/sqft
C$-- HOA
What's special
Beautifully updated ranch homeBeautifully appointed kitchenQuiet dead-end street
- 64 days |
- 52 |
- 0 |
Zillow last checked:
Listing updated:
Listed by:
Mike Coffin, Asa, Sales Person,
Royal Lepage Binder Real Estate Brokerage,
Amy Bondy, Sales Person,
Royal Lepage Binder Real Estate
Source: Windsor-Essex County AOR,MLS®#: 26012763 Originating MLS®#: Windsor-Essex County Association of REALTORS®
Originating MLS®#: Windsor-Essex County Association of REALTORS®Facts & features
Interior
Bedrooms & bathrooms
- Bedrooms: 5
- Bathrooms: 4
- Full bathrooms: 2
- 1/2 bathrooms: 2
Heating
- Natural Gas, Forced Air, Furnace, Heat Recovery Ventilation (HRV)
Cooling
- Central Air
Appliances
- Included: Cooktop, Dishwasher, Dryer, Microwave Range Hood Combo, Oven Built-In, Refrigerator, Washer, Gas Water Heater, Water Softener
Features
- C/Vac Attachments, Walk-In Closet
- Basement: Full,Finished
- Number of fireplaces: 1
- Fireplace features: Fireplace 1 Fuel (Gas), Fireplace 1 (Direct Vent)
Interior area
- Total structure area: 2,295
- Total interior livable area: 2,295 sqft
Property
Parking
- Total spaces: 2.5
- Parking features: Double Width Or More Drive, Finished Drive, Front Drive, 2.5 Garage, Automatic Garage Door Opener, Inside Entrance
- Garage spaces: 2.5
- Has uncovered spaces: Yes
Features
- Fencing: Fenced Yard
- Frontage length: 83.57
Lot
- Features: Golf Course/Parkland, Landscaped, Playground Nearby, Shopping Nearby, Acreage Info (Unknown)
Details
- Additional structures: Storage Shed
- Zoning: R1
Construction
Type & style
- Home type: SingleFamily
- Architectural style: Bungalow,Ranch
- Property subtype: Single Family Residence, Ranch
Materials
- Brick
- Foundation: Block
Condition
- Year built: 1990
Utilities & green energy
- Sewer: Sanitary
- Water: Municipal Water
- Utilities for property: Water Connected, Sewer Connected
Community & HOA
Community
- Features: Walking Trails Nearby
Location
- Region: Lasalle
Financial & listing details
- Price per square foot: C$405/sqft
- Annual tax amount: C$6,738
- Date on market: 6/2/2026
- Inclusions: See Attachments
- Exclusions: See Attachments
- Ownership: Freehold
M
Mike Coffin, Asa, Sales Person
(519) 980-2897
By pressing Contact Agent, you agree that the real estate professional identified above may call/text you about your search, which may involve use of automated means and pre-recorded/artificial voices. You don't need to consent as a condition of buying any property, goods, or services. Message/data rates may apply. You also agree to our Terms of Use. Zillow does not endorse any real estate professionals. We may share information about your recent and future site activity with your agent to help them understand what you're looking for in a home.
Price history
| Date | Event | Price |
|---|---|---|
| 7/30/2026 | Price change | C$929,7500%C$405/sqft |
Source:  Windsor-Essex County AOR #26012763 Report a problem Windsor-Essex County AOR #26012763 Report a problem | ||
| 6/2/2026 | Listed for sale | C$929,800C$405/sqft |
Source: Windsor-Essex County AOR #26012763 Report a problem | ||
Public tax history
Tax history is unavailable.
Climate risks
Neighborhood: N9H
Nearby schools
GreatSchools rating
- 5/10River Rouge Stem Academy at DunnGrades: PK-8Distance: 4.6 mi
- NAAcademia Bilingual AcademyGrades: K-12Distance: 4.7 mi
- 2/10Ann Visger K-5 Preparatory AcademyGrades: PK-5Distance: 4.6 mi
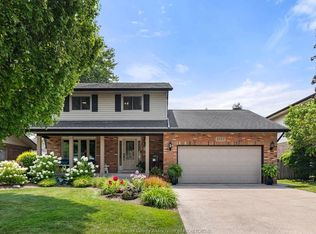
- C$799,9004 bd4 ba-- sqft2137 Edgemore Ave, Lasalle, ON N9H2K1For Sale
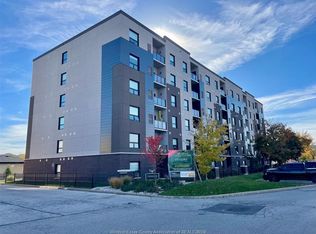
- C$2,3952 bd2 ba1.1k sqft5865 Ellis St #607, Lasalle, ON N9H0A3For Rent
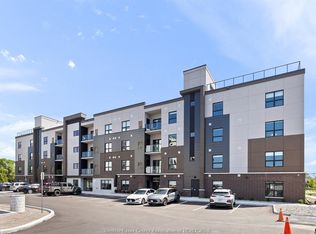
- C$2,4602 bd2 ba1.1k sqft5885 Ellis St #407, Lasalle, ON N9H0A3For Rent
- C$2,3952 bd2 ba1.1k sqft5865 Ellis St #608, Lasalle, ON N9H0A3For Rent
- C$2,3952 bd2 ba1.1k sqft5865 Ellis St #103, Lasalle, ON N9H0A3For Rent
- C$2,3952 bd2 ba1.1k sqft5865 Ellis St #102, Lasalle, ON N9H0A3For Rent
- C$2,3952 bd2 ba1.1k sqft5865 Ellis St #609, Lasalle, ON N9H0A3For Rent
- C$1,249,9003 bd3 ba2.4k sqft2105 Washington Blvd, Lasalle, ON N9H1Y5For Sale
Similar homes
- C$849,9003 bd3 ba2.8k sqft5760 Wayne St, Lasalle, ON N9H 2M5For Sale
 MLS ID #26015304, Mark A. Eugeni, Sales Person, Manor Windsor Realty Ltd. Brokerage. Windsor-Essex County AOR
 - C$950,0005 bd3 ba2.6k sqftSt. Mary's Gate, Windsor, ON N9E 4G9For Sale
 MLS ID #26015017, Mark A. Eugeni, Sales Person, Manor Windsor Realty Ltd. Brokerage. Windsor-Essex County AOR
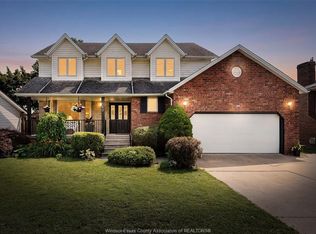
 - C$799,9004 bd4 ba2.1k sqft240 Gary Ave, Lasalle, ON N9J 1V2For Sale
 MLS ID #26018076, Raine Gagnon, Sales Person, Deerbrook Realty Inc. Brokerage. Windsor-Essex County AOR
 - C$1,055,0005 bd4 ba2.2k sqft1055 Roseland Dr S, Windsor, ON N9G 1T9For Sale
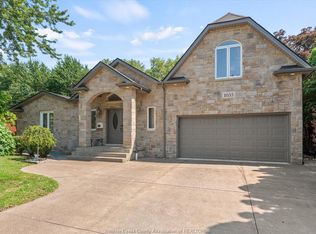 MLS ID #26016747, Ying Huang, Sales Person, Royal Lepage Binder Real Estate Brokerage. Windsor-Essex County AOR
 - C$999,9005 bd4 ba2.5k sqftSouthwood Lakes, Windsor, ON N9G 2X5For SaleMLS ID #26013810, Elica Berry, Sales Person, Jump Realty Inc. Brokerage. Windsor-Essex County AOR
- C$1,249,9003 bd3 ba2.4k sqft2105 Washington Blvd, Lasalle, ON N9H 1Y5For SaleMLS ID #26011992, Mark A. Eugeni, Sales Person, Manor Windsor Realty Ltd. Brokerage. Windsor-Essex County AOR
- C$999,0006 bd4 ba2.5k sqft4648 Jenkela Ct, Windsor, ON N9G 3C4For SaleMLS ID #26017473, Sahil Khan, Broker, Remax Capital Diamond Realty Brokerage. Windsor-Essex County AOR
- C$774,9005 bd3 ba1.6k sqft3857 Socrates Ct, Windsor, ON N9G 2P2For SaleMLS ID #26018372, Goran Todorovic , Broker Of Record, Remax Care Realty Brokerage. Windsor-Essex County AOR
- C$1,159,0005 bd4 ba2.6k sqft425 Superior St, Lasalle, ON N9J 3Z5For SaleMLS ID #26018543, Shauna Skinner, Sales Person, Kw Signature Brokerage. Windsor-Essex County AOR
- C$874,9004 bd3 ba2.7k sqft3696 Huntington Ave, Windsor, ON N9E 3N3For SaleMLS ID #26011842, Frank Urbanski, Broker, Century 21 Local Home Team Realty Inc. Brokerage. Windsor-Essex County AOR
- C$949,9004 bd4 ba2.6k sqft778 Alpenrose Ct, Windsor, ON N9G 2X7For SaleMLS ID #26014818, Kate Saleh, Sales Person, Manor Windsor Realty Ltd. Brokerage. Windsor-Essex County AOR
- C$924,9003 bd3 ba2.2k sqft885 Front Rd N, Amherstburg, ON N9V 2V6For SaleMLS ID #26017133, Gisele Sutton, Asa, Sales Person, Royal Lepage Binder Real Estate Brokerage. Windsor-Essex County AOR
- C$1,100,0004 bd4 ba2.6k sqft1335 Maple Ave, Lasalle, ON N9J 0B3For SaleMLS ID #26009770, Mark A. Eugeni, Sales Person, Manor Windsor Realty Ltd. Brokerage. Windsor-Essex County AOR
- C$1,195,0005 bd4 ba3.2k sqft3460 Huntington Ave, Windsor, ON N9E 3M8For SaleMLS ID #26018557, Ryan D'alimonte, Sales Person, Remax Preferred Realty Ltd. - 586 Brokerage. Windsor-Essex County AOR
- C$545,9003 bd2 ba1.7k sqft1335 Laurier Dr, Lasalle, ON N9J 1N2For SaleMLS ID #26018336, Carol Kerr, Sales Person, Remax Preferred Realty Ltd. - 585 Brokerage. Windsor-Essex County AOR
- C$999,9006 bd4 ba2.8k sqft2257 Askin Ave, Windsor, ON N9B 3Y4For SaleMLS ID #26015433, Nanci Johnston, Sales Person, Remax Preferred Realty Ltd. - 584 Brokerage. Windsor-Essex County AOR
- C$699,9004 bd2 ba1.5k sqft1116 Reaume Rd, Lasalle, ON N9J 1C1For SaleMLS ID #26007110, Mark A. Eugeni, Sales Person, Manor Windsor Realty Ltd. Brokerage. Windsor-Essex County AOR
- C$998,9004 bd3 ba3.3k sqft2071 Eugeni St, Tecumseh, ON N9K 1B3For SaleMLS ID #26018714, Scott Carter, Sales Person, Royal Lepage Binder Real Estate Brokerage. Windsor-Essex County AOR
- C$899,9005 bd4 ba2.4k sqft1825 Hebert St, Tecumseh, ON N8N 4G4For SaleMLS ID #26018050, Alyssa Bitzer, Sales Person, Jump Realty Inc. Brokerage. Windsor-Essex County AOR
- C$699,9004 bd3 ba2k sqft1467 Guildwood Cres, Lasalle, ON N9H 2B3For SaleMLS ID #26015940, Migena Smart, Sales Person, Remax Preferred Realty Ltd. - 585 Brokerage. Windsor-Essex County AOR
