Welcome to this spacious 2-storey family home built by Evola builders located in desirable LaSalle. Offering 3+1 bedrooms, 3.5 bathrooms (ensuite included), and a functional layout, this home provides plenty of space for growing families. The main level features hardwood and ceramic flooring, along with one zero-clearance wood-burning fireplace, while the finished basement (2024) adds additional living space complete with an electric fireplace, fourth bedroom, and full bathroom. Step outside to enjoy the landscaped, fully fenced backyard featuring a heated above-ground pool, gazebo, 2 storage sheds with power, and multiple patio areas—ideal for entertaining. Additional highlights include central air, central vacuum, sump pump, underground sprinkler system in front yard, an attached double garage with inside entry, and an owned hot water tank (2016). Conveniently located close to parks, playgrounds, schools, and everyday amenities, this well-maintained home offers comfortable family living in a sought-after neighbourhood.
For sale
C$799,900
2137 Edgemore Ave, Lasalle, ON N9H 2K1
4beds
Single Family Residence
Built in 1988
-- sqft lot
$-- Zestimate®
C$--/sqft
C$-- HOA
What's special
Functional layoutHardwood and ceramic flooringZero-clearance wood-burning fireplaceFinished basementElectric fireplaceFourth bedroomLandscaped fully fenced backyard
- 1 day |
- 5 |
- 2 |
Zillow last checked:
Listing updated:
Listed by:
Donika Gjocaj, Sales Person,
Deerbrook Realty Inc. Brokerage,
Holli Fowler, Sales Person,
Deerbrook Realty Inc.
Source: Windsor-Essex County AOR,MLS®#: 26018671 Originating MLS®#: Windsor-Essex County Association of REALTORS®
Originating MLS®#: Windsor-Essex County Association of REALTORS®Facts & features
Interior
Bedrooms & bathrooms
- Bedrooms: 4
- Bathrooms: 4
- Full bathrooms: 3
- 1/2 bathrooms: 1
Heating
- Natural Gas, Furnace
Cooling
- Central Air
Appliances
- Included: Dishwasher, Dryer, Refrigerator, Stove, Washer, Gas Water Heater
Features
- Basement: Full,Finished
- Number of fireplaces: 2
- Fireplace features: Fireplace 1 Fuel (Wood), Fireplace 2 Fuel (Electric), Fireplace 1 (Woodstove), Fireplace 2 (Insert)
Property
Parking
- Total spaces: 2
- Parking features: Concrete Drive, Double Garage, Automatic Garage Door Opener, Inside Entrance
- Garage spaces: 2
- Has uncovered spaces: Yes
Features
- Levels: Two
- Patio & porch: Patio
- Fencing: Fenced Yard
- Frontage length: 60.01
Lot
- Features: Cul-De-Sac, Landscaped, Playground Nearby, Underground Sprinkler System, Acreage Info (Unknown)
Details
- Additional structures: Storage Shed
- Zoning: RES
Construction
Type & style
- Home type: SingleFamily
- Property subtype: Single Family Residence
Materials
- Aluminum/Vinyl, Brick
- Foundation: Block
- Roof: Asphalt Shingle
Condition
- Year built: 1988
Utilities & green energy
- Sewer: Sanitary
- Water: Municipal Water
- Utilities for property: Water Connected, Sewer Connected
Community & HOA
Community
- Features: Walking Trails Nearby
- Security: Alarm System
Location
- Region: Lasalle
Financial & listing details
- Annual tax amount: C$5,170
- Date on market: 8/4/2026
- Inclusions: Window Coverings (rods, Blinds, Curtains), Light Fixtures, Bathroom Mirrors, Smart Doorbell, Alarm Equipment/ Control Panel(s), Central Vac + Attachments, Gazebo, Shed
- Exclusions: Garage Fridge, Basement Fridge, Standup Freezer, Tv Wall Mounts, Bbq
- Ownership: Freehold
D
Donika Gjocaj, Sales Person
(519) 903-4668
By pressing Contact Agent, you agree that the real estate professional identified above may call/text you about your search, which may involve use of automated means and pre-recorded/artificial voices. You don't need to consent as a condition of buying any property, goods, or services. Message/data rates may apply. You also agree to our Terms of Use. Zillow does not endorse any real estate professionals. We may share information about your recent and future site activity with your agent to help them understand what you're looking for in a home.
Price history
| Date | Event | Price |
|---|---|---|
| 8/4/2026 | Listed for sale | C$799,900 |
Source:  Windsor-Essex County AOR #26018671 Report a problem Windsor-Essex County AOR #26018671 Report a problem | ||
Public tax history
Tax history is unavailable.
Climate risks
Neighborhood: N9H
Nearby schools
GreatSchools rating
- 5/10River Rouge Stem Academy at DunnGrades: PK-8Distance: 4.7 mi
- NAAcademia Bilingual AcademyGrades: K-12Distance: 4.8 mi
- 2/10Ann Visger K-5 Preparatory AcademyGrades: PK-5Distance: 4.6 mi
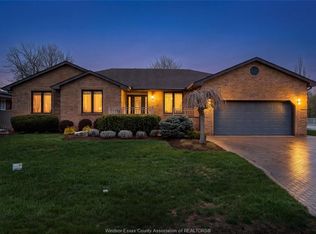
- C$929,7505 bd4 ba2.2k sqft2098 Edgemore Ave, Lasalle, ON N9H2K1For Sale
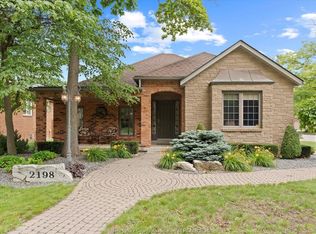
- C$999,9994 bd4 ba-- sqft2198 Suzanne St, Lasalle, ON N9H2K3For Sale
- C$2,3952 bd2 ba1.1k sqft5865 Ellis St #607, Lasalle, ON N9H0A3For Rent
- C$2,4602 bd2 ba1.1k sqft5885 Ellis St #407, Lasalle, ON N9H0A3For Rent
- C$2,3952 bd2 ba1.1k sqft5865 Ellis St #608, Lasalle, ON N9H0A3For Rent
- C$2,3952 bd2 ba1.1k sqft5865 Ellis St #103, Lasalle, ON N9H0A3For Rent
- C$2,3952 bd2 ba1.1k sqft5865 Ellis St #102, Lasalle, ON N9H0A3For Rent
- C$2,3952 bd2 ba1.1k sqft5865 Ellis St #609, Lasalle, ON N9H0A3For Rent
Similar homes
- C$975,0005 bd4 ba3.6k sqft5940 Oxley Ave, Lasalle, ON N9H 1N5For Sale
 MLS ID #26018670, Tina Pickle, Sales Person, Manor Windsor Realty Ltd. Brokerage. Windsor-Essex County AOR
 - C$699,9004 bd3 ba-- sqft2862 Mangin Cres, Windsor, ON N9E 4K9For Sale
 MLS ID #26018748, Zoey Huang, Sales Person, Lc Platinum Realty Inc. Brokerage. Windsor-Essex County AOR
 - C$849,9003 bd3 ba2.8k sqft5760 Wayne St, Lasalle, ON N9H 2M5For Sale
 MLS ID #26015304, Mark A. Eugeni, Sales Person, Manor Windsor Realty Ltd. Brokerage. Windsor-Essex County AOR
 - C$649,0004 bd3 ba-- sqft1154 Heritage Dr, Lasalle, ON N9H 2C2For Sale
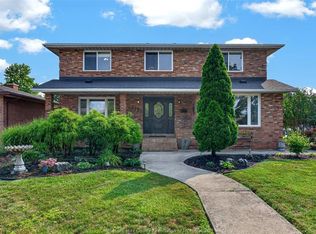 MLS ID #26018405, Cris Kambouris, Asa, Sales Person, Kw Signature Brokerage. Windsor-Essex County AOR
 - C$824,5384 bd4 ba-- sqft538 Michael Cres, Lasalle, ON N9J 3B9For SaleMLS ID #26016254, Brad Bondy, Broker, Remax Preferred Realty Ltd. - 586 Brokerage. Windsor-Essex County AOR
- C$999,9994 bd4 ba-- sqft2198 Suzanne St, Lasalle, ON N9H 2K3For SaleMLS ID #26015351, Jim Broad, Sales Person, Remax Capital Diamond Realty Brokerage. Windsor-Essex County AOR
- C$847,8004 bd3 ba-- sqft2028 Front Rd N, Amherstburg, ON N9V 3R3For SaleMLS ID #26018132, Dennis Mostoway, Sales Person, Remo Valente Real Estate (1990) Limited Brokerage. Windsor-Essex County AOR
- C$779,9005 bd3 ba-- sqft640 Delaware Ave, Lasalle, ON N9J 3J8For SaleMLS ID #26016157, Gerald Sykes, Broker, Royal Lepage Binder Real Estate Brokerage. Windsor-Essex County AOR
- C$839,9004 bd3 ba6.9k sqft314 Menard Ln, Lasalle, ON N9J 1C4For SaleMLS ID #26016000, Goran Todorovic , Broker Of Record, Remax Care Realty Brokerage. Windsor-Essex County AOR
- C$545,9003 bd2 ba1.7k sqft1335 Laurier Dr, Lasalle, ON N9J 1N2For SaleMLS ID #26018336, Carol Kerr, Sales Person, Remax Preferred Realty Ltd. - 585 Brokerage. Windsor-Essex County AOR
- C$699,9004 bd2 ba1.5k sqft1116 Reaume Rd, Lasalle, ON N9J 1C1For SaleMLS ID #26007110, Mark A. Eugeni, Sales Person, Manor Windsor Realty Ltd. Brokerage. Windsor-Essex County AOR
- C$669,9004 bd2 ba-- sqft1544 Imperial Cres, Windsor, ON N9G 2T8For SaleMLS ID #26018394, Dan Marar, Sales Person, Remax Capital Diamond Realty Brokerage. Windsor-Essex County AOR
- C$679,0004 bd2 ba1.3k sqft330 Reaume Rd, Lasalle, ON N9J 1B1For SaleMLS ID #26012324, Ron G. Gagnon, Sales Person, Deerbrook Realty Inc. Brokerage. Windsor-Essex County AOR
- C$599,0004 bd3 ba-- sqft312 Bouffard Rd, Lasalle, ON N9J 1G2For SaleMLS ID #26017895, Sridhar Reddy Nomula, Sales Person, Jvre Realty Inc. Brokerage. Windsor-Essex County AOR
- C$799,9995 bd3 ba-- sqft4205 Barton Cres, Windsor, ON N9G 2V5For SaleMLS ID #26009798, Mhmd Hassoun, Sales Person, Real Broker Ontario Ltd Brokerage. Windsor-Essex County AOR
- C$599,9005 bd2 ba-- sqft387 Reaume Rd, Lasalle, ON N9J 1B2For SaleMLS ID #26017180, Brad Lyons, Sales Person, Jump Realty Inc. Brokerage. Windsor-Essex County AOR
- C$1,195,0005 bd4 ba3.2k sqft3460 Huntington Ave, Windsor, ON N9E 3M8For SaleMLS ID #26018557, Ryan D'alimonte, Sales Person, Remax Preferred Realty Ltd. - 586 Brokerage. Windsor-Essex County AOR
- C$699,9004 bd3 ba-- sqft1162 Banwell Rd, Windsor, ON N8P 1J2For SaleMLS ID #26018711, Justin Wilson, Sales Person, Remax Capital Diamond Realty Brokerage. Windsor-Essex County AOR
- C$799,9005 bd3 ba-- sqft4620 Bunker Ave, Windsor, ON N9G 3A8For SaleMLS ID #26011896, Rami Abraham, Sales Person, Deerbrook Realty Inc. Brokerage. Windsor-Essex County AOR
- C$699,9004 bd3 ba-- sqft357 Boismier Ave, Lasalle, ON N9J 1T2For SaleMLS ID #26016292, John D'alimonte, Sales Person, Remax Preferred Realty Ltd. - 586 Brokerage. Windsor-Essex County AOR
