Welcome to 538 Michael in the heart of LaSalle! If generous living space and oversized room dimensions are at the top of your wish list, this impressive family home will be appreciated. A large, welcoming foyer sets the tone, providing a warm greeting for both family and guests. The bright living room flows seamlessly into the formal dining room, creating an ideal setting for entertaining. The granite kitchen features an eating area and convenient access to the backyard patio. Just steps away, the cozy family room with fireplace offers the perfect place to unwind on cooler evenings. Practicality meets comfort with an epoxied double garage offering exceptional storage, direct access to the laundry room and the convenient full main-floor bathroom, ideal for cleaning up after yard work or garage projects. The upper level showcases four generously sized bedrooms in a unique and functional layout. The primary suite includes a private 3-piece ensuite, while an additional full bathroom comfortably serves family members and guests. Step outside to enjoy your own backyard retreat. A spacious concrete patio measuring over 10' x 30' is accessible from both the kitchen and family room, making outdoor entertaining effortless. An on-ground pool provides welcome summer relief, while the charming flagstone patio creates the perfect setting for evenings around the fire roasting marshmallows with family and friends. Situated on a fantastic family-friendly street in LaSalle, this home offers the space, comfort, and lifestyle you've been searching for.
For sale
C$799,835
538 Michael Cres, Lasalle, ON N9J 3B9
4beds
Single Family Residence
Built in 1986
-- sqft lot
$-- Zestimate®
C$--/sqft
C$-- HOA
What's special
Generous living spaceOversized room dimensionsLarge welcoming foyerFormal dining roomGranite kitchenEating areaConvenient full main-floor bathroom
- 27 days
- 44
- 0
Zillow last checked:
Listing updated:
Listed by:
Brad Bondy, Broker,
Remax Preferred Realty Ltd. - 586 Brokerage,
Brian Bondy, Sales Person,
Remax Preferred Realty Ltd. - 586
Source: Windsor-Essex County AOR,MLS®#: 26019489 Originating MLS®#: Windsor-Essex County Association of REALTORS®
Originating MLS®#: Windsor-Essex County Association of REALTORS®Facts & features
Interior
Bedrooms & bathrooms
- Bedrooms: 4
- Bathrooms: 4
- Full bathrooms: 3
- 1/2 bathrooms: 1
Heating
- Natural Gas, Forced Air, Furnace
Cooling
- Central Air
Appliances
- Included: Dishwasher, Dryer, Microwave Range Hood Combo, Refrigerator, Stove, Washer, Gas Water Heater
Features
- Flooring: Laminate
- Basement: Full,Finished
- Number of fireplaces: 1
- Fireplace features: Fireplace 1 Fuel (Wood), Fireplace 1 (Conventional/Natural)
Video & virtual tour
Property
Parking
- Total spaces: 2
- Parking features: Double Width Or More Drive, Finished Drive, Front Drive, Interlocking Drive, Double Garage
- Garage spaces: 2
- Has uncovered spaces: Yes
Features
- Levels: Two
- Patio & porch: Patio, Sundeck
- Fencing: Fenced Yard
- Frontage length: 60.00
Lot
- Features: Landscaped, Playground Nearby, Shopping Nearby, Wooded, Acreage Info (Unknown)
Details
- Zoning: RES
Construction
Type & style
- Home type: SingleFamily
- Property subtype: Single Family Residence
Materials
- Aluminum/Vinyl, Brick
- Foundation: Concrete Perimeter
- Roof: Asphalt Shingle
Condition
- Year built: 1986
Utilities & green energy
- Sewer: Sanitary
- Water: Municipal Water
- Utilities for property: Water Connected, Sewer Connected
Community & HOA
Location
- Region: Lasalle
Financial & listing details
- Annual tax amount: C$5,403
- Date on market: 8/11/2026
- Ownership: Freehold
Price history
| Date | Event | Price |
|---|---|---|
| 8/11/2026 | Listed for sale | C$799,835 |
Source:  Windsor-Essex County AOR #26019489 Report a problem Windsor-Essex County AOR #26019489 Report a problem | ||
Public tax history
Tax history is unavailable.
Climate risks
Neighborhood: N9J


Similar homes
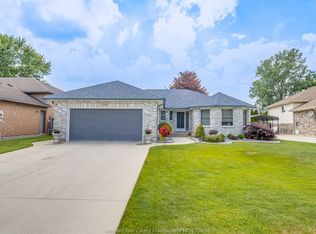
- C$839,9004 bd3 ba1.7k sqft314 Menard Ln, Lasalle, ON N9J 1C4For Sale
 MLS ID #26016000, Goran Todorovic , Broker Of Record, Remax Care Realty Brokerage. Windsor-Essex County AOR
 - C$834,9004 bd4 ba-- sqft2137 Edgemore Ave, Lasalle, ON N9H 2K1For Sale
 MLS ID #26020249, Donika Gjocaj, Sales Person, Deerbrook Realty Inc. Brokerage. Windsor-Essex County AOR
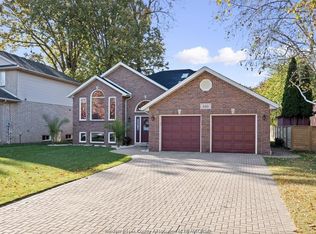
 - C$779,9005 bd3 ba-- sqft640 Delaware Ave, Lasalle, ON N9J 3J8For Sale
 MLS ID #26016157, Gerald Sykes, Broker, Royal Lepage Binder Real Estate Brokerage. Windsor-Essex County AOR
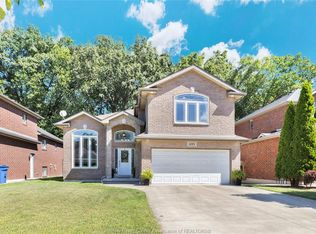
 - C$799,9003 bd3 ba-- sqft695 International Ave, Lasalle, ON N9J 0A5For Sale
 MLS ID #26020760, Barbara Fauteux, Broker, Remax Preferred Realty Ltd. - 585 Brokerage. Windsor-Essex County AOR
