Welcome to 2198 Suzanne, where style, comfort and location come together in one of LaSalle's most sought-after neighbourhoods. Situated on a quiet cul-de-sac street, this beautiful brick ranch sits on a spacious corner lot. Step through the impressive foyer and you'll immediately appreciate the stunning finishes throughout. The bright open-concept living room flows effortlessly into the dining area and spacious kitchen, which offers abundant cabinetry, granite countertops, and a custom indoor barbecue surrounded by stone—the perfect layout for entertaining or everyday family living. You'll find 3 bedrooms, including a beautiful primary suite complete with a private ensuite, along with 3.5 well-appointed bathrooms throughout and convenient main floor laundry. The fully finished basement expands your living space with a large family room, a wet bar with custom cabinets and quartz, another potential additional bedroom, and a full bathroom—ideal for guests or entertaining. Outside, escape to your fully fenced backyard , all complemented by a double car garage. Directly across the street from Trillium Park, a quiet, private wooded park., just minutes from LaSalle's scenic trails, near all major conveniences, restaurants, gyms, schools, U of W & Saint Clair College, quick access to the 401 Highway and 2 potentially 3 International Border crossings. This is the complete package you've been waiting for!
For sale
C$999,999
2198 Suzanne St, Lasalle, ON N9H 2K3
4beds
Single Family Residence, Ranch
Built in 1994
-- sqft lot
$-- Zestimate®
C$--/sqft
C$-- HOA
What's special
Quiet cul-de-sac streetBeautiful brick ranchSpacious corner lotImpressive foyerStunning finishes throughoutSpacious kitchenAbundant cabinetry
- 30 days |
- 58 |
- 2 |
Zillow last checked:
Listing updated:
Listed by:
Jim Broad, Sales Person,
Remax Capital Diamond Realty Brokerage
Source: Windsor-Essex County AOR,MLS®#: 26015351 Originating MLS®#: Windsor-Essex County Association of REALTORS®
Originating MLS®#: Windsor-Essex County Association of REALTORS®Facts & features
Interior
Bedrooms & bathrooms
- Bedrooms: 4
- Bathrooms: 4
- Full bathrooms: 3
- 1/2 bathrooms: 1
Heating
- Natural Gas, Forced Air
Cooling
- Central Air
Appliances
- Included: 2 Fridges, Cooktop, Dishwasher, Dryer, Microwave, Oven Built-In, Washer, Gas Water Heater
Features
- C/Vac Attachments
- Basement: Full,Finished
- Number of fireplaces: 2
- Fireplace features: Fireplace 1 Fuel (Gas), Fireplace 1 (Direct Vent)
Property
Parking
- Total spaces: 2
- Parking features: Finished Drive, Interlocking Drive, Double Garage, Automatic Garage Door Opener, Inside Entrance
- Garage spaces: 2
- Has uncovered spaces: Yes
Features
- Patio & porch: Patio
- Fencing: Fenced Yard
- Frontage length: 63.25
Lot
- Features: Cul-De-Sac, Golf Course/Parkland, Landscaped, Playground Nearby, Shopping Nearby, Acreage Info (Unknown)
Details
- Zoning: RES
Construction
Type & style
- Home type: SingleFamily
- Architectural style: Bungalow,Ranch
- Property subtype: Single Family Residence, Ranch
Materials
- Brick, Stone
- Foundation: Concrete Perimeter
Condition
- Year built: 1994
Utilities & green energy
- Sewer: Sanitary
- Water: Municipal Water
- Utilities for property: Water Connected, Sewer Connected
Community & HOA
Community
- Security: Alarm System
Location
- Region: Lasalle
Financial & listing details
- Annual tax amount: C$6,179
- Date on market: 6/26/2026
- Ownership: Freehold
Jim Broad, Sales Person
Jim Broad, Sales Person
(519) 564-2724
By pressing Contact Agent, you agree that the real estate professional identified above may call/text you about your search, which may involve use of automated means and pre-recorded/artificial voices. You don't need to consent as a condition of buying any property, goods, or services. Message/data rates may apply. You also agree to our Terms of Use. Zillow does not endorse any real estate professionals. We may share information about your recent and future site activity with your agent to help them understand what you're looking for in a home.
Price history
| Date | Event | Price |
|---|---|---|
| 6/26/2026 | Listed for sale | C$999,999 |
Source:  Windsor-Essex County AOR #26015351 Report a problem Windsor-Essex County AOR #26015351 Report a problem | ||
Public tax history
Tax history is unavailable.
Climate risks
Neighborhood: N9H
Nearby schools
GreatSchools rating
- 5/10River Rouge Stem Academy at DunnGrades: PK-8Distance: 4.8 mi
- NAAcademia Bilingual AcademyGrades: K-12Distance: 4.8 mi
- 2/10Ann Visger K-5 Preparatory AcademyGrades: PK-5Distance: 4.7 mi
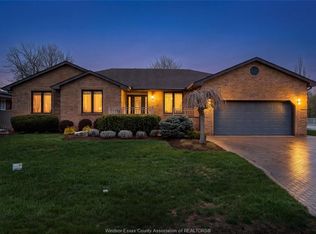
- C$929,8005 bd4 ba2.2k sqft2098 Edgemore Ave, Lasalle, ON N9H2K1For Sale
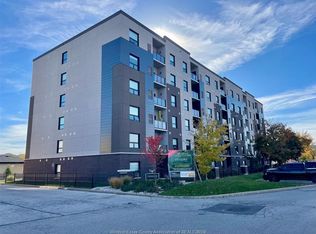
- C$2,3952 bd2 ba1.1k sqft5865 Ellis St #607, Lasalle, ON N9H0A3For Rent
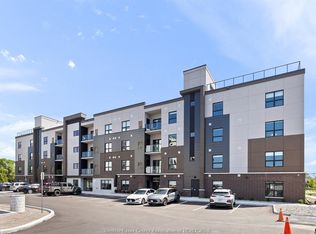
- C$2,4602 bd2 ba1.1k sqft5885 Ellis St #407, Lasalle, ON N9H0A3For Rent
- C$2,3952 bd2 ba1.1k sqft5865 Ellis St #608, Lasalle, ON N9H0A3For Rent
- C$2,3952 bd2 ba1.1k sqft5865 Ellis St #103, Lasalle, ON N9H0A3For Rent
- C$2,3952 bd2 ba1.1k sqft5865 Ellis St #102, Lasalle, ON N9H0A3For Rent
- C$2,4452 bd2 ba1.1k sqft5885 Ellis St #306, Lasalle, ON N9H0A3For Rent
- C$2,3952 bd2 ba1.1k sqft5865 Ellis St #609, Lasalle, ON N9H0A3For Rent
Similar homes
- C$929,8005 bd4 ba2.2k sqft2098 Edgemore Ave, Lasalle, ON N9H 2K1For SaleMLS ID #26012763, Mike Coffin, Asa, Sales Person, Royal Lepage Binder Real Estate Brokerage. Windsor-Essex County AOR
- C$849,9003 bd3 ba2.8k sqft5760 Wayne St, Lasalle, ON N9H 2M5For Sale
 MLS ID #26015304, Mark A. Eugeni, Sales Person, Manor Windsor Realty Ltd. Brokerage. Windsor-Essex County AOR
 - C$819,9004 bd3 ba-- sqft315 Fields Ave, Lasalle, ON N9J 3S6For Sale
 MLS ID #26017750, Shannon Hazel, Sales Person, Exp Realty Brokerage. Windsor-Essex County AOR
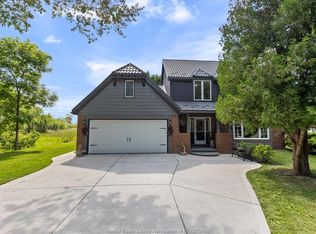
 - C$979,0004 bd3 ba-- sqft2028 Front Rd N, Amherstburg, ON N9V 3R3For Sale
 MLS ID #26015596, Dennis Mostoway, Sales Person, Remo Valente Real Estate (1990) Limited Brokerage. Windsor-Essex County AOR
 - C$829,9005 bd3 ba-- sqft2780 Bridgeway Blvd, Lasalle, ON N9H 2L3For SaleMLS ID #26014559, John Isshak, Broker Of Record, Pinnacle Plus Realty Ltd. Brokerage. Windsor-Essex County AOR
- C$999,9005 bd4 ba2.5k sqftSouthwood Lakes, Windsor, ON N9G 2X5For SaleMLS ID #26013810, Elica Berry, Sales Person, Jump Realty Inc. Brokerage. Windsor-Essex County AOR
- C$899,0006 bd4 ba-- sqft2703 Lombardy Cres, Lasalle, ON N9H 2L7For SaleMLS ID #26011547, Gregory Moore, Sales Person, Deerbrook Realty Inc. Brokerage. Windsor-Essex County AOR
- C$999,9006 bd4 ba2.8k sqft2257 Askin Ave, Windsor, ON N9B 3Y4For SaleMLS ID #26015433, Nanci Johnston, Sales Person, Remax Preferred Realty Ltd. - 584 Brokerage. Windsor-Essex County AOR
- C$769,9004 bd3 ba2.2k sqft831 Lafferty Ave, Lasalle, ON N9J 3E8For SaleMLS ID #26016542, Mark A. Eugeni, Sales Person, Manor Windsor Realty Ltd. Brokerage. Windsor-Essex County AOR
- C$1,299,9003 bd3 ba2.4k sqft2105 Washington Blvd, Lasalle, ON N9H 1Y5For SaleMLS ID #26011992, Mark A. Eugeni, Sales Person, Manor Windsor Realty Ltd. Brokerage. Windsor-Essex County AOR
- C$1,100,0004 bd3 ba2.3k sqft1170 Beals St W, Windsor, ON N9E 4A4For SaleMLS ID #26015544, Curtis Dufresne, Sales Person, Century 21 Local Home Team Realty Inc. Brokerage. Windsor-Essex County AOR
- C$779,0007 bd4 ba4k sqft6304 Matchette Rd, Lasalle, ON N9J 2J7For SaleMLS ID #26017289, Ravi Brar, Sales Person, Royal Lepage Binder Real Estate Brokerage. Windsor-Essex County AOR
- C$579,9003 bd2 ba-- sqft1545 Vollans St, Lasalle, ON N9H 2M9For SaleMLS ID #26017757, Krista Klundert, Sales Person, Remax Preferred Realty Ltd. - 585 Brokerage. Windsor-Essex County AOR
- C$1,028,0005 bd6 ba3.5k sqft3748 Ouellette Ave, Windsor, ON N9E 3M7For SaleMLS ID #26007832, Simon Tan, Sales Person, Manor Windsor Realty Ltd. Brokerage. Windsor-Essex County AOR
- C$749,9005 bd4 ba-- sqft2689 Buttery St, Windsor, ON N9E 4L7For SaleMLS ID #26017852, Khodr Habib, Sales Person, Royal Lepage Binder Real Estate Brokerage. Windsor-Essex County AOR
- C$949,0003 bd4 ba-- sqftSouthlawn Gardens, Windsor, ON N9E 3M7For SaleMLS ID #26016415, Beth Rezoski, Sales Person, Royal Lepage Binder Real Estate Brokerage. Windsor-Essex County AOR
- C$779,9005 bd3 ba-- sqft640 Delaware Ave, Lasalle, ON N9J 3J8For SaleMLS ID #26016157, Gerald Sykes, Broker, Royal Lepage Binder Real Estate Brokerage. Windsor-Essex County AOR
- C$699,9004 bd2 ba1.5k sqft1116 Reaume Rd, Lasalle, ON N9J 1C1For SaleMLS ID #26007110, Mark A. Eugeni, Sales Person, Manor Windsor Realty Ltd. Brokerage. Windsor-Essex County AOR
- C$1,250,0004 bd4 ba-- sqft6184 Disputed Rd, Lasalle, ON N9H 0E6For SaleMLS ID #26009515, Doris Lapico, Sales Person, Remax Capital Diamond Realty Brokerage. Windsor-Essex County AOR
- C$1,099,0005 bd3 ba-- sqft3783 Inglewood Ave, Windsor, ON N9E 4P4For SaleMLS ID #26015273, Rena Juna, Sales Person, Remax Capital Diamond Realty Brokerage. Windsor-Essex County AOR
