Welcome to one of LaSalle's most desirable, tree-lined streets! This beautifully updated 2- storey back split offers exceptional living space with 4 spacious bedrooms, 2.5 bathrooms, and a functional layout perfect for families. The stunning primary suite has been completely redesigned with a luxurious ensuite and custom walk-in closet, while every bedroom features new custom closet systems (2024). The home has been extensively updated, including a new roof by Diamond Roofing (2024), all new Element windows (2024), 200-amp electrical service (2026), updated laundry room (2025), new eavestroughs (2025), tankless hot water system, and professionally landscaped grounds (2024). The heated attached garage features an epoxy floor, gas heater, and new Dor-Co garage door. The glow-in-the-dark concrete driveway adds a unique touch to the exceptional curb appeal. Complete with a sprinkler system and located just steps from parks and walking trails, this is a rare opportunity to own an outstanding home in one of LaSalle's most sought-after neighbourhoods.
For sale
C$769,900
831 Lafferty Ave, Lasalle, ON N9J 3E8
4beds
2,277sqft
Single Family Residence
Built in 1992
8,407 Square Feet Lot
$-- Zestimate®
C$338/sqft
C$-- HOA
What's special
Tree-lined streetsExceptional living spaceStunning primary suiteLuxurious ensuiteCustom walk-in closetNew custom closet systemsAll new element windows
- 16 days |
- 98 |
- 6 |
Zillow last checked:
Listing updated:
Listed by:
Mark A. Eugeni, Sales Person,
Manor Windsor Realty Ltd. Brokerage,
Tina Pickle, Sales Person,
Manor Windsor Realty Ltd.
Source: Windsor-Essex County AOR,MLS®#: 26016542 Originating MLS®#: Windsor-Essex County Association of REALTORS®
Originating MLS®#: Windsor-Essex County Association of REALTORS®Facts & features
Interior
Bedrooms & bathrooms
- Bedrooms: 4
- Bathrooms: 3
- Full bathrooms: 2
- 1/2 bathrooms: 1
Heating
- Natural Gas, Forced Air, Furnace
Cooling
- Central Air
Appliances
- Included: Dishwasher, Dryer, Microwave Range Hood Combo, Refrigerator, Stove, Washer, Gas Water Heater, Tankless Water Heater
Features
- Walk-In Closet
- Flooring: Laminate
- Basement: Full,Finished
- Fireplace features: Fireplace 1 Fuel (Gas), Fireplace 1 (Insert)
Interior area
- Total structure area: 2,277
- Total interior livable area: 2,277 sqft
Video & virtual tour
Property
Parking
- Total spaces: 2
- Parking features: Concrete Drive, Double Width Or More Drive, Finished Drive, Double Garage, Attached, Heated Garage
- Attached garage spaces: 2
- Has uncovered spaces: Yes
Features
- Levels: Two,Back Split 4 Level
- Patio & porch: Patio, Covered Porch
- Fencing: Fenced Yard
- Frontage length: 77.00
Lot
- Size: 8,407 Square Feet
- Features: Landscaped, Playground Nearby, Shopping Nearby, Underground Sprinkler System
Details
- Additional structures: Storage Shed
- Zoning: RES
Construction
Type & style
- Home type: SingleFamily
- Property subtype: Single Family Residence
Materials
- Aluminum/Vinyl, Brick
- Foundation: Block
Condition
- Year built: 1992
Utilities & green energy
- Sewer: Sanitary
- Water: Municipal Water
- Utilities for property: Water Connected, Sewer Connected
Community & HOA
Community
- Features: Walking Trails Nearby
Location
- Region: Lasalle
Financial & listing details
- Price per square foot: C$338/sqft
- Annual tax amount: C$5,600
- Date on market: 7/9/2026
- Inclusions: Fridge, Stove, Mircowave, Dishwasher, Washer, Dryer
- Ownership: Freehold
Mark A. Eugeni, Sales Person
Mark A. Eugeni, Sales Person
(519) 250-8800
By pressing Contact Agent, you agree that the real estate professional identified above may call/text you about your search, which may involve use of automated means and pre-recorded/artificial voices. You don't need to consent as a condition of buying any property, goods, or services. Message/data rates may apply. You also agree to our Terms of Use. Zillow does not endorse any real estate professionals. We may share information about your recent and future site activity with your agent to help them understand what you're looking for in a home.
Price history
| Date | Event | Price |
|---|---|---|
| 7/9/2026 | Listed for sale | C$769,900C$338/sqft |
Source:  Windsor-Essex County AOR #26016542 Report a problem Windsor-Essex County AOR #26016542 Report a problem | ||
Public tax history
Tax history is unavailable.
Climate risks
Neighborhood: N9J
Nearby schools
GreatSchools rating
- NABrenda Hague Early Learning VillageGrades: PK-KDistance: 3.4 mi
- NADownriver Virtual AcademyGrades: K-12Distance: 3.7 mi
- 4/10Ecorse Community High SchoolGrades: 9-12Distance: 3.6 mi
- C$689,9003 bd2 ba1.3k sqft945 Laurier Dr, Lasalle, ON N9J1M9For Sale
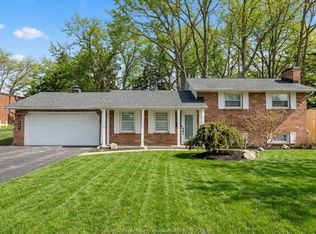
- C$779,9005 bd3 ba-- sqft640 Delaware Ave, Lasalle, ON N9J3J8For Sale
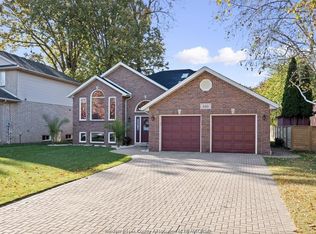
- C$699,9003 bd2 ba-- sqft405 State St, Lasalle, ON N9J3G1For Sale

- C$699,0003 bd3 ba-- sqft7045 Matchette Rd, Lasalle, ON N9J2S1For Sale

- C$1,069,0004 bd4 ba2.7k sqft510 Huron St, Lasalle, ON N9J3Z4For Sale
- C$1,499,0006 bd5 ba-- sqft1120 Deerview Cres, Lasalle, ON N9J0A7For Sale
- C$1,172,0004 bd3 ba-- sqft1122 Reaume Rd, Lasalle, ON N9J1C1For Sale
- C$699,9004 bd2 ba1.5k sqft1116 Reaume Rd, Lasalle, ON N9J1C1For Sale
Similar homes
- C$699,9004 bd2 ba1.5k sqft1116 Reaume Rd, Lasalle, ON N9J 1C1For Sale
 MLS ID #26007110, Mark A. Eugeni, Sales Person, Manor Windsor Realty Ltd. Brokerage. Windsor-Essex County AOR
 - C$815,0004 bd3 ba1.6k sqft595 Donlon St, Lasalle, ON N9J 3Y3For Sale
 MLS ID #26014640, Dustin Timothy, Sales Person, Key Solutions Realty Ltd. Brokerage. Windsor-Essex County AOR
 - C$679,0004 bd2 ba1.3k sqft330 Reaume Rd, Lasalle, ON N9J 1B1For Sale
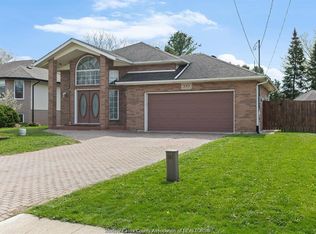 MLS ID #26012324, Ron G. Gagnon, Sales Person, Deerbrook Realty Inc. Brokerage. Windsor-Essex County AOR
 - C$689,9003 bd2 ba1.3k sqft945 Laurier Dr, Lasalle, ON N9J 1M9For SaleMLS ID #26012246, Mark A. Eugeni, Sales Person, Manor Windsor Realty Ltd. Brokerage. Windsor-Essex County AOR
- C$1,069,0004 bd4 ba2.7k sqft510 Huron St, Lasalle, ON N9J 3Z4For SaleMLS ID #26016999, Anna Tarantino, Sales Person, Remo Valente Real Estate (1990) Limited Brokerage. Windsor-Essex County AOR
- C$849,9003 bd3 ba2.8k sqft5760 Wayne St, Lasalle, ON N9H 2M5For SaleMLS ID #26015304, Mark A. Eugeni, Sales Person, Manor Windsor Realty Ltd. Brokerage. Windsor-Essex County AOR
- C$699,9003 bd3 ba2.2k sqftCrystal Harbour, Lasalle, ON N9J 3M8For SaleMLS ID #26016407, Nanci Johnston, Sales Person, Remax Preferred Realty Ltd. - 584 Brokerage. Windsor-Essex County AOR
- C$799,0005 bd3 ba2.1k sqft1505 Michigan Ave, Lasalle, ON N9J 2G7For SaleMLS ID #26015685, Toufic Hassoun, Broker, Real Broker Ontario Ltd Brokerage. Windsor-Essex County AOR
- C$679,9005 bd3 ba1.5k sqft5970 Matchette Rd, Lasalle, ON N9J 3W1For SaleMLS ID #26011898, Rose Laflamme, Asa, Sales Person, Jump Realty Inc. Brokerage. Windsor-Essex County AOR
- C$929,8005 bd4 ba2.2k sqft2098 Edgemore Ave, Lasalle, ON N9H 2K1For SaleMLS ID #26012763, Mike Coffin, Asa, Sales Person, Royal Lepage Binder Real Estate Brokerage. Windsor-Essex County AOR
- C$750,0004 bd4 ba2.1k sqft36 Meadow Ln, Essex, ON N8M 3C5For SaleMLS ID #26016578, Natasha Tiessen, Sales Person, Ideal: A Boutique Real Estate Brokerage Inc Brokerage. Windsor-Essex County AOR
- C$824,9995 bd4 ba2.5k sqft172 Pointe West Dr, Amherstburg, ON N9V 3R6For SaleMLS ID #26016881, Tracy Johnson, Broker, Royal Lepage Binder Real Estate Brokerage. Windsor-Essex County AOR
- C$924,9003 bd3 ba2.2k sqft885 Front Rd N, Amherstburg, ON N9V 2V6For SaleMLS ID #26017133, Gisele Sutton, Asa, Sales Person, Royal Lepage Binder Real Estate Brokerage. Windsor-Essex County AOR
- C$699,9005 bd4 ba2.3k sqft2477 Mark Ave, Windsor, ON N9E 2W2For SaleMLS ID #26010806, Darin Schiller, Sales Person, Kw Signature Brokerage. Windsor-Essex County AOR
- C$699,9005 bd4 ba1.6k sqft255 Fort St, Amherstburg, ON N9V 1C1For SaleMLS ID #26015828, Aaron Lee, Sales Person, Jump Realty Inc. Brokerage. Windsor-Essex County AOR
- C$589,9004 bd3 ba2k sqft1467 Guildwood Cres, Lasalle, ON N9H 2B3For SaleMLS ID #26015940, Migena Smart, Sales Person, Remax Preferred Realty Ltd. - 585 Brokerage. Windsor-Essex County AOR
- C$1,100,0004 bd4 ba2.6k sqft1335 Maple Ave, Lasalle, ON N9J 0B3For SaleMLS ID #26009770, Mark A. Eugeni, Sales Person, Manor Windsor Realty Ltd. Brokerage. Windsor-Essex County AOR
- C$874,9004 bd3 ba2.7k sqft3696 Huntington Ave, Windsor, ON N9E 3N3For SaleMLS ID #26011842, Frank Urbanski, Broker, Century 21 Local Home Team Realty Inc. Brokerage. Windsor-Essex County AOR
- C$693,4004 bd2 ba1.7k sqft3375 Rankin Ave, Windsor, ON N9E 3C2For SaleMLS ID #26011531, Elica Berry, Sales Person, Jump Realty Inc. Brokerage. Windsor-Essex County AOR
- C$950,0005 bd3 ba2.6k sqftSt. Mary's Gate, Windsor, ON N9E 4G9For SaleMLS ID #26015017, Mark A. Eugeni, Sales Person, Manor Windsor Realty Ltd. Brokerage. Windsor-Essex County AOR
