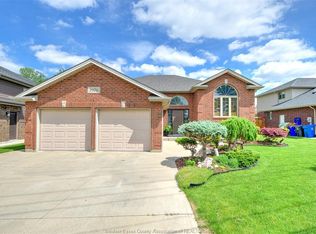
THE OPPORTUNITY YOU HAVE BEEN WAITING FOR! A MOVE-IN READY FAMILY HOME, THAT HAS ALL THE UPDATES YOU ARE LOOKING FOR, LOCATED IN PRIME LASALLE LOCATION. THE BRIGHT INTERIOR GREETS YOU WITH A LARGE LIVING AND DINING ROOM, LEADING YOU TO THE KITCHEN W/APPLIANCES WHICH OPENS TO THE BRIGHT SUNROOM! 3 BEDROOMS, 2 UPDATED BATHS, NEW FLOORING, LIGHTING, DOORS AND SO MUCH MORE. LOWER LEVEL COZY FAMILY ROOM WITH FIREPLACE. LANDSCAPED (FRONT YARD SPRINKLERS) FENCED YARD, DOUBLE GARAGE W/EPOXY. ALL CLOSE TO THE NEW LASALLE WATERFRONT DEVELOPMENT, ESSEX GOLF, SCHOOLS, CONVENIENCES, U.S. BORDER AND TRAILS! FLEXIBLE POSSESSION. NOTE LISTING CONTAINS SOME VIRTUALLY STAGED PHOTOS
For sale
C$689,900
945 Laurier Dr, Lasalle, ON N9J 1M9
3beds
1,300sqft
Single Family Residence
Built in 1974
-- sqft lot
$-- Zestimate®
C$531/sqft
C$-- HOA
What's special
- 78 days |
- 29 |
- 2 |
Zillow last checked:
Listing updated:
Listed by:
Mark A. Eugeni, Sales Person,
Manor Windsor Realty Ltd. Brokerage,
Tina Pickle, Sales Person,
Manor Windsor Realty Ltd.
Source: Windsor-Essex County AOR,MLS®#: 26012246 Originating MLS®#: Windsor-Essex County Association of REALTORS®
Originating MLS®#: Windsor-Essex County Association of REALTORS®Facts & features
Interior
Bedrooms & bathrooms
- Bedrooms: 3
- Bathrooms: 2
- Full bathrooms: 2
Heating
- Natural Gas, Forced Air, Furnace
Cooling
- Central Air
Appliances
- Included: Dishwasher, Dryer, Microwave Range Hood Combo, Refrigerator, Stove, Washer, Gas Water Heater
Features
- Flooring: Laminate
- Basement: Crawl Space,Finished
- Number of fireplaces: 1
- Fireplace features: Fireplace 1 Fuel (Gas), Fireplace 1 (Direct Vent)
Interior area
- Total structure area: 1,300
- Total interior livable area: 1,300 sqft
Video & virtual tour
Property
Parking
- Total spaces: 2
- Parking features: Double Width Or More Drive, Finished Drive, Front Drive, Double Garage, Attached, Automatic Garage Door Opener
- Attached garage spaces: 2
- Has uncovered spaces: Yes
Features
- Levels: Bi-Level,Side Split 3 Level
- Patio & porch: Patio, Covered Porch
- Fencing: Fenced Yard
- Frontage length: 75.00
Lot
- Features: Landscaped, Playground Nearby, Shopping Nearby, Wooded, Underground Sprinkler System, Acreage Info (Unknown)
Details
- Additional structures: Storage Shed
- Zoning: RES
Construction
Type & style
- Home type: SingleFamily
- Property subtype: Single Family Residence
Materials
- Aluminum/Vinyl, Brick
- Foundation: Block
Condition
- Year built: 1974
Utilities & green energy
- Sewer: Sanitary
- Water: Municipal Water
- Utilities for property: Water Connected, Sewer Connected
Community & HOA
Community
- Features: Walking Trails Nearby
Location
- Region: Lasalle
Financial & listing details
- Price per square foot: C$531/sqft
- Annual tax amount: C$3,900
- Date on market: 5/27/2026
- Inclusions: Dishwasher, Dryer, Microwave Range Hood Combo, Fridge, Stove, Washer
- Ownership: Freehold
Price history
| Date | Event | Price |
|---|---|---|
| 5/27/2026 | Listed for sale | C$689,900C$531/sqft |
Source:  Windsor-Essex County AOR #26012246 Report a problem Windsor-Essex County AOR #26012246 Report a problem | ||
Public tax history
Tax history is unavailable.
Climate risks
Neighborhood: N9J
Nearby schools
GreatSchools rating
- NABrenda Hague Early Learning VillageGrades: PK-KDistance: 3.6 mi
- NADownriver Virtual AcademyGrades: K-12Distance: 3.8 mi
- 4/10Ecorse Community High SchoolGrades: 9-12Distance: 3.8 mi
- C$499,0002 bd1 ba-- sqft7035 Matchette Rd, Lasalle, ON N9J2S1For Sale
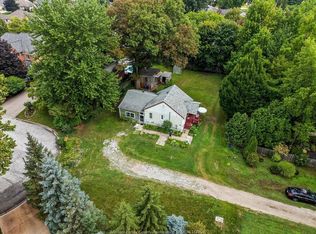
- C$599,9003 bd2 ba-- sqft845 Superior St, Lasalle, ON N9J3E6For Sale

- C$699,0003 bd3 ba-- sqft7045 Matchette Rd, Lasalle, ON N9J2S1For Sale

- C$779,9005 bd3 ba-- sqft640 Delaware Ave, Lasalle, ON N9J3J8For Sale
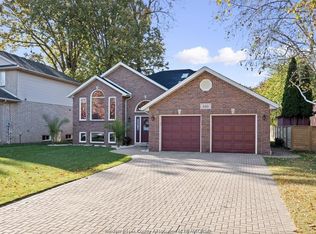
- C$1,499,0006 bd5 ba-- sqft1120 Deerview Cres, Lasalle, ON N9J0A7For Sale
- C$599,900-- sqft1122 Reaume Rd, Lasalle, ON N9J1C1Lot/Land
- C$699,9004 bd2 ba1.5k sqft1116 Reaume Rd, Lasalle, ON N9J1C1For Sale
- C$899,9005 bd3 ba-- sqft580 Superior St, Lasalle, ON N9J3Z6For Sale
Similar homes
- C$699,9004 bd2 ba1.5k sqft1116 Reaume Rd, Lasalle, ON N9J 1C1For Sale
 MLS ID #26007110, Mark A. Eugeni, Sales Person, Manor Windsor Realty Ltd. Brokerage. Windsor-Essex County AOR
 - C$679,0004 bd2 ba1.3k sqft330 Reaume Rd, Lasalle, ON N9J 1B1For Sale
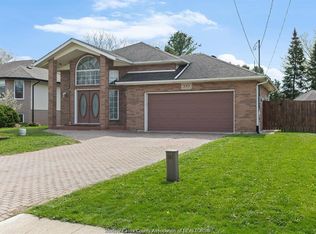 MLS ID #26012324, Ron G. Gagnon, Sales Person, Deerbrook Realty Inc. Brokerage. Windsor-Essex County AOR
 - C$679,9005 bd3 ba1.5k sqft5970 Matchette Rd, Lasalle, ON N9J 3W1For Sale
 MLS ID #26011898, Rose Laflamme, Asa, Sales Person, Jump Realty Inc. Brokerage. Windsor-Essex County AOR
 - C$699,9005 bd4 ba1.6k sqft255 Fort St, Amherstburg, ON N9V 1C1For Sale
 MLS ID #26018761, Aaron Lee, Sales Person, Jump Realty Inc. Brokerage. Windsor-Essex County AOR
 - C$699,9004 bd3 ba1.6k sqft3495 Everts Ave, Windsor, ON N9E 2V9For SaleMLS ID #26019025, Mike Toldo, Sales Person, Royal Lepage Binder Real Estate Brokerage. Windsor-Essex County AOR
- C$559,9004 bd2 ba1.5k sqft1507 Saint Gabriel Ct, Windsor, ON N9E 1N8For SaleMLS ID #26018870, Mike Toldo, Sales Person, Royal Lepage Binder Real Estate Brokerage. Windsor-Essex County AOR
- C$599,9003 bd2 ba1.1k sqftNorthwood Lakes, Windsor, ON N9G 2Z3For SaleMLS ID #26018901, Marty Pedersen B. Comm., Sales Person, Buckingham Realty (Windsor) Ltd. Brokerage. Windsor-Essex County AOR
- C$674,9004 bd2 ba1.8k sqft99 Victoria St S, Amherstburg, ON N9V 2K2For SaleMLS ID #26013912, Mark A. Eugeni, Sales Person, Manor Windsor Realty Ltd. Brokerage. Windsor-Essex County AOR
- C$699,9003 bd2 ba1.4k sqft111 Kingsbridge Dr, Amherstburg, ON N9V 4A4For SaleMLS ID #26016341, Jessica Spiteri, Sales Person, Jump Realty Inc. Brokerage. Windsor-Essex County AOR
- C$649,9004 bd3 ba1.3k sqft4697 Helsinki Cres, Windsor, ON N9G 3G2For SaleMLS ID #26013692, Adil Malik, Sales Person, Royal Lepage Binder Real Estate Brokerage. Windsor-Essex County AOR
- C$649,9004 bd2 ba1.3k sqft462 Welsh Ave, Amherstburg, ON N9V 0B9For SaleMLS ID #26017908, Tony D'alimonte, Abr, Sales Person, Royal Lepage Binder Real Estate Brokerage. Windsor-Essex County AOR
- C$595,0002 bd2 ba1.2k sqftLa Suites, Lasalle, ON N9J 1X6For SaleMLS ID #26018506, Augie Ravija, Sales Person, Deerbrook Realty Inc. Brokerage. Windsor-Essex County AOR
- C$799,0005 bd3 ba1.8k sqft1505 Michigan Ave, Lasalle, ON N9J 2G7For SaleMLS ID #26015685, Toufic Hassoun, Broker, Real Broker Ontario Ltd Brokerage. Windsor-Essex County AOR
- C$474,9003 bd3 ba1k sqft458 Merrill Ave, Lasalle, ON N9J 3N7For SaleMLS ID #26012941, Tina Pickle, Sales Person, Manor Windsor Realty Ltd. Brokerage. Windsor-Essex County AOR
- C$589,0002 bd2 ba1.2k sqft262 Livingstone Cres, Amherstburg, ON N9V 0H1For SaleMLS ID #26019183, John D'alimonte, Sales Person, Remax Preferred Realty Ltd. - 586 Brokerage. Windsor-Essex County AOR
- C$359,9003 bd2 ba1.4k sqft916 Lincoln Rd, Windsor, ON N8Y 2H2For SaleMLS ID #26019436, Tessa Van Zetten, Sales Person, Realty One Group Iconic Brokerage Brokerage. Windsor-Essex County AOR
- C$549,9992 bd2 ba1k sqft3817 Howard Ave #203, Windsor, ON N9E 0B5For SaleMLS ID #26011739, Razvan Mag, Broker, Lc Platinum Realty Inc. Brokerage. Windsor-Essex County AOR
- C$598,8882 bd2 ba1.1k sqft1740 Sprucewood Ave #201, Lasalle, ON N9J 1X6For SaleMLS ID #26007407, Cynthia Padilla, Sales Person, Exp Realty Brokerage. Windsor-Essex County AOR
- C$389,9003 bd2 ba1.2k sqft3915 Southwinds Dr #203, Windsor, ON N9G 2S8For SaleMLS ID #26018223, Steph Paterson, Sales Person, Deerbrook Realty Inc. Brokerage. Windsor-Essex County AOR
- C$669,0006 bd3 ba1.7k sqft1257 Imperial Cres, Windsor, ON N9G 2T5For SaleMLS ID #26017480, Helen Yang, Broker, Remax Capital Diamond Realty Brokerage. Windsor-Essex County AOR
