Welcome to 463 Welsh Avenue in Amherstburg. This nicely appointed 3–5 bedroom, 2 bathroom raised ranch is located in the desirable Kingsbridge South neighbourhood on a spacious 50' x 145' fenced lot. The open concept main floor features a bright living room with a cathedral ceiling and a beautiful kitchen with abundant cabinetry and ample counter space, perfect for everyday living and entertaining. Three bedrooms are located on the main floor, including a spacious primary bedroom with a walk-in closet. The nicely finished lower level offers a large family room with a gas fireplace and plenty of additional living space, with the potential to easily create a fourth and fifth bedroom to suit your family's needs. Completing the home is an attached two-car garage. Outside, the expansive backyard offers endless possibilities to create your own private outdoor oasis, with plenty of room for a deck, patio, pool, or entertaining area. Conveniently located near parks, walking trails, and excellent schools, this home is ideal for growing families.
For sale
C$649,900
462 Welsh Ave, Amherstburg, ON N9V 0B9
4beds
1,349sqft
Ranch
Built in 2010
-- sqft lot
$-- Zestimate®
C$482/sqft
C$-- HOA
What's special
Open concept main floorNicely finished lower levelAttached two-car garageExpansive backyard
- 2 days |
- 7 |
- 0 |
Zillow last checked:
Listing updated:
Listed by:
Tony D'alimonte, Abr, Sales Person,
Royal Lepage Binder Real Estate Brokerage,
Jeremy D'alimonte, Sales Person,
Royal Lepage Binder Real Estate
Source: Windsor-Essex County AOR,MLS®#: 26017908 Originating MLS®#: Windsor-Essex County Association of REALTORS®
Originating MLS®#: Windsor-Essex County Association of REALTORS®Facts & features
Interior
Bedrooms & bathrooms
- Bedrooms: 4
- Bathrooms: 2
- Full bathrooms: 2
Heating
- Natural Gas, Forced Air, Furnace
Cooling
- Central Air
Appliances
- Included: Dishwasher, Dryer, Refrigerator, Stove, Washer, Gas Water Heater
Features
- Energy Efficient, Walk-In Closet
- Flooring: Carpet
- Basement: Full,Finished
- Number of fireplaces: 1
- Fireplace features: Fireplace 1 Fuel (Gas), Fireplace 1 (Direct Vent)
Interior area
- Total structure area: 1,349
- Total interior livable area: 1,349 sqft
Property
Parking
- Total spaces: 2
- Parking features: Double Width Or More Drive, Finished Drive, Double Garage, Attached, Inside Entrance
- Attached garage spaces: 2
- Has uncovered spaces: Yes
Features
- Fencing: Fenced Yard
- Frontage length: 50.20
Lot
- Features: Acreage Info (Unknown)
Details
- Zoning: A2 A1
Construction
Type & style
- Home type: SingleFamily
- Architectural style: Raised Ranch
- Property subtype: Ranch
Materials
- Aluminum/Vinyl, Brick
- Foundation: Concrete Perimeter
- Roof: Asphalt Shingle
Condition
- Year built: 2010
Utilities & green energy
- Sewer: Sanitary
- Water: Municipal Water
- Utilities for property: Water Connected, Sewer Connected
Community & HOA
Location
- Region: Amherstburg
Financial & listing details
- Price per square foot: C$482/sqft
- Annual tax amount: C$4,596
- Date on market: 7/24/2026
- Ownership: Freehold
Tony D'alimonte, Abr, Sales Person
Tony D'alimonte, Abr, Sales Person
(519) 818-2001
By pressing Contact Agent, you agree that the real estate professional identified above may call/text you about your search, which may involve use of automated means and pre-recorded/artificial voices. You don't need to consent as a condition of buying any property, goods, or services. Message/data rates may apply. You also agree to our Terms of Use. Zillow does not endorse any real estate professionals. We may share information about your recent and future site activity with your agent to help them understand what you're looking for in a home.
Price history
| Date | Event | Price |
|---|---|---|
| 7/24/2026 | Listed for sale | C$649,900C$482/sqft |
Source:  Windsor-Essex County AOR #26017908 Report a problem Windsor-Essex County AOR #26017908 Report a problem | ||
Public tax history
Tax history is unavailable.
Climate risks
Neighborhood: N9V
Nearby schools
GreatSchools rating
- 9/10Meridian Elementary SchoolGrades: K-5Distance: 3.7 mi
- 6/10Grosse Ile Middle SchoolGrades: 6-8Distance: 2.4 mi
- 7/10Grosse Ile High SchoolGrades: 9-12Distance: 2.6 mi
- C$649,9004 bd3 ba-- sqft422 Welsh Ave, Amherstburg, ON N9V0C1For Sale

- C$819,0005 bd3 ba-- sqft115 Davis St, Amherstburg, ON N9V0G9For Sale

- C$949,9004 bd3 ba-- sqft230 Cowan Ct, Amherstburg, ON N9V0G9For Sale
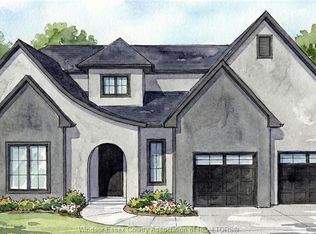
- C$799,0005 bd3 ba2k sqft329 Patten Cres, Amherstburg, ON N9V0G3Pending
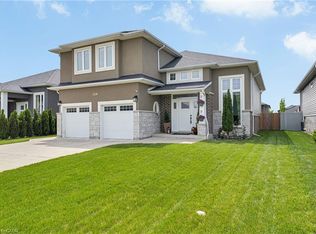
- C$579,0004 bd2 ba-- sqft340 White Cres, Amherstburg, ON N9V4C7For Sale
- C$950,0004 bd4 ba-- sqft222 Cowan Ct, Amherstburg, ON N9V0G9For Sale
- C$---- bd-- ba-- sqft221 Cowan Ct, Amherstburg, ON N9V0G9Off Market
- C$999,9994 bd4 ba-- sqft216 Cowan Ct, Amherstburg, ON N9V0G9For Sale
Similar homes
- C$599,9004 bd3 ba1.7k sqft295 George St, Amherstburg, ON N9V 2G3For Sale
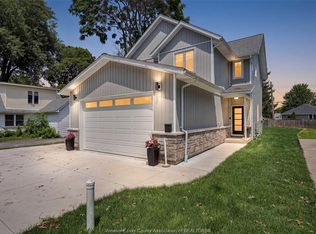 MLS ID #26017806, Adam Pedersen B. Comm, Sales Person, Buckingham Realty (Windsor) Ltd. Brokerage. Windsor-Essex County AOR
 - C$599,9992 bd2 ba1.5k sqft176 McLellan Ave, Amherstburg, ON N9V 4C5For Sale
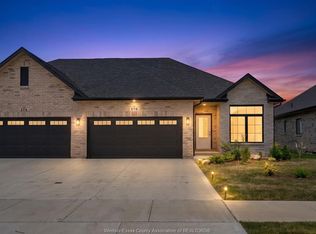 MLS ID #26016895, Brad Bondy, Broker, Remax Preferred Realty Ltd. - 586 Brokerage. Windsor-Essex County AOR
 - C$699,9005 bd4 ba1.6k sqft255 Fort St, Amherstburg, ON N9V 1C1For Sale
 MLS ID #26015828, Aaron Lee, Sales Person, Jump Realty Inc. Brokerage. Windsor-Essex County AOR
 - $465,0004 bd2 ba1.8k sqft27108 E River Rd, Grosse Ile, MI 48138For Sale

 MLS ID #20261057153, Susie Armiak, MBA Realty. Realcomp II
 - C$674,9004 bd2 ba1.8k sqft99 Victoria St S, Amherstburg, ON N9V 2K2For SaleMLS ID #26013912, Mark A. Eugeni, Sales Person, Manor Windsor Realty Ltd. Brokerage. Windsor-Essex County AOR
- C$595,9004 bd3 ba1.8k sqft503 Water Rd, Amherstburg, ON N9V 0H1For SaleMLS ID #26012855, Amarjeet Singh, Sales Person, Jump Realty Inc. Brokerage. Windsor-Essex County AOR
- C$698,0002 bd2 ba1.5k sqft190 McLellan Ave, Amherstburg, ON N9V 4C5For SaleMLS ID #26013852, Mhmd Hassoun, Sales Person, Real Broker Ontario Ltd Brokerage. Windsor-Essex County AOR
- C$799,9003 bd2 ba2k sqftKingsbridge, Amherstburg, ON N9V 0G8For SaleMLS ID #26008294, Cristina Poljak, Sales Person, Realty One Group Iconic Brokerage Brokerage. Windsor-Essex County AOR
- C$719,9003 bd2 ba1.4k sqft111 Kingsbridge Dr, Amherstburg, ON N9V 4A4For SaleMLS ID #26016341, Jessica Spiteri, Sales Person, Jump Realty Inc. Brokerage. Windsor-Essex County AOR
- C$632,0002 bd2 ba1.5k sqft224 McLellan Ave, Amherstburg, ON N9V 4C5For SaleMLS ID #26015210, Razvan Mag, Broker, Lc Platinum Realty Inc. Brokerage. Windsor-Essex County AOR
- C$632,0002 bd2 ba1.5k sqft220 McLellan Ave, Amherstburg, ON N9V 4C5For SaleMLS ID #26015173, Razvan Mag, Broker, Lc Platinum Realty Inc. Brokerage. Windsor-Essex County AOR
- C$574,9002 bd2 ba1.2k sqft223 Livingstone Cres, Amherstburg, ON N9V 0H1For SaleMLS ID #26016799, Brad Bondy, Broker, Remax Preferred Realty Ltd. - 586 Brokerage. Windsor-Essex County AOR
- $574,9003 bd3 ba1.8k sqft9355 Highland Dr, Grosse Ile, MI 48138New ConstructionMLS ID #20261054493, Victoria Kacorzyk, Carol Bollo & Associates. Realcomp II
- C$799,9003 bd2 ba2k sqft34 Noble Ct, Amherstburg, ON N9V 0G8For SaleMLS ID #26008807, Sara Laporte, Sales Person, Kw Signature Brokerage. Windsor-Essex County AOR
- C$674,9003 bd3 ba1.3k sqft6114 Tiburon Cres, Windsor, ON N9J 3Y7For SaleMLS ID #26017746, Mariella Buzzeo, Sales Person, Remo Valente Real Estate (1990) Limited Brokerage. Windsor-Essex County AOR
- C$679,0004 bd2 ba1.3k sqft330 Reaume Rd, Lasalle, ON N9J 1B1For SaleMLS ID #26012324, Ron G. Gagnon, Sales Person, Deerbrook Realty Inc. Brokerage. Windsor-Essex County AOR
- C$799,9002 bd3 ba1.5k sqft136 Lowes Side Rd, Amherstburg, ON N9V 1S2For SaleMLS ID #26009333, Corey Mariuz, Broker, Jump Realty Inc. Brokerage. Windsor-Essex County AOR
- C$699,9004 bd2 ba1.5k sqft1116 Reaume Rd, Lasalle, ON N9J 1C1For SaleMLS ID #26007110, Mark A. Eugeni, Sales Person, Manor Windsor Realty Ltd. Brokerage. Windsor-Essex County AOR
- C$659,9002 bd2 ba1.5k sqft440 Jolly Ave, Lasalle, ON N9J 3T2For SaleMLS ID #26010150, Matt Mcshane, Broker, Remo Valente Real Estate (1990) Limited Brokerage. Windsor-Essex County AOR
- C$659,9002 bd2 ba1.5k sqft450 Jolly Ave, Lasalle, ON N9J 3T2For SaleMLS ID #26010152, Matt Mcshane, Broker, Remo Valente Real Estate (1990) Limited Brokerage. Windsor-Essex County AOR
