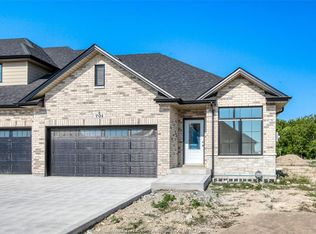
Welcome to The Landings of Amherstburg, where style, comfort, and low-maintenance living come together in this amazing full brick and stone townhome. Offering approximately 1,250 sq. ft., this beautifully appointed home features a bright, open-concept layout with impressive 9-foot ceilings and quality finishes throughout. Luxury upgrades include stunning whitewashed hardwood flooring, a modern quartz kitchen with a newly installed backsplash, and a cozy gas fireplace that creates the perfect gathering space. The home offers 2 spacious bedrooms and 2 upgraded bathrooms, thoughtfully designed for both comfort and functionality. Step outside to a truly one-of-a-kind rear yard, offering exceptional privacy with no rear neighbours and a quiet setting—perfect for relaxing or entertaining. Whether you're downsizing, purchasing your first home, or looking for easy, maintenance-free living, this exceptional townhome checks all the boxes. Don't miss your opportunity to own this beautiful home in one of Amherstburg's most desirable communities!
For sale
C$574,900
223 Livingstone Cres, Amherstburg, ON N9V 0H1
2beds
1,250sqft
Ranch, Townhouse
Built in 2021
-- sqft lot
$-- Zestimate®
C$460/sqft
C$-- HOA
What's special
Bright open-concept layoutQuality finishes throughoutStunning whitewashed hardwood flooringModern quartz kitchenNewly installed backsplashCozy gas fireplaceOne-of-a-kind rear yard
- 25 days |
- 11 |
- 0 |
Zillow last checked:
Listing updated:
Listed by:
Brad Bondy, Broker,
Remax Preferred Realty Ltd. - 586 Brokerage,
Brian Bondy, Sales Person,
Remax Preferred Realty Ltd. - 586
Source: Windsor-Essex County AOR,MLS®#: 26016799 Originating MLS®#: Windsor-Essex County Association of REALTORS®
Originating MLS®#: Windsor-Essex County Association of REALTORS®Facts & features
Interior
Bedrooms & bathrooms
- Bedrooms: 2
- Bathrooms: 2
- Full bathrooms: 2
Heating
- Natural Gas, Forced Air, Furnace, Heat Recovery Ventilation (HRV)
Cooling
- Central Air
Appliances
- Included: Dishwasher, Dryer, Refrigerator, Stove, Washer, Gas Water Heater
Features
- Walk-In Closet
- Basement: Full,Unfinished
- Number of fireplaces: 1
- Fireplace features: Fireplace 1 Fuel (Gas), Fireplace 1 (Insert)
Interior area
- Total structure area: 1,250
- Total interior livable area: 1,250 sqft
Video & virtual tour
Property
Parking
- Total spaces: 1.5
- Parking features: Finished Drive, Front Drive, 1.5 Garage, Attached, Inside Entrance
- Attached garage spaces: 1.5
- Has uncovered spaces: Yes
Features
- Patio & porch: Covered Porch
- Fencing: Fenced Yard
- Frontage length: 33.01
Lot
- Features: Island, Landscaped, Playground Nearby, Acreage Info (Unknown)
Details
- Zoning: h-R2/h-RM1
Construction
Type & style
- Home type: Townhouse
- Architectural style: Ranch
- Property subtype: Ranch, Townhouse
- Attached to another structure: Yes
Materials
- Aluminum/Vinyl, Brick, Stone
- Foundation: Concrete Perimeter
- Roof: Asphalt Shingle
Condition
- Year built: 2021
Utilities & green energy
- Sewer: Sanitary
- Water: Municipal Water
- Utilities for property: Water Connected, Sewer Connected
Community & HOA
Location
- Region: Amherstburg
Financial & listing details
- Price per square foot: C$460/sqft
- Annual tax amount: C$4,200
- Date on market: 7/13/2026
- Ownership: Freehold

Bradley Bondy
(519) 919-1187
By pressing Contact Agent, you agree that the real estate professional identified above may call/text you about your search, which may involve use of automated means and pre-recorded/artificial voices. You don't need to consent as a condition of buying any property, goods, or services. Message/data rates may apply. You also agree to our Terms of Use. Zillow does not endorse any real estate professionals. We may share information about your recent and future site activity with your agent to help them understand what you're looking for in a home.
Price history
| Date | Event | Price |
|---|---|---|
| 7/13/2026 | Listed for sale | C$574,900C$460/sqft |
Source:  Windsor-Essex County AOR #26016799 Report a problem Windsor-Essex County AOR #26016799 Report a problem | ||
Public tax history
Tax history is unavailable.
Climate risks
Neighborhood: N9V
Nearby schools
GreatSchools rating
- 9/10Meridian Elementary SchoolGrades: K-5Distance: 3.1 mi
- 6/10Grosse Ile Middle SchoolGrades: 6-8Distance: 1.9 mi
- 7/10Grosse Ile High SchoolGrades: 9-12Distance: 2 mi
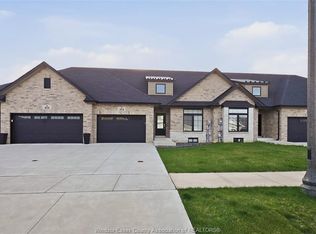
- C$499,0002 bd2 ba-- sqft313 Kelly Rd, Amherstburg, ON N9V0H1For Sale
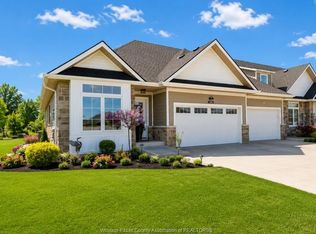
- C$699,9003 bd3 ba-- sqft237 Livingstone Cres, Amherstburg, ON N9V0H1For Sale
- C$1,7501 bd1 ba1.2k sqft253 Livingstone Cres, Amherstburg, ON N9V0H1For Rent

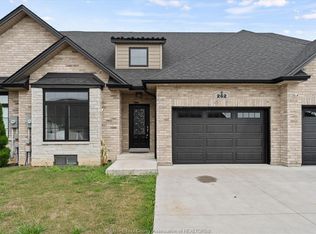
- C$589,0002 bd2 ba1.2k sqft262 Livingstone Cres, Amherstburg, ON N9V0H1For Sale
- C$--2 bd2 ba1.2k sqft126 Callams Bay Cres, Amherstburg, ON N9V0H1Off Market
- C$--2 bd2 ba1.2k sqft124 Callams Bay Cres, Amherstburg, ON N9V0H1Off Market
- C$--2 bd2 ba1.3k sqft122 Callams Bay Cres, Amherstburg, ON N9V0H1Off Market
- C$--2 bd2 ba1.5k sqft234 McLellan Ave, Amherstburg, ON N9V0H1Off Market
Similar homes
- C$589,0002 bd2 ba1.2k sqft262 Livingstone Cres, Amherstburg, ON N9V 0H1For SaleMLS ID #26019183, John D'alimonte, Sales Person, Remax Preferred Realty Ltd. - 586 Brokerage. Windsor-Essex County AOR
- C$599,9992 bd2 ba1.5k sqft176 McLellan Ave, Amherstburg, ON N9V 4C5For Sale
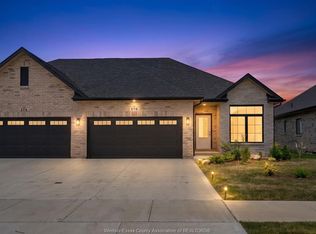 MLS ID #26016895, Brad Bondy, Broker, Remax Preferred Realty Ltd. - 586 Brokerage. Windsor-Essex County AOR
 - C$553,0002 bd2 ba1.4k sqft701 Elliot Point Rd, Amherstburg, ON N9V 0H1For Sale
 MLS ID #26016010, Theresa Forcier, Sales Person, Remax Preferred Realty Ltd. - 586 Brokerage. Windsor-Essex County AOR
 - C$699,9005 bd4 ba1.6k sqft255 Fort St, Amherstburg, ON N9V 1C1For Sale
 MLS ID #26018761, Aaron Lee, Sales Person, Jump Realty Inc. Brokerage. Windsor-Essex County AOR
 - C$649,9004 bd2 ba1.3k sqft462 Welsh Ave, Amherstburg, ON N9V 0B9For SaleMLS ID #26017908, Tony D'alimonte, Abr, Sales Person, Royal Lepage Binder Real Estate Brokerage. Windsor-Essex County AOR
- C$632,0002 bd2 ba1.5k sqft224 McLellan Ave, Amherstburg, ON N9V 4C5For SaleMLS ID #26015210, Razvan Mag, Broker, Lc Platinum Realty Inc. Brokerage. Windsor-Essex County AOR
- C$632,0002 bd2 ba1.5k sqft220 McLellan Ave, Amherstburg, ON N9V 4C5For SaleMLS ID #26015173, Razvan Mag, Broker, Lc Platinum Realty Inc. Brokerage. Windsor-Essex County AOR
- C$698,0002 bd2 ba1.5k sqft190 McLellan Ave, Amherstburg, ON N9V 4C5For SaleMLS ID #26013852, Mhmd Hassoun, Sales Person, Real Broker Ontario Ltd Brokerage. Windsor-Essex County AOR
- C$489,4072 bd2 ba1.4k sqft34 Boblo Island Blvd #407, Amherstburg, ON N9V 0C4For SaleMLS ID #26018438, Brad Bondy, Broker, Remax Preferred Realty Ltd. - 586 Brokerage. Windsor-Essex County AOR
- C$635,0003 bd3 ba1.3k sqft1664 Naples Cres, Lasalle, ON N9J 3Y9For SaleMLS ID #26019163, Don Routliffe, Sales Person, Buckingham Realty (Windsor) Ltd. Brokerage. Windsor-Essex County AOR
- $574,9003 bd3 ba1.8k sqft9355 Highland Dr, Grosse Ile, MI 48138New Construction
 MLS ID #20261054493, Victoria Kacorzyk, Carol Bollo & Associates. Realcomp II
 - C$599,9004 bd3 ba1.7k sqft295 George St, Amherstburg, ON N9V 2G3For SaleMLS ID #26017806, Adam Pedersen B. Comm, Sales Person, Buckingham Realty (Windsor) Ltd. Brokerage. Windsor-Essex County AOR
- C$444,9992 bd2 ba1.1k sqftBoblo Island, Amherstburg, ON N9V 0C4For SaleMLS ID #26017184, Rene Thrasher, Sales Person, Remax Preferred Realty Ltd. - 586 Brokerage. Windsor-Essex County AOR
- C$559,9003 bd2 ba1.4k sqft4400 Laurier Pkwy #207, Lasalle, ON N9J 0B4For SaleMLS ID #26012686, Milan Miokovic, Sales Person, Royal Lepage Binder Real Estate Brokerage. Windsor-Essex County AOR
- C$599,7772 bd2 ba1.3k sqft164 McLeod Ave, Amherstburg, ON N9V 2Y8For SaleMLS ID #26005457, Arms Bumanlag, Sales Person, Bob Pedler Real Estate Limited Brokerage. Windsor-Essex County AOR
- C$599,7772 bd2 ba1.3k sqft23 McBride Rd, Amherstburg, ON N9V 2Y8For SaleMLS ID #26005448, Arms Bumanlag, Sales Person, Bob Pedler Real Estate Limited Brokerage. Windsor-Essex County AOR
- C$719,9003 bd2 ba1.4k sqft111 Kingsbridge Dr, Amherstburg, ON N9V 4A4For SaleMLS ID #26016341, Jessica Spiteri, Sales Person, Jump Realty Inc. Brokerage. Windsor-Essex County AOR
- C$549,9001 bd2 ba1.1k sqft247 Brock St #104, Amherstburg, ON N9V 2H4For SaleMLS ID #26001551, John D'alimonte, Sales Person, Remax Preferred Realty Ltd. - 586 Brokerage. Windsor-Essex County AOR
- C$429,9002 bd2 ba1.2k sqft34 Boblo Island Blvd #306, Amherstburg, ON N9V 0C4For SaleMLS ID #26016428, John D'alimonte, Sales Person, Remax Preferred Realty Ltd. - 586 Brokerage. Windsor-Essex County AOR
- C$474,9002 bd2 ba1.2k sqft34 Boblo Island Blvd #106, Amherstburg, ON N9V 0C4For SaleMLS ID #26008264, Margaret Newlove, Broker, Sotheby's International Realty Canada Brokerage. Windsor-Essex County AOR
